Skip main navigation
Sold
  • Price Unknown

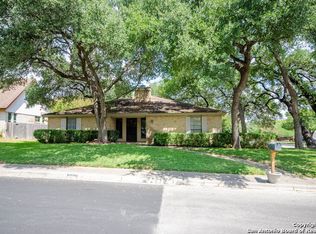
    17119 Turkey Point St, San Antonio, TX 78232

    4beds
    3,033sqft
    Single Family Residence
    Built in 1977
    10,759 Square Feet Lot
    $497,200 Zestimate®
    $--/sqft
    $3,820 Estimated rent

    Home value

    $497,200

    $472,000 - $522,000

    $3,820/mo

    Zestimate® history
    Loading
    Loading...

    Owner options

    List your home for rent

    $3,820/mo

    Rent Zestimate®

    Find your next renter with Zillow Rental Manager. Plus, with online applications, you can quickly screen prospective tenants – for free.

    Learn more

    $3,820/mo

    Rent Zestimate®

    Refinance and save

    Refinancing to a lower rate could help reduce your monthly payments and save thousands over the life of the loan.

    See today's rates

    Explore your selling options

    Work with a Zillow partner agent

    Leverage their expertise and Zillow's premium Showcase listings to get your home seen by more buyers.

    Get started

    List with your own agent

    Get your home in front of millions of buyers by listing it on Zillow.

    Learn how to do it

    Sell it yourself

    Take full control of how buyers see your home on Zillow by listing For Sale by Owner (FSBO).

    List your home

    What's special

    Stunning, fully updated home with resort-style backyard and detached flex space. This beautifully renovated property blends modern interior updates with exceptional outdoor living, offering comfort, style, and versatility throughout. Inside, the home features light-filled living spaces with luxury vinyl plank flooring, fresh neutral paint, recessed lighting, and updated ceiling fans. The layout flows effortlessly for everyday living and entertaining. Bedrooms are generously sized and thoughtfully finished, including a spacious primary retreat with abundant natural light and ample closet space. Bathrooms have been completely refreshed with contemporary vanities, quartz-style countertops, sleek black matte fixtures, modern mirrors, and striking tiled tub and shower surrounds, creating a clean and timeless aesthetic. Step outside to an impressive backyard designed for relaxation and entertaining. Enjoy a sparkling in-ground pool with raised spa, stone coping, and waterfall feature, surrounded by expansive stone decking. A large covered patio runs the length of the home, providing shaded seating and multiple outdoor living areas ideal for gatherings year-round. The backyard also includes a detached, fully finished structure with double French doors, wood-look flooring, recessed lighting, and windows. This flexible space is perfect for a home office, studio, gym, guest retreat, or hobby room. The yard offers mature trees, privacy fencing, and green space, creating a private oasis. Additional highlights include updated lighting throughout, cohesive modern finishes, multiple outdoor seating areas, and a truly move-in-ready presentation. This property offers a rare combination of stylish interior updates, exceptional outdoor amenities, and flexible bonus space, making it a standout opportunity.

    Zillow last checked:

    Listing updated:

    Listed by:

    Sandra Rangel TREC #579513 (210) 660-8074,

    Real Broker, LLC

    Source: LERA MLS,MLS#: 1944453MLS Logo

    Facts & features

    Interior

    Bedrooms & bathrooms
    • Bedrooms: 4
    • Bathrooms: 3
    • Full bathrooms: 3
    Primary bedroom
    • Features: Walk-In Closet(s), Ceiling Fan(s), Full Bath
    • Area: 220
    • Dimensions: 20 x 11
    Bedroom 2
    • Area: 224
    • Dimensions: 16 x 14
    Bedroom 3
    • Area: 144
    • Dimensions: 12 x 12
    Bedroom 4
    • Area: 294
    • Dimensions: 21 x 14
    Primary bathroom
    • Features: Shower Only, Double Vanity
    • Area: 121
    • Dimensions: 11 x 11
    Dining room
    • Area: 180
    • Dimensions: 15 x 12
    Family room
    • Area: 391
    • Dimensions: 23 x 17
    Kitchen
    • Area: 279
    • Dimensions: 31 x 9
    Heating
    • Central, Natural Gas
    Cooling
    • Central Air
    Appliances
    • Included: Cooktop, Disposal, Dishwasher, Plumbed For Ice Maker, Vented Exhaust Fan, Plumb for Water Softener
    • Laundry: Washer Hookup, Dryer Connection
    Features
    • Two Living Area, Separate Dining Room, Eat-in Kitchen, Two Eating Areas, Breakfast Bar, Game Room, Utility Room Inside, Open Floorplan, Walk-In Closet(s), Master Downstairs
    • Flooring: Other
    • Has basement: No
    • Number of fireplaces: 1
    • Fireplace features: Living Room, Wood Burning, Gas
    Interior area
    • Total interior livable area: 3,033 sqft

    Property

    Parking
    • Total spaces: 2
    • Parking features: Two Car Garage, Attached
    • Attached garage spaces: 2
    Features
    • Levels: Two
    • Stories: 2
    • Patio & porch: Patio, Covered
    • Exterior features: Sprinkler System
    • Has private pool: Yes
    • Pool features: In Ground, Pool/Spa Combo
    • Has spa: Yes
    • Spa features: Heated
    • Fencing: Privacy
    Lot
    • Size: 10,759 Square Feet
    • Residential vegetation: Mature Trees
    Details
    • Parcel number: 164900190200

    Construction

    Type & style
    • Home type: SingleFamily
    • Property subtype: Single Family Residence
    Materials
    • Brick, Siding
    • Foundation: Slab
    • Roof: Composition
    Condition
    • Pre-Owned
    • New construction: No
    • Year built: 1977

    Utilities & green energy

    • Sewer: Sewer System
    • Water: Water System

    Community & HOA

    Community
    • Features: None
    • Security: Prewired
    • Subdivision: Thousand Oaks
    Location
    • Region: San Antonio

    Financial & listing details

    • Tax assessed value: $477,720
    • Annual tax amount: $10,832
    • Date on market: 2/26/2026
    • Cumulative days on market: 25 days
    • Listing terms: Conventional,FHA,VA Loan,Cash

    Price history

    DateEventPrice
    4/22/2026Listing removed$495,000$163/sqft
    Source: HAR #62913221 Report a problem
    4/19/2026Listed for sale$495,000-10%$163/sqft
    Source: HAR #62913221 Report a problem
    4/6/2026Sold--
    Source: LERA MLS #1944453 Report a problem
    3/23/2026Pending sale$550,000$181/sqft
    Source: LERA MLS #1944453 Report a problem
    3/5/2026Contingent$550,000$181/sqft
    Source: LERA MLS #1944453 Report a problem
    2/26/2026Listed for sale$550,000+100.2%$181/sqft
    Source: LERA MLS #1944453 Report a problem
    3/24/2021Listing removed--
    Source: Owner Report a problem
    8/27/2014Sold--
    Source: LERA MLS #939326 Report a problem
    5/4/2014Price change$274,700+1.1%$91/sqft
    Source: Owner Report a problem
    12/9/2013Price change$271,700-1.1%$90/sqft
    Source: Owner #939326 Report a problem
    4/12/2013Price change$274,700+1.8%$91/sqft
    Source: Owner #939326 Report a problem
    4/5/2012Listed for sale$269,900+0.1%$89/sqft
    Source: Owner #939326 Report a problem
    10/5/2011Listing removed$269,750$89/sqft
    Source: Prime Realty of San Antonio #886101 Report a problem
    3/2/2011Price change$269,750+100178.8%$89/sqft
    Source: Help-U-Sell #776405 Report a problem
    2/25/2011Price change$269-99.9%
    Source: Help-U-Sell #776405 Report a problem
    1/5/2011Price change$269,750-1.5%$89/sqft
    Source: Help-U-Sell #776405 Report a problem
    10/15/2009Price change$273,750-2.2%$90/sqft
    Source: Owner Report a problem
    4/28/2009Listed for sale$280,000+5.7%$92/sqft
    Source: Owner Report a problem
    10/27/2008Listing removed$264,777$87/sqft
    Source: Point2 #712196 Report a problem
    4/11/2008Listed for sale$264,777-5.4%$87/sqft
    Source: Point2 #712196 Report a problem
    4/23/2007Listing removed$279,900$92/sqft
    Source: ERA Troy, REALTORS Report a problem
    4/16/2007Listed for sale$279,900$92/sqft
    Source: ERA Troy, REALTORS Report a problem

    Public tax history

    YearProperty taxesTax assessment
    2025$3,157 -22.7%$477,720 +1.3%
    2024$4,086 -2.5%$471,787 +10%
    2023$4,191 -29.7%$428,897 +10%
    2022$5,964 +1.3%$389,906 +10%
    2021$5,886 $354,460 +3.1%
    2020$5,886 +1%$343,680 +6.1%
    2019$5,827 $323,900 +3.8%
    2018$5,827 +1.1%$311,900 +5.2%
    2017$5,763 +1.1%$296,470 +8.4%
    2016$5,701 +80.7%$273,520 +0%
    2015$3,156 $273,390 +26.7%
    2014$3,156 $215,798 +10%
    2013-- $196,180 +3.2%
    2012-- $190,180 -1.2%
    2011-- $192,530 -2.1%
    2010-- $196,750 -3.7%
    2009-- $204,260 +1.2%
    2008-- $201,792 +6.7%
    2007-- $189,070 +13.4%
    2006-- $166,770 +5.4%
    2005-- $158,270
    2004-- --
    2003-- --
    2002-- --
    2001-- --
    2000-- --
    Find assessor info on the county website

    Neighborhood: Thousand Oaks

    Nearby schools

    GreatSchools rating
    Schools provided by the listing agent
    • Elementary: Thousand Oaks
    • Middle: Bradley
    • High: Macarthur
    • District: North East I.S.D.

    Source: LERA MLS. This data may not be complete. We recommend contacting the local school district to confirm school assignments for this home.

    Get a cash offer in 3 minutes
    Find out how much your home could sell for in as little as 3 minutes with a no-obligation cash offer.
    Estimated market value
    $497,200
    Get a cash offer in 3 minutes
    Find out how much your home could sell for in as little as 3 minutes with a no-obligation cash offer.
    Estimated market value
    $497,200