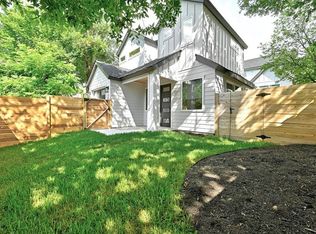
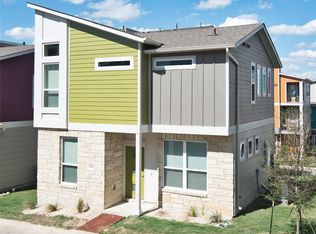
Welcome to 1712 Alleghany Dr, a beautifully updated Austin home offering plenty of space, natural light, and a large private fenced backyard.
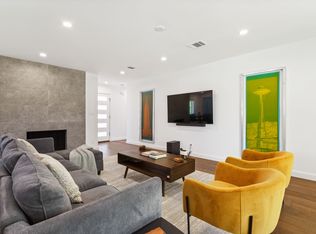
The open living and dining area flows into a remodeled kitchen with a large quartz island, stainless steel appliances, gas cooking, and plenty of cabinet space. Large windows, recessed lighting, and wood-look flooring create a bright and comfortable living space.
The updated bathrooms feature modern tile, glass showers, and contemporary finishes. Outside, the spacious fenced backyard is shaded by mature trees with plenty of room to relax, entertain, or enjoy the outdoors.
Conveniently located with easy access to Downtown Austin, Lady Bird Lake, the airport, restaurants, shopping, and entertainment, this home offers a comfortable and convenient place to call home.
12-month lease preferred. Renter is responsible for utilities. No smoking permitted. Renter's insurance is required. Property includes a private entrance and private fenced outdoor space. Tenant is responsible for maintaining the property in clean and good condition. Additional lease terms and policies will be provided with the lease agreement.
House for rent
Single family residence
Available now
Cats, dogs OK
In unit laundry
What's special
Modern tileContemporary finishesUpdated bathroomsGas cookingRecessed lightingWood-look flooringStainless steel appliances
- 38 days |
- -- |
- -- |
Zillow last checked:
Listing updated:
Travel times
Facts & features
Interior
Bedrooms & bathrooms
- Bedrooms: 3
- Bathrooms: 3
- Full bathrooms: 2
- 1/2 bathrooms: 1
Appliances
- Included: Dishwasher, Dryer, Freezer, Microwave Oven, Oven, Refrigerator, Washer
- Laundry: In Unit
Features
- Flooring: Hardwood
Interior area
- Total interior livable area: 1,744 sqft
Property
Parking
- Details: Contact manager
Details
- Parcel number: 287561
Construction
Type & style
- Home type: SingleFamily
- Property subtype: Single Family Residence
Community & HOA
Location
- Region: Austin
Financial & listing details
- Lease term: 1 Year
Nearby apartments for rent

Price history
| Date | Event | Price |
|---|---|---|
| 9/11/2026 | Listed for rent | $2,750$2/sqft |
Source: Zillow Rentals Report a problem | ||
| 9/7/2026 | Listing removed | $2,750$2/sqft |
Source: Zillow Rentals Report a problem | ||
| 8/20/2026 | Listed for rent | $2,750$2/sqft |
Source: Zillow Rentals Report a problem | ||
| 6/29/2026 | Listing removed | $549,900$315/sqft |
Source:  Unlock MLS #7722386 Report a problem Unlock MLS #7722386 Report a problem | ||
| 2/18/2026 | Sold | -- |
Source: Agent Provided Report a problem | ||
| 1/10/2026 | Listed for sale | $549,900$315/sqft |
Source: Unlock MLS #7722386 Report a problem | ||
| 1/2/2026 | Contingent | $549,900$315/sqft |
Source: Unlock MLS #7722386 Report a problem | ||
| 12/26/2025 | Listed for sale | $549,900$315/sqft |
Source: Unlock MLS #7722386 Report a problem | ||
| 12/23/2025 | Contingent | $549,900$315/sqft |
Source: Unlock MLS #7722386 Report a problem | ||
| 12/10/2025 | Price change | $549,900-3.5%$315/sqft |
Source: Unlock MLS #7722386 Report a problem | ||
| 11/28/2025 | Listed for sale | $569,900$327/sqft |
Source: Unlock MLS #7722386 Report a problem | ||
| 11/18/2025 | Contingent | $569,900$327/sqft |
Source: Unlock MLS #7722386 Report a problem | ||
| 11/7/2025 | Listed for sale | $569,900-4.1%$327/sqft |
Source: Unlock MLS #7722386 Report a problem | ||
| 9/8/2025 | Listing removed | $594,000$341/sqft |
Source: Unlock MLS #5394012 Report a problem | ||
| 7/27/2025 | Listed for sale | $594,000$341/sqft |
Source: Unlock MLS #5394012 Report a problem | ||
| 7/26/2025 | Contingent | $594,000$341/sqft |
Source: Unlock MLS #5394012 Report a problem | ||
| 7/17/2025 | Price change | $594,000-0.8%$341/sqft |
Source: Unlock MLS #5394012 Report a problem | ||
| 4/25/2025 | Listed for sale | $599,000+39.6%$343/sqft |
Source: Unlock MLS #5394012 Report a problem | ||
| 11/9/2022 | Listing removed | -- |
Source: Unlock MLS #9235420 Report a problem | ||
| 10/2/2022 | Contingent | $429,000$246/sqft |
Source: Unlock MLS #9235420 Report a problem | ||
| 9/16/2022 | Listed for sale | $429,000-2.3%$246/sqft |
Source: Unlock MLS #9235420 Report a problem | ||
| 9/13/2022 | Contingent | $439,000$252/sqft |
Source: Unlock MLS #9235420 Report a problem | ||
| 8/27/2022 | Listed for sale | $439,000-12%$252/sqft |
Source: Unlock MLS #9235420 Report a problem | ||
| 7/19/2022 | Listing removed | -- |
Source: Unlock MLS #8514194 Report a problem | ||
| 6/29/2022 | Price change | $499,000-3.1%$286/sqft |
Source: Unlock MLS #8514194 Report a problem | ||
| 6/17/2022 | Listed for sale | $515,000$295/sqft |
Source: Unlock MLS #8514194 Report a problem | ||