Skip main navigation
Sold for $1,000,000
  • $1,000,000

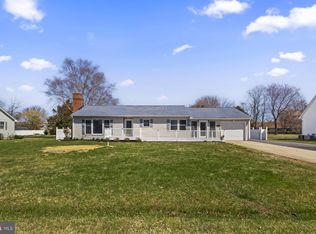
    1712 Bayside Dr, Chester, MD 21619

    3beds
    2,616sqft
    Single Family Residence
    Built in 1977
    0.48 Acres Lot
    $1,105,500 Zestimate®
    $382/sqft
    $3,503 Estimated rent

    Home value

    $1,105,500

    $1.03M - $1.19M

    $3,503/mo

    Zestimate® history
    Loading
    Loading...

    Owner options

    List your home for rent

    $3,503/mo

    Rent Zestimate®

    Find your next renter with Zillow Rental Manager. Plus, with online applications, you can quickly screen prospective tenants – for free.

    Learn more

    $3,503/mo

    Rent Zestimate®

    Refinance and save

    $6,044/mo

    Est. payment

    Refinancing to a lower rate could help reduce your monthly payments and save thousands over the life of the loan.

    See today's rates

    $6,044/mo

    Est. payment

    Explore your selling options

    Work with a Zillow partner agent

    Leverage their expertise and Zillow's premium Showcase listings to get your home seen by more buyers.

    Get started

    List with your own agent

    Get your home in front of millions of buyers by listing it on Zillow.

    Learn how to do it

    Sell it yourself

    Take full control of how buyers see your home on Zillow by listing For Sale by Owner (FSBO).

    List your home

    What's special

    Screened porchStunning sunsetsVaulted ceilingsMultiple living spaces
    Marling Farms has a rare eaterfront opening...This is your chance to scoop up a coveted waterfront home along Crab Alley Bay in Chester, MD that comes with stunning sunsets and a deep water pier with boat lift! This nce wide lot comes with over 125 feet of water frontage giving you lots of outside space to relax or entertain. Inside you will be struck by the incredible views of Crab Alley Bay! WIth multiple living spaces on the first level including a family room with vaulted ceilings and a screened porch you won't want to leave.

    Zillow last checked:

    Listing updated:

    Listed by:

    Tricia Z Wilson 410-404-2033,

    Chaney Homes, LLC

    Bought with:

    Dee Dee Miller, 527281

    Long & Foster Real Estate, Inc.

    Source: Bright MLS,MLS#: MDQA2007412MLS Logo

    Facts & features

    Interior

    Bedrooms & bathrooms
    • Bedrooms: 3
    • Bathrooms: 3
    • Full bathrooms: 3
    • Main level bathrooms: 1
    Basement
    • Area: 0
    Heating
    • Hot Water, Oil
    Cooling
    • Central Air, Electric
    Appliances
    • Included: Dishwasher, Dryer, Exhaust Fan, Washer, Refrigerator, Cooktop, Water Heater
    • Laundry: Main Level, Laundry Room
    Features
    • Family Room Off Kitchen, Kitchen - Country, Kitchen Island, Kitchen - Table Space, Dining Area, Primary Bath(s), Solar Tube(s)
    • Flooring: Wood
    • Windows: Window Treatments
    • Has basement: No
    • Number of fireplaces: 1
    • Fireplace features: Gas/Propane
    Interior area
    • Total structure area: 2,616
    • Total interior livable area: 2,616 sqft
    • Finished area above ground: 2,616
    • Finished area below ground: 0

    Property

    Parking
    • Total spaces: 4
    • Parking features: Garage Door Opener, Off Street, Attached
    • Attached garage spaces: 2
    Accessibility
    • Accessibility features: Stair Lift
    Features
    • Levels: Two
    • Stories: 2
    • Patio & porch: Deck, Screened
    • Pool features: None
    • Has spa: Yes
    • Spa features: Hot Tub
    • Has view: Yes
    • View description: Water
    • Has water view: Yes
    • Water view: Water
    • Waterfront features: Rip-Rap, Private Dock Site, Bayfront, Boat - Powered, Canoe/Kayak, Fishing Allowed, Personal Watercraft (PWC), Private Access, Bay
    • Body of water: Crab Alley & Eastern Bay
    • Frontage length: Water Frontage Ft: 126
    Lot
    • Size: 0.48 Acres
    • Features: Rip-Rapped
    Details
    • Additional structures: Above Grade, Below Grade
    • Parcel number: 1804040694
    • Zoning: NC-20
    • Special conditions: Standard

    Construction

    Type & style
    • Home type: SingleFamily
    • Architectural style: Colonial,Traditional
    • Property subtype: Single Family Residence
    Materials
    • Combination, Brick
    • Foundation: Crawl Space
    Condition
    • Very Good
    • New construction: No
    • Year built: 1977

    Utilities & green energy

    • Sewer: Private Septic Tank
    • Water: Well

    Community & neighborhood

    Security
    • Security features: Electric Alarm
    Location
    • Region: Chester
    • Subdivision: Marling Farms

    HOA & financial

    HOA
    • Has HOA: Yes
    • HOA fee: $100 annually
    • Amenities included: Beach Access, Boat Ramp, Common Grounds, Tot Lots/Playground, Basketball Court, Baseball Field, Pier/Dock
    • Association name: MARLING FARMS COMMUNITY ASSOCIATION

    Other

    Other facts
    • Listing agreement: Exclusive Right To Sell
    • Listing terms: Cash,Conventional,FHA,VA Loan
    • Ownership: Fee Simple

    Price history

    DateEventPrice
    9/22/2023Sold$1,000,000+3.6%$382/sqft
    Source: Bright MLS #MDQA2007412 Report a problem
    9/3/2023Contingent$965,000$369/sqft
    Source: Bright MLS #MDQA2007412 Report a problem
    9/1/2023Listed for sale$965,000+49%$369/sqft
    Source: Bright MLS #MDQA2007412 Report a problem
    8/10/2015Sold$647,450-7.5%$247/sqft
    Source: Public Record Report a problem
    7/12/2015Pending sale$699,900$268/sqft
    Source: Long & Foster Real Estate, Inc. #QA8547648 Report a problem
    7/9/2015Listed for sale$699,900$268/sqft
    Source: Long & Foster Real Estate, Inc. #QA8547648 Report a problem
    7/9/2015Pending sale$699,900$268/sqft
    Source: Long & Foster Real Estate, Inc. #QA8547648 Report a problem
    2/7/2015Listed for sale$699,900+233.3%$268/sqft
    Source: Long & Foster Real Estate #QA8547648 Report a problem
    8/21/1995Sold$210,000$80/sqft
    Source: Public Record Report a problem

    Public tax history

    YearProperty taxesTax assessment
    2025$8,179 +14.9%$861,933 +14.1%
    2024$7,117 +16.4%$755,567 +16.4%
    2023$6,115 +0.8%$649,200
    2022$6,066 -1%$649,200 +1.7%
    2021$6,125 +0.8%$638,600 +0.8%
    2020$6,074 +6.7%$633,300
    2019$5,691 +7.2%$633,300 +14.4%
    2018$5,308 +6.5%$553,433 +7.8%
    2017$4,984 +2.6%$513,500
    2016$4,859 $513,500
    2015$4,859 $513,500 -0.5%
    2014$4,859 $516,300
    2013-- $516,300
    2012-- $516,300 -23.2%
    2011-- $672,260
    2010-- $672,260
    2009-- $672,260 -2.6%
    2008-- $690,230 +13.3%
    2007-- $608,942 +15.4%
    2006-- $527,656 +18.2%
    2005-- $446,370 +13.8%
    2004-- $392,102 +16.1%
    2003-- $337,836 +19.1%
    2002-- $283,570 +3.8%
    2001-- $273,286

    Find assessor info on the county website

    Neighborhood: 21619

    Nearby schools

    GreatSchools rating
    Schools provided by the listing agent
    • District: Queen Anne's County Public Schools

    Source: Bright MLS. This data may not be complete. We recommend contacting the local school district to confirm school assignments for this home.

    Get a cash offer in 3 minutes
    Find out how much your home could sell for in as little as 3 minutes with a no-obligation cash offer.
    Estimated market value
    $1,105,500
    Get a cash offer in 3 minutes
    Find out how much your home could sell for in as little as 3 minutes with a no-obligation cash offer.
    Estimated market value
    $1,105,500