Skip main navigation
Sold for $465,000
  • $465,000

    1713 Bayside Dr, Chester, MD 21619

    3beds
    1,980sqft
    Single Family Residence
    Built in 1972
    0.5 Acres Lot
    $486,000 Zestimate®
    $235/sqft
    $3,738 Estimated rent

    Home value

    $486,000

    $413,000 - $573,000

    $3,738/mo

    Zestimate® history
    Loading
    Loading...

    Owner options

    List your home for rent

    $3,738/mo

    Rent Zestimate®

    Find your next renter with Zillow Rental Manager. Plus, with online applications, you can quickly screen prospective tenants – for free.

    Learn more

    $3,738/mo

    Rent Zestimate®

    Refinance and save

    $2,851/mo

    Est. payment

    Refinancing to a lower rate could help reduce your monthly payments and save thousands over the life of the loan.

    See today's rates

    $2,851/mo

    Est. payment

    Explore your selling options

    Work with a Zillow partner agent

    Leverage their expertise and Zillow's premium Showcase listings to get your home seen by more buyers.

    Get started

    List with your own agent

    Get your home in front of millions of buyers by listing it on Zillow.

    Learn how to do it

    Sell it yourself

    Take full control of how buyers see your home on Zillow by listing For Sale by Owner (FSBO).

    List your home

    What's special

    Rancher style homeFenced in yardGarage with water viewsWorkshop areaWater views
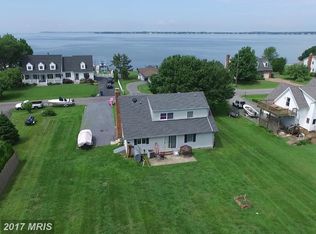
    PRICE IMPROVEMENT! The perfect opportunity to customize your dream home with water views in the coveted Marling Farms community! Seated across from Crab Alley Bay, this rancher style home is ready for it's next owners to make it their own. With two spacious living areas, water views from the whole front of the house, a primary suite with huge walk in closet, three full bathrooms, a sunroom leading out to the fenced in yard, a garage with water views and a workshop area, detached garage / oversized shed for additional storage, and so much more. The potential in this home is endless! Marling Farms community area is just a few houses down the street, providing access to the water, kayak launch, playground, and community events. Just a short drive to the Bay Bridge and local shopping, dining, and fun. Schedule your tour today to learn more about the potential this home and the Eastern Shore lifestyle offers!

    Zillow last checked:

    Listing updated:

    Listed by:

    Biana Arentz 410-490-0332,

    Coldwell Banker Realty

    Bought with:

    Kathy Higginbotham, 672685

    Keller Williams Flagship

    Source: Bright MLS,MLS#: MDQA2012670MLS Logo

    Facts & features

    Interior

    Bedrooms & bathrooms
    • Bedrooms: 3
    • Bathrooms: 3
    • Full bathrooms: 3
    • Main level bathrooms: 3
    • Main level bedrooms: 3
    Primary bedroom
    • Features: Flooring - HardWood
    • Level: Main
    • Area: 220 Square Feet
    • Dimensions: 20 X 11
    Bedroom 2
    • Features: Flooring - HardWood
    • Level: Main
    • Area: 130 Square Feet
    • Dimensions: 13 X 10
    Bedroom 3
    • Features: Flooring - HardWood
    • Level: Main
    • Area: 100 Square Feet
    • Dimensions: 10 X 10
    Dining room
    • Features: Flooring - HardWood
    • Level: Main
    • Area: 156 Square Feet
    • Dimensions: 13 X 12
    Family room
    • Features: Flooring - Other
    • Level: Main
    • Area: 270 Square Feet
    • Dimensions: 27 X 10
    Kitchen
    • Features: Flooring - Tile/Brick
    • Level: Main
    • Area: 180 Square Feet
    • Dimensions: 20 X 9
    Laundry
    • Level: Main
    Living room
    • Features: Flooring - HardWood, Fireplace - Gas
    • Level: Main
    • Area: 234 Square Feet
    • Dimensions: 18 X 13
    Screened porch
    • Features: Flooring - Tile/Brick, Fireplace - Gas
    • Level: Main
    • Area: 280 Square Feet
    • Dimensions: 20 X 14
    Heating
    • Heat Pump, Electric
    Cooling
    • Heat Pump, Ceiling Fan(s), Central Air, Programmable Thermostat, Electric
    Appliances
    • Included: Dishwasher, Dryer, Exhaust Fan, Microwave, Oven/Range - Electric, Refrigerator, Washer, Water Conditioner - Owned, Electric Water Heater
    • Laundry: Washer/Dryer Hookups Only, Laundry Room
    Features
    • Family Room Off Kitchen, Dining Area, Primary Bath(s), Entry Level Bedroom, Open Floorplan, Dry Wall
    • Flooring: Wood
    • Doors: Insulated, Sliding Glass
    • Windows: Screens, Skylight(s)
    • Has basement: No
    • Number of fireplaces: 1
    • Fireplace features: Glass Doors
    Interior area
    • Total structure area: 1,980
    • Total interior livable area: 1,980 sqft
    • Finished area above ground: 1,980
    • Finished area below ground: 0

    Property

    Parking
    • Total spaces: 4
    • Parking features: Garage Faces Front, Garage Faces Side, Garage Door Opener, Concrete, Gravel, Off Street, Driveway, Attached
    • Attached garage spaces: 1
    • Uncovered spaces: 3
    Accessibility
    • Accessibility features: Accessible Doors, >84" Garage Door
    Features
    • Levels: One
    • Stories: 1
    • Patio & porch: Screened Porch
    • Pool features: None
    • Fencing: Back Yard,Privacy
    • Has view: Yes
    • View description: Water
    • Has water view: Yes
    • Water view: Water
    • Waterfront features: Bay
    • Body of water: Crab Alley Bay
    Lot
    • Size: 0.50 Acres
    • Features: Landscaped
    Details
    • Additional structures: Above Grade, Below Grade
    • Parcel number: 1804040767
    • Zoning: NC-20
    • Special conditions: Standard

    Construction

    Type & style
    • Home type: SingleFamily
    • Architectural style: Ranch/Rambler
    • Property subtype: Single Family Residence
    Materials
    • Vinyl Siding
    • Foundation: Crawl Space
    • Roof: Unknown
    Condition
    • Good
    • New construction: No
    • Year built: 1972

    Utilities & green energy

    • Sewer: Private Septic Tank
    • Water: Well

    Community & neighborhood

    Location
    • Region: Chester
    • Subdivision: Marling Farms

    HOA & financial

    HOA
    • Has HOA: Yes
    • HOA fee: $50 annually
    • Amenities included: Boat Ramp, Beach Access, Picnic Area, Pier/Dock, Tot Lots/Playground

    Other

    Other facts
    • Listing agreement: Exclusive Right To Sell
    • Ownership: Fee Simple

    Price history

    DateEventPrice
    6/10/2025Sold$465,000$235/sqft
    Source: Bright MLS #MDQA2012670 Report a problem
    6/2/2025Pending sale$465,000$235/sqft
    Source: Bright MLS #MDQA2012670 Report a problem
    5/11/2025Contingent$465,000$235/sqft
    Source: Bright MLS #MDQA2012670 Report a problem
    4/16/2025Price change$465,000-6.1%$235/sqft
    Source: Bright MLS #MDQA2012670 Report a problem
    3/30/2025Listed for sale$495,000+67.8%$250/sqft
    Source: Bright MLS #MDQA2012670 Report a problem
    7/7/2014Sold$295,000-10.3%$149/sqft
    Source: Public Record Report a problem
    5/29/2014Pending sale$329,000$166/sqft
    Source: Cummings & Co. Realtors #QA8156263 Report a problem
    5/10/2014Price change$329,000-2.9%$166/sqft
    Source: Cummings & Co. Realtors #QA8156263 Report a problem
    4/18/2014Price change$339,000-2.9%$171/sqft
    Source: Cummings & Co. Realtors #QA8156263 Report a problem
    1/8/2014Pending sale$349,000$176/sqft
    Source: Cummings & Co. Realtors #QA8156263 Report a problem
    8/12/2013Listed for sale$349,000-4.3%$176/sqft
    Source: Cummings & Co. Realtors #QA8156263 Report a problem
    1/31/2011Listing removed$364,750$184/sqft
    Source: Champion Realty #QA7228745 Report a problem
    2/25/2010Price change$364,750-2.7%$184/sqft
    Source: Champion Realty #QA7228745 Report a problem
    1/4/2010Listed for sale$374,900+141.4%$189/sqft
    Source: Champion Realty #QA7228745 Report a problem
    5/22/2009Sold$155,329-5.6%$78/sqft
    Source: Public Record Report a problem
    6/14/2000Sold$164,500$83/sqft
    Source: Public Record Report a problem

    Public tax history

    YearProperty taxesTax assessment
    2025$4,002 +8.2%$418,500 +6.6%
    2024$3,697 +7.1%$392,500 +7.1%
    2023$3,452 +2.8%$366,500
    2022$3,357 +1.1%$366,500 +5.9%
    2021$3,321 +3%$346,233 +3%
    2020$3,224 +3.1%$336,100
    2019$3,126 +3.2%$336,100 +6.4%
    2018$3,029 +1.3%$315,767 +3.3%
    2017$2,991 -7.8%$305,600 +1.9%
    2016$3,243 $299,900 +1.9%
    2015$3,243 $294,200 +2%
    2014$3,243 $288,500
    2013-- $288,500
    2012-- $288,500 -13.9%
    2011-- $334,970 +0.4%
    2010-- $333,792 +0.4%
    2009-- $332,616 +0.4%
    2008-- $331,440 +14.5%
    2007-- $289,432 +17%
    2006-- $247,426 +20.4%
    2005-- $205,420 +11.5%
    2004-- $184,170 +13%
    2003-- $162,920 +15%
    2002-- $141,670
    2001-- $141,670

    Find assessor info on the county website

    Neighborhood: 21619

    Nearby schools

    GreatSchools rating
    Schools provided by the listing agent
    • District: Queen Anne's County Public Schools

    Source: Bright MLS. This data may not be complete. We recommend contacting the local school district to confirm school assignments for this home.

    Get a cash offer in 3 minutes
    Find out how much your home could sell for in as little as 3 minutes with a no-obligation cash offer.
    Estimated market value
    $486,000
    Get a cash offer in 3 minutes
    Find out how much your home could sell for in as little as 3 minutes with a no-obligation cash offer.
    Estimated market value
    $486,000