Skip main navigation
Off market
  • $1,625,300

    1712 Bluestem Ln, Glenview, IL 60026

    5beds
    4,100sqft
    SingleFamily
    Built in 2001
    0.26 Acres Lot
    $1,625,300 Zestimate®
    $396/sqft
    $7,076 Estimated rent

    Home value

    $1,625,300

    $1.51M - $1.76M

    $7,076/mo

    Zestimate® history
    Loading
    Loading...

    Owner options

    List your home for rent

    $7,076/mo

    Rent Zestimate®

    Find your next renter with Zillow Rental Manager. Plus, with online applications, you can quickly screen prospective tenants – for free.

    Learn more

    $7,076/mo

    Rent Zestimate®

    Refinance and save

    $9,612/mo

    Est. payment

    Refinancing to a lower rate could help reduce your monthly payments and save thousands over the life of the loan.

    See today's rates

    $9,612/mo

    Est. payment

    Explore your selling options

    Work with a Zillow partner agent

    Leverage their expertise and Zillow's premium Showcase listings to get your home seen by more buyers.

    Get started

    List with your own agent

    Get your home in front of millions of buyers by listing it on Zillow.

    Learn how to do it

    Sell it yourself

    Take full control of how buyers see your home on Zillow by listing For Sale by Owner (FSBO).

    List your home

    What's special

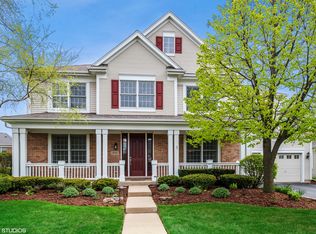
    One of the largest lots in the GLEN, this impressive home over 4000 square feet offers substantial room sizes and fantastic open floor plan that has everything you could dream inside and out, including a premium large backyard on 1/4 acre rarely found in the Glen. Blossoming landscaped brick steps leads to the porch with charming swing bench. Enter the foyer with soaring ceilings that flows into the formal LIV RM framed by cathedral windows and into the gracious DINING RM with designer lighting. Expansive FAM RM with brick fireplace opens to the supersized white KITCHEN w 2 granite islands, new backsplash, stainless Thermador/Bosch and spacious BREAKFAST RM with sliders to enormous deck. 4 BEDRMS up include MASTER SUITE with huge walk-in closet and private BATH, and open LOFT for play or study. The lower offers state-of-the art THX THEATRE, custom BAR w 2nd KITCH, Exercise/BDRM and BATH w Steam Shower. HOME WARRANTY INCLUDED! Prime GLEN location - walk to train, parks, schools!

    This property is off market, which means it's not currently listed for sale or rent on Zillow. This may be different from what's available on other websites or public sources.
    Facts & features

    Interior

    Bedrooms & bathrooms
    • Bedrooms: 5
    • Bathrooms: 5
    • Full bathrooms: 4
    • 1/2 bathrooms: 1
    Heating
    • Forced air, Gas
    Cooling
    • Central
    Appliances
    • Included: Dishwasher, Dryer, Microwave, Refrigerator, Washer
    Features
    • Flooring: Carpet, Hardwood
    • Has fireplace: Yes
    Interior area
    • Total interior livable area: 4,100 sqft

    Property

    Parking
    • Parking features: Garage - Attached
    Features
    • Exterior features: Brick
    Lot
    • Size: 0.26 Acres
    Details
    • Parcel number: 0427419009

    Construction

    Type & style
    • Home type: SingleFamily
    Materials
    • Frame
    • Roof: Asphalt
    Condition
    • Year built: 2001

    Community & HOA

    HOA
    • Has HOA: Yes
    • HOA fee: $45 monthly
    Location
    • Region: Glenview

    Financial & listing details

    • Price per square foot: $396/sqft
    • Tax assessed value: $1,047,380
    • Annual tax amount: $23,299

    Price history

    DateEventPrice
    10/30/2017Sold$1,025,000-2.3%$250/sqft
    Source: MRED as distributed by MLS GRID #09675165 Report a problem
    8/19/2017Pending sale$1,049,000$256/sqft
    Source: Berkshire Hathaway HomeServices KoenigRubloff Realty Group #09675165 Report a problem
    7/29/2017Price change$1,049,000-2.4%$256/sqft
    Source: Berkshire Hathaway HomeServices KoenigRubloff Realty Group #09675165 Report a problem
    6/29/2017Listed for sale$1,075,000+43.8%$262/sqft
    Source: Berkshire Hathaway HomeServices KoenigRubloff #09675165 Report a problem
    7/11/2001Sold$747,500$182/sqft
    Source: Public Record Report a problem

    Public tax history

    YearProperty taxesTax assessment
    2024$23,299 +3.8%$104,738 +0%
    2023$22,448 +3%$104,736
    2022$21,793 +3.8%$104,736 +19.4%
    2021$21,004 +0.9%$87,719
    2020$20,811 +3.2%$87,719 -12.4%
    2019$20,161 -1.6%$100,088 +12.3%
    2018$20,491 +6.8%$89,094
    2017$19,189 -5.4%$89,094 -9.4%
    2016$20,283 +10%$98,385 +22.9%
    2015$18,432 +1.8%$80,025
    2014$18,107 +3.2%$80,025
    2013$17,542 +3.4%$80,025 -4.8%
    2012$16,972 -6.5%$84,088 -10%
    2011$18,158 +3.8%$93,459
    2010$17,489 +3%$93,459 -9.3%
    2009$16,974 +7.8%$102,997 -7%
    2008$15,741 +5.9%$110,750
    2007$14,871 +5.8%$110,750 +22%
    2006$14,053 +2.1%$90,765
    2005$13,767 +2.9%$90,765
    2004$13,379 +4.3%$90,765 +17.9%
    2003$12,825 $77,001
    Find assessor info on the county website

    Neighborhood: 60026

    Nearby schools

    GreatSchools rating
    Schools provided by the listing agent
    • Elementary: Westbrook Elementary School
    • Middle: ATTEA MIDDLE SCHOOL
    • High: Glenbrook South High School

    Source: The MLS. This data may not be complete. We recommend contacting the local school district to confirm school assignments for this home.

    Get a cash offer in 3 minutes
    Find out how much your home could sell for in as little as 3 minutes with a no-obligation cash offer.
    Estimated market value
    $1,625,300
    Get a cash offer in 3 minutes
    Find out how much your home could sell for in as little as 3 minutes with a no-obligation cash offer.
    Estimated market value
    $1,625,300