Elegant all brick move in ready 5+ bedroom stunner in The Glen! Fantastic 2 story foyer welcomes you to this gracious home perfect for entertaining with large formal dining and living rooms plus huge open kitchen and family room. Kitchen features double islands with granite counters, separate eating area, new Wolf Range (2023), Miele dishwasher and newer oversized stainless steel LG refrigerator (2022). Awesome organized walk in pantry space and bar area. Wood burning fireplace with gas starter sets the mood for cozy gatherings. Private first floor office space with new hardwood floors. Attached 2 car garage with mudroom and a powder room completes the first floor. Second level offers a generous primary suite with marble bath and steam shower plus a fashionista's dream closet! Four more large bedrooms and 3 baths upstairs: one ensuite, two share an adjoining bath and one with hall bath. Upgraded wood flooring in all bedrooms and hallways. Great 2nd floor laundry room with storage. Basement is ready to party with full second kitchen/bar area, pool table, exercise room, rec room, surround sound speakers, den/study area and 6th bedroom with full bath. Entertain in style outdoors with your built in outdoor grill and kitchen with refrigerator plus a newer 8 person hot tub under warranty until 2027! Patio has new retractable awning (2025) offering shade or sun all summer long. More recent updates include: NEW ROOF 2019,2 NEW HVAC UNITS 2023, NEW BASEMENT FLOOR 2025, NEW WATER HEATER 2025, NEW SUMP PUMP WITH BATTERY BACKUP 2025. Full list of improvements available for this well maintained home. Super location with everything at your fingertips just steps away from the Glenview Park Center, Gallery Park, Metra Train, and shopping/dining in The Glen!
Closed
$1,615,000
1724 Bluestem Ln, Glenview, IL 60026
6beds
4,231sqft
Single Family Residence
Built in 2000
10,236 Square Feet Lot
$1,699,000 Zestimate®
$382/sqft
$7,769 Estimated rent
Home value
$1,699,000
Estimated sales range
Not available
$7,769/mo
Zestimate® history
Owner options
List your home for rent
$7,769/mo
Rent Zestimate®
Find your next renter with Zillow Rental Manager. Plus, with online applications, you can quickly screen prospective tenants – for free.
$7,769/mo
Rent Zestimate®
Refinance and save
$9,565/mo
Est. payment
Refinancing to a lower rate could help reduce your monthly payments and save thousands over the life of the loan.
$9,565/mo
Est. payment
Explore your selling options
Work with a Zillow partner agent
Leverage their expertise and Zillow's premium Showcase listings to get your home seen by more buyers.
Get startedList with your own agent
Get your home in front of millions of buyers by listing it on Zillow.
Learn how to do itSell it yourself
Take full control of how buyers see your home on Zillow by listing For Sale by Owner (FSBO).
List your homeWhat's special
New retractable awningSurround sound speakersMiele dishwasherExercise roomPool tableUpgraded wood flooringRec room
Zillow last checked:
Listing updated:
Listed by:
Grace Flatt 773-398-2976,
@properties Christie's International Real Estate
Bought with:
Beth Wexler
@properties Christie's International Real Estate
Source: MRED as distributed by MLS GRID,MLS#: 12373470
Facts & features
Interior
Bedrooms & bathrooms
- Bedrooms: 6
- Bathrooms: 6
- Full bathrooms: 5
- 1/2 bathrooms: 1
Rooms
- Room types: Bedroom 5, Bedroom 6, Breakfast Room, Recreation Room, Office, Exercise Room, Walk In Closet, Foyer, Mud Room, Pantry
Primary bedroom
- Features: Flooring (Hardwood), Bathroom (Full)
- Level: Second
- Area: 323 Square Feet
- Dimensions: 19X17
Bedroom 2
- Features: Flooring (Hardwood)
- Level: Second
- Area: 208 Square Feet
- Dimensions: 13X16
Bedroom 3
- Features: Flooring (Hardwood)
- Level: Second
- Area: 180 Square Feet
- Dimensions: 12X15
Bedroom 4
- Features: Flooring (Hardwood)
- Level: Second
- Area: 182 Square Feet
- Dimensions: 14X13
Bedroom 5
- Level: Second
- Area: 208 Square Feet
- Dimensions: 13X16
Bedroom 6
- Level: Basement
- Area: 117 Square Feet
- Dimensions: 13X9
Breakfast room
- Features: Flooring (Hardwood)
- Level: Main
- Area: 153 Square Feet
- Dimensions: 17X9
Dining room
- Features: Flooring (Hardwood)
- Level: Main
- Area: 195 Square Feet
- Dimensions: 13X15
Exercise room
- Level: Basement
- Area: 228 Square Feet
- Dimensions: 19X12
Family room
- Features: Flooring (Hardwood)
- Level: Main
- Area: 414 Square Feet
- Dimensions: 18X23
Foyer
- Features: Flooring (Hardwood)
- Level: Main
- Area: 220 Square Feet
- Dimensions: 11X20
Kitchen
- Features: Kitchen (Eating Area-Breakfast Bar, Eating Area-Table Space, Island, Pantry-Butler, Pantry-Closet, Pantry-Walk-in, Breakfast Room, Pantry, Updated Kitchen), Flooring (Hardwood)
- Level: Main
- Area: 238 Square Feet
- Dimensions: 17X14
Laundry
- Level: Second
- Area: 42 Square Feet
- Dimensions: 7X6
Living room
- Features: Flooring (Travertine)
- Level: Main
- Area: 234 Square Feet
- Dimensions: 13X18
Mud room
- Level: Main
- Area: 42 Square Feet
- Dimensions: 7X6
Office
- Features: Flooring (Hardwood)
- Level: Main
- Area: 168 Square Feet
- Dimensions: 14X12
Pantry
- Level: Main
- Area: 35 Square Feet
- Dimensions: 7X5
Recreation room
- Level: Basement
- Area: 858 Square Feet
- Dimensions: 26X33
Walk in closet
- Level: Second
- Area: 168 Square Feet
- Dimensions: 14X12
Heating
- Natural Gas
Cooling
- Central Air
Appliances
- Included: Double Oven, Range, Microwave, Dishwasher, Refrigerator, Washer, Disposal, Range Hood, Gas Cooktop, Oven
Features
- Basement: Finished,Full
Interior area
- Total structure area: 5,849
- Total interior livable area: 4,231 sqft
- Finished area below ground: 1,693
Property
Parking
- Total spaces: 2
- Parking features: On Site, Attached, Garage
- Attached garage spaces: 2
Accessibility
- Accessibility features: No Disability Access
Features
- Stories: 2
Lot
- Size: 10,236 Square Feet
- Dimensions: 82 X 125 X 91 X 117
Details
- Parcel number: 04274190080000
- Special conditions: List Broker Must Accompany
Construction
Type & style
- Home type: SingleFamily
- Property subtype: Single Family Residence
Materials
- Brick
Condition
- New construction: No
- Year built: 2000
Utilities & green energy
- Sewer: Public Sewer
- Water: Public
Community & HOA
Community
- Subdivision: The Glen
HOA
- Has HOA: Yes
- Services included: Other
- HOA fee: $59 monthly
Location
- Region: Glenview
Financial & listing details
- Price per square foot: $382/sqft
- Tax assessed value: $1,146,540
- Annual tax amount: $25,377
- Date on market: 5/23/2025
- Listing terms: Conventional
- Ownership: Fee Simple
Price history
| Date | Event | Price |
|---|---|---|
| 8/22/2025 | Sold | $1,615,000-2.1%$382/sqft |
Source:  MRED as distributed by MLS GRID #12373470 Report a problem MRED as distributed by MLS GRID #12373470 Report a problem | ||
| 5/23/2025 | Listed for sale | $1,650,000+71.6%$390/sqft |
Source: MRED as distributed by MLS GRID #12373470 Report a problem | ||
| 5/30/2003 | Sold | $961,500$227/sqft |
Source: Public Record Report a problem | ||
Public tax history
| Year | Property taxes | Tax assessment |
|---|---|---|
| 2024 | $26,333 +3.8% | $114,654 +0% |
| 2023 | $25,377 -2.5% | $114,653 -5.2% |
| 2022 | $26,026 -1.2% | $120,999 +14.3% |
| 2021 | $26,341 +1.2% | $105,833 |
| 2020 | $26,029 +7.3% | $105,833 -9% |
| 2019 | $24,258 +4.9% | $116,300 +15.7% |
| 2018 | $23,128 +2.7% | $100,562 |
| 2017 | $22,512 +5.8% | $100,562 |
| 2016 | $21,272 +5.5% | $100,562 +18.8% |
| 2015 | $20,164 +1.9% | $84,676 |
| 2014 | $19,795 +3.1% | $84,676 |
| 2013 | $19,192 -4.2% | $84,676 -12.1% |
| 2012 | $20,039 +4.7% | $96,336 |
| 2011 | $19,131 +2.2% | $96,336 |
| 2010 | $18,725 -0.3% | $96,336 -10.3% |
| 2009 | $18,786 +5.4% | $107,428 -7% |
| 2008 | $17,823 +2.9% | $115,513 |
| 2007 | $17,326 +11.5% | $115,513 +24.9% |
| 2006 | $15,542 +1.8% | $92,520 |
| 2005 | $15,265 +2.4% | $92,520 |
| 2004 | $14,913 +63.5% | $92,520 +73.1% |
| 2003 | $9,120 | $53,456 |
Find assessor info on the county website
Neighborhood: 60026
Nearby homes
- $1,623,5005 bd5 ba4.1k sqft1712 Bluestem Ln, Glenview, IL 60026Off Market
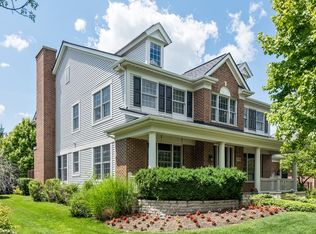
- $1,570,3005 bd4 ba4.2k sqft1736 Bluestem Ln, Glenview, IL 60026Off Market
- $1,445,4004 bd3 ba4k sqft1725 Primrose Ln, Glenview, IL 60026Off Market
- $1,609,4005 bd4 ba4.2k sqft1737 Primrose Ln, Glenview, IL 60026Off Market
- $1,730,6006 bd6 ba4k sqft1713 Primrose Ln, Glenview, IL 60026Off Market
- $1,536,4005 bd5 ba4.1k sqft1719 Bluestem Ln, Glenview, IL 60026Off Market
- $1,625,7005 bd4 ba4.2k sqft1748 Bluestem Ln, Glenview, IL 60026Off Market
- $1,696,9006 bd6 ba4.2k sqft1700 Bluestem Ln, Glenview, IL 60026Off Market
Nearby schools
GreatSchools rating
- NAWestbrook Elementary SchoolGrades: PK-2Distance: 1.3 mi
- 7/10Attea Middle SchoolGrades: 6-8Distance: 0.4 mi
- 9/10Glenbrook South High SchoolGrades: 9-12Distance: 2 mi
Schools provided by the listing agent
- Elementary: Westbrook Elementary School
- Middle: Attea Middle School
- High: Glenbrook South High School
- District: 34
Source: MRED as distributed by MLS GRID. This data may not be complete. We recommend contacting the local school district to confirm school assignments for this home.
Get a cash offer in 3 minutes
Find out how much your home could sell for in as little as 3 minutes with a no-obligation cash offer.
Estimated market value
$1,699,000
Get a cash offer in 3 minutes
Find out how much your home could sell for in as little as 3 minutes with a no-obligation cash offer.
Estimated market value
$1,699,000
- Illinois
- Cook County
- Glenview
- 60026
- 1724 Bluestem Ln
