Welcome to 1712 Carlstedt , this exquisite townhome, where modern elegance meets comfort in every detail. This 2-bedroom, loft, 2.1 bath residence offers a sophisticated lifestyle with numerous upgrades and luxurious finishes throughout. The upgraded kitchen features designer cabinets with crown molding, new handles, a stylish backsplash, quartz countertops, and an undermount stainless steel sink. It also boasts top-of-the-line appliances, including a refrigerator with a Keurig coffee maker, and custom accent walls that add a unique touch of style. The living spaces are adorned with engineered hardwood floors on the main floor and upgraded carpet and padding on the stairs and second floor. Enhanced lighting fixtures and elegant wrought iron railings and a custom accent wall in the family room add a touch of sophistication. The primary bedroom includes crown molding and a walk-in closet with custom organizers. Its private ensuite bath features 42" height counters with custom cabinets, an upgraded tile shower, and upgraded flooring. The second bathroom is also upgraded, featuring designer cabinets, modern lighting, and stylish flooring. The spacious loft can easily be converted into a third bedroom or used as a versatile space to suit your needs. The second bedroom offers ample closet space, providing comfort and convenience for family or guests. For convenience, the second-floor laundry area is equipped with shelving. The fully finished 2-car garage is drywalled, insulated, painted, and includes shelving units and an epoxy floor. This smart home is equipped with keyless entry, smart switches, and smart garage door openers. An extended patio provides a perfect space for outdoor entertaining, with the added bonus of backing to a serene forest preserve, the Illinois Prairie Path for hiking and biking. This townhome blends style and functionality, offering a tranquil retreat with modern conveniences. Don't miss the chance to call this beautiful property your new home! Contact us today to schedule a private tour.
Closed
$370,000
1712 Carlstedt Dr, Batavia, IL 60510
2beds
1,481sqft
Townhouse, Single Family Residence
Built in 2020
1,512 Square Feet Lot
$388,600 Zestimate®
$250/sqft
$2,605 Estimated rent
Home value
$388,600
$369,000 - $408,000
$2,605/mo
Zestimate® history
Owner options
List your home for rent
$2,605/mo
Rent Zestimate®
Find your next renter with Zillow Rental Manager. Plus, with online applications, you can quickly screen prospective tenants – for free.
$2,605/mo
Rent Zestimate®
Refinance and save
$2,855/mo
Est. payment
Refinancing to a lower rate could help reduce your monthly payments and save thousands over the life of the loan.
$2,855/mo
Est. payment
Explore your selling options
Work with a Zillow partner agent
Leverage their expertise and Zillow's premium Showcase listings to get your home seen by more buyers.
Get startedList with your own agent
Get your home in front of millions of buyers by listing it on Zillow.
Learn how to do itSell it yourself
Take full control of how buyers see your home on Zillow by listing For Sale by Owner (FSBO).
List your homeWhat's special
Zillow last checked:
Listing updated:
Listed by:
Victoria Holmes 630-548-1800,
Berkshire Hathaway HomeServices Chicago
Bought with:
Valerie Grohe
Berkshire Hathaway HomeServices Starck Real Estate
Source: MRED as distributed by MLS GRID,MLS#: 12088017
Facts & features
Interior
Bedrooms & bathrooms
- Bedrooms: 2
- Bathrooms: 3
- Full bathrooms: 2
- 1/2 bathrooms: 1
Rooms
- Room types: Loft
Primary bedroom
- Features: Flooring (Carpet), Window Treatments (All), Bathroom (Full)
- Level: Second
- Area: 180 Square Feet
- Dimensions: 12X15
Bedroom 2
- Features: Flooring (Carpet), Window Treatments (All)
- Level: Second
- Area: 110 Square Feet
- Dimensions: 11X10
Dining room
- Features: Flooring (Hardwood), Window Treatments (All)
- Level: Main
- Area: 88 Square Feet
- Dimensions: 11X8
Family room
- Features: Flooring (Hardwood), Window Treatments (All)
- Level: Main
- Area: 408 Square Feet
- Dimensions: 17X24
Kitchen
- Features: Kitchen (Eating Area-Breakfast Bar, Pantry-Closet, Custom Cabinetry, SolidSurfaceCounter, Updated Kitchen), Flooring (Hardwood), Window Treatments (All)
- Level: Main
- Area: 187 Square Feet
- Dimensions: 11X17
Laundry
- Features: Flooring (Vinyl)
- Level: Second
- Area: 40 Square Feet
- Dimensions: 5X8
Loft
- Features: Flooring (Carpet), Window Treatments (All)
- Level: Second
- Area: 143 Square Feet
- Dimensions: 11X13
Heating
- Natural Gas, Forced Air
Cooling
- Central Air
Appliances
- Included: Range, Microwave, Dishwasher, Refrigerator, High End Refrigerator, Disposal, Stainless Steel Appliance(s), Water Softener Owned, Gas Water Heater
- Laundry: Washer Hookup, Upper Level, Gas Dryer Hookup, In Unit
Features
- Walk-In Closet(s)
- Flooring: Hardwood
- Windows: Screens
- Basement: None
Interior area
- Total structure area: 0
- Total interior livable area: 1,481 sqft
Property
Parking
- Total spaces: 2
- Parking features: Asphalt, Garage Door Opener, On Site, Garage Owned, Attached, Garage
- Attached garage spaces: 2
- Has uncovered spaces: Yes
Accessibility
- Accessibility features: No Disability Access
Features
- Patio & porch: Patio
Lot
- Size: 1,512 Square Feet
- Dimensions: 24 X 63 X 24 X 63
- Features: Forest Preserve Adjacent, Landscaped, Backs to Trees/Woods
Details
- Additional structures: None
- Parcel number: 1236144036
- Special conditions: None
- Other equipment: Water-Softener Owned
Construction
Type & style
- Home type: Townhouse
- Property subtype: Townhouse, Single Family Residence
Materials
- Vinyl Siding, Stone
- Foundation: Concrete Perimeter
- Roof: Asphalt
Condition
- New construction: No
- Year built: 2020
Details
- Builder model: DUNHAM
Utilities & green energy
- Electric: Circuit Breakers, 200+ Amp Service
- Sewer: Public Sewer
- Water: Public
Community & HOA
Community
- Security: Fire Sprinkler System, Carbon Monoxide Detector(s)
- Subdivision: Prairie Commons
HOA
- Has HOA: Yes
- Services included: Insurance, Exterior Maintenance, Lawn Care, Snow Removal
- HOA fee: $150 monthly
Location
- Region: Batavia
Financial & listing details
- Price per square foot: $250/sqft
- Annual tax amount: $6,972
- Date on market: 6/26/2024
- Listing terms: Conventional
- Ownership: Fee Simple w/ HO Assn.
Price history
| Date | Event | Price |
|---|---|---|
| 8/16/2024 | Sold | $370,000+0%$250/sqft |
Source:  MRED as distributed by MLS GRID #12088017 Report a problem MRED as distributed by MLS GRID #12088017 Report a problem | ||
| 7/12/2024 | Contingent | $369,900$250/sqft |
Source: MRED as distributed by MLS GRID #12088017 Report a problem | ||
| 6/26/2024 | Listed for sale | $369,900+42.3%$250/sqft |
Source: MRED as distributed by MLS GRID #12088017 Report a problem | ||
| 5/29/2020 | Sold | $260,000-3.7%$176/sqft |
Source: MRED as distributed by MLS GRID #10626473 Report a problem | ||
| 5/29/2020 | Listed for sale | $269,934$182/sqft |
Source: RE/MAX All Pro #10626473 Report a problem | ||
| 4/28/2020 | Pending sale | $269,934$182/sqft |
Source: RE/MAX All Pro #10626473 Report a problem | ||
| 4/14/2020 | Price change | $269,934-5.3%$182/sqft |
Source: Lennar Report a problem | ||
| 2/3/2020 | Listed for sale | $284,934$192/sqft |
Source: RE/MAX All Pro #10626473 Report a problem | ||
Public tax history
Tax history is unavailable.
Neighborhood: 60510
Nearby homes
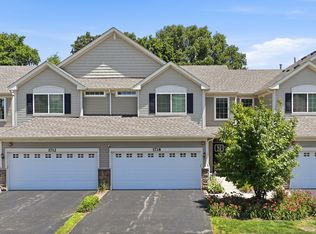
- $360,0002 bd3 ba1.6k sqft1718 Carlstedt Dr, Batavia, IL 60510For Sale
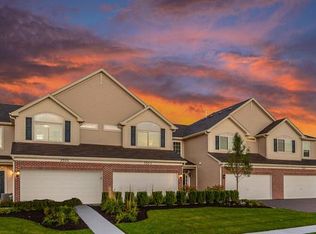
- $374,9003 bd3 ba1.5k sqft1706 Carlstedt Dr, Batavia, IL 60510Off Market
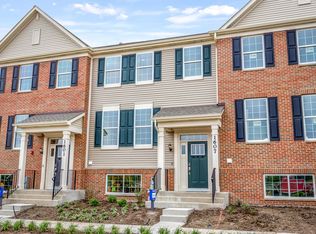
- $396,8003 bd3 ba1.8k sqft1713 Carlstedt Dr, Batavia, IL 60510Off Market
- $399,8002 bd3 ba1.6k sqft1680 Carlstedt Dr, Batavia, IL 60510Off Market

- $420,7003 bd3 ba2.2k sqft1719 Carlstedt Dr, Batavia, IL 60510Off Market
- $365,8002 bd3 ba1.6k sqft1707 Carlstedt Dr, Batavia, IL 60510Off Market
- $422,5003 bd3 ba2.2k sqft1731 Carlstedt Dr, Batavia, IL 60510Off Market
- $345,0003 bd3 ba1.5k sqft1740 Carlstedt Dr, Batavia, IL 60510Sold
Nearby schools
GreatSchools rating
- 7/10J B Nelson Elementary SchoolGrades: K-5Distance: 2 mi
- 7/10Sam Rotolo Middle SchoolGrades: 6-8Distance: 1.1 mi
- 8/10Batavia Sr High SchoolGrades: 9-12Distance: 3.5 mi
Schools provided by the listing agent
- Elementary: J B Nelson Elementary School
- Middle: Sam Rotolo Middle School Of Bat
- High: Batavia Sr High School
- District: 101
Source: MRED as distributed by MLS GRID. This data may not be complete. We recommend contacting the local school district to confirm school assignments for this home.
Get a cash offer in 3 minutes
Find out how much your home could sell for in as little as 3 minutes with a no-obligation cash offer.
Estimated market value
$388,600
Get a cash offer in 3 minutes
Find out how much your home could sell for in as little as 3 minutes with a no-obligation cash offer.
Estimated market value
$388,600
- Illinois
- Kane County
- Batavia
- 60510
- 1712 Carlstedt Dr
Nearby cities
Nearby neighborhoods
Nearby zip codes
Other Batavia Topics
