Welcome home to this beautifully maintained two-story townhome in the desirable Prairie Commons community of Batavia! Offering 2 bedrooms, a spacious loft, and 2.5 bathrooms, this home combines modern finishes, functional living spaces, and a peaceful setting that backs to nature! Step inside to a stunning two-story foyer featuring a custom-organized coat closet. The main level showcases durable laminate flooring throughout, custom blinds, and a spacious family room highlighted by a cozy electric fireplace. The well-appointed kitchen offers abundant cabinetry and counter space, quartz countertops, custom glass tile backsplash, stainless steel appliances, recessed lighting, and a pantry closet - perfect for both everyday living and entertaining. A separate dining area, convenient powder room, and access to the attached two-car garage complete the first floor. Upstairs, you'll find two generous bedrooms plus a versatile loft that can easily be converted into a third bedroom or used as a home office or flex space. New carpeting was installed in 2024 throughout the second level. The conveniently located second-floor laundry room and full hall bath add everyday convenience. The spacious primary suite features a large walk-in closet with custom organizers and a private en suite bathroom. Relax outdoors on the private patio overlooking serene green space, providing beautiful views and exceptional privacy. Ideally located with easy access to shopping, dining, parks, and major highways, this move-in-ready home offers the perfect combination of comfort, style, and convenience.
Contingent
$360,000
1718 Carlstedt Dr, Batavia, IL 60510
2beds
1,654sqft
:
Get pre-qualified$2,705/mo
Townhouse, Single Family Residence
Built in 2020
1,512 Square Feet Lot
$-- Zestimate®
$218/sqft
$165/mo HOA
What's special
Cozy electric fireplaceVersatile loftSpacious loftTwo generous bedroomsBeautiful viewsFull hall bathRecessed lighting
- 19 days |
- 348 |
- 24 |
Likely to sell faster than
Zillow last checked:
Listing updated:
Listed by:
Victoria Holmes 630-548-1800,
Berkshire Hathaway HomeServices Chicago,
Samantha Lorden, ABR,CSC,MRP 630-770-3971,
Berkshire Hathaway HomeServices Chicago
Source: MRED as distributed by MLS GRID,MLS#: 12694301
Facts & features
Interior
Bedrooms & bathrooms
- Bedrooms: 2
- Bathrooms: 3
- Full bathrooms: 2
- 1/2 bathrooms: 1
Rooms
- Room types: Loft
Primary bedroom
- Features: Flooring (Carpet), Window Treatments (All), Bathroom (Full)
- Level: Second
- Area: 176 Square Feet
- Dimensions: 11X16
Bedroom 2
- Features: Flooring (Carpet), Window Treatments (All)
- Level: Second
- Area: 132 Square Feet
- Dimensions: 12X11
Dining room
- Features: Flooring (Wood Laminate), Window Treatments (All)
- Level: Main
- Area: 143 Square Feet
- Dimensions: 13X11
Family room
- Features: Flooring (Wood Laminate), Window Treatments (All)
- Level: Main
- Area: 132 Square Feet
- Dimensions: 11X12
Kitchen
- Features: Kitchen (Eating Area-Table Space, Pantry-Closet, SolidSurfaceCounter, Updated Kitchen), Flooring (Wood Laminate), Window Treatments (All)
- Level: Main
- Area: 234 Square Feet
- Dimensions: 13X18
Laundry
- Features: Flooring (Vinyl)
- Level: Second
- Area: 42 Square Feet
- Dimensions: 6X7
Living room
- Features: Flooring (Wood Laminate), Window Treatments (All)
- Level: Main
- Area: 143 Square Feet
- Dimensions: 11X13
Loft
- Features: Flooring (Carpet), Window Treatments (All)
- Level: Second
- Area: 144 Square Feet
- Dimensions: 12X12
Heating
- Natural Gas, Forced Air
Cooling
- Central Air
Appliances
- Included: Range, Microwave, Dishwasher, Refrigerator, Washer, Dryer, Disposal, Stainless Steel Appliance(s), Gas Water Heater
- Laundry: Upper Level, Washer Hookup, Gas Dryer Hookup, In Unit
Features
- Walk-In Closet(s), Open Floorplan, Quartz Counters
- Flooring: Laminate
- Windows: Screens
- Basement: None
- Number of fireplaces: 1
- Fireplace features: Electric, Living Room
Interior area
- Total structure area: 0
- Total interior livable area: 1,654 sqft
Property
Parking
- Total spaces: 2
- Parking features: Asphalt, Garage Door Opener, Yes, Garage Owned, Attached, Garage
- Attached garage spaces: 2
- Has uncovered spaces: Yes
Accessibility
- Accessibility features: No Disability Access
Features
- Patio & porch: Patio
Lot
- Size: 1,512 Square Feet
- Dimensions: 24 x 63 x 24 x 63
- Features: Landscaped, Backs to Trees/Woods
Details
- Additional structures: None
- Parcel number: 1236144034
- Special conditions: None
Construction
Type & style
- Home type: Townhouse
- Property subtype: Townhouse, Single Family Residence
Materials
- Vinyl Siding, Brick
- Foundation: Concrete Perimeter
- Roof: Asphalt
Condition
- New construction: No
- Year built: 2020
Details
- Builder model: Everton
Utilities & green energy
- Electric: 200+ Amp Service
- Sewer: Public Sewer
- Water: Public
Community & HOA
Community
- Security: Carbon Monoxide Detector(s)
- Subdivision: Prairie Commons
HOA
- Has HOA: Yes
- Services included: Insurance, Exterior Maintenance, Lawn Care, Snow Removal
- HOA fee: $165 monthly
Location
- Region: Batavia
Financial & listing details
- Price per square foot: $218/sqft
- Annual tax amount: $7,250
- Date on market: 7/9/2026
- Ownership: Fee Simple w/ HO Assn.
Estimated market value
Not available
Estimated sales range
Not available
Not available
Price history
| Date | Event | Price |
|---|---|---|
| 7/18/2026 | Contingent | $360,000$218/sqft |
Source: MRED as distributed by MLS GRID #12694301 Report a problem | ||
| 7/9/2026 | Listed for sale | $360,000+42%$218/sqft |
Source:  MRED as distributed by MLS GRID #12694301 Report a problem MRED as distributed by MLS GRID #12694301 Report a problem | ||
| 5/11/2020 | Sold | $253,541-5.6%$153/sqft |
Source: MRED as distributed by MLS GRID #10649706 Report a problem | ||
| 5/11/2020 | Listed for sale | $268,541$162/sqft |
Source: RE/MAX All Pro #10649706 Report a problem | ||
| 4/7/2020 | Pending sale | $268,541$162/sqft |
Source: RE/MAX All Pro #10649706 Report a problem | ||
| 4/7/2020 | Listed for sale | $268,541$162/sqft |
Source: RE/MAX All Pro #10649706 Report a problem | ||
| 4/7/2020 | Pending sale | $268,541$162/sqft |
Source: RE/MAX All Pro #10649706 Report a problem | ||
| 3/5/2020 | Price change | $268,541+2.3%$162/sqft |
Source: RE/MAX All Pro #10649706 Report a problem | ||
| 2/22/2020 | Listed for sale | $262,541$159/sqft |
Source: RE/MAX All Pro #10644601 Report a problem | ||
Public tax history
Tax history is unavailable.
Monthly payment
Est. payment
Payment breakdown
Explore the cost of this home by adjusting the details. Changes won't be saved.Climate risks
Neighborhood: 60510
Nearby schools
GreatSchools rating
- 7/10J B Nelson Elementary SchoolGrades: K-5Distance: 2 mi
- 7/10Sam Rotolo Middle SchoolGrades: 6-8Distance: 1.1 mi
- 8/10Batavia Sr High SchoolGrades: 9-12Distance: 3.5 mi
Schools provided by the listing agent
- Elementary: J B Nelson Elementary School
- Middle: Sam Rotolo Middle School Of Bat
- High: Batavia Sr High School
- District: 101
Source: MRED as distributed by MLS GRID. This data may not be complete. We recommend contacting the local school district to confirm school assignments for this home.
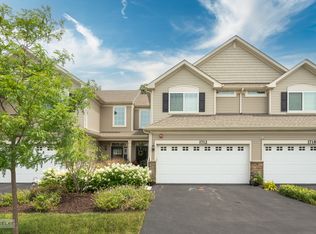
- $370,0002 bd3 ba1.4k sqft1712 Carlstedt Dr, Batavia, IL 60510Sold
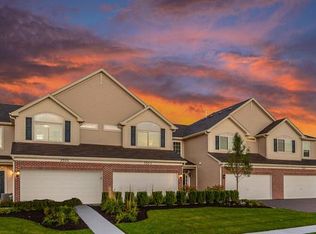
- $372,9003 bd3 ba1.5k sqft1706 Carlstedt Dr, Batavia, IL 60510Off Market
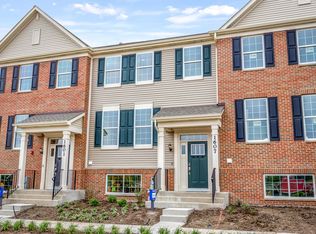
- $395,5003 bd3 ba1.8k sqft1713 Carlstedt Dr, Batavia, IL 60510Off Market
- $394,0002 bd3 ba1.6k sqft1680 Carlstedt Dr, Batavia, IL 60510Off Market

- $419,5003 bd3 ba2.2k sqft1719 Carlstedt Dr, Batavia, IL 60510Off Market
- $359,6002 bd3 ba1.6k sqft1707 Carlstedt Dr, Batavia, IL 60510Off Market
- $422,4003 bd3 ba2.2k sqft1731 Carlstedt Dr, Batavia, IL 60510Off Market
- $345,0003 bd3 ba1.5k sqft1740 Carlstedt Dr, Batavia, IL 60510Sold
A local agent can set up tours, give advice and negotiate with sellers.
Similar homes
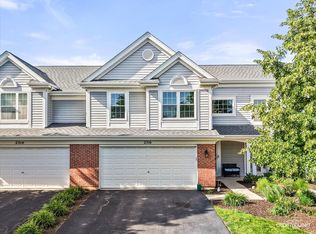
- $350,0002 bd3 ba1.8k sqft2316 Foxmoor Ln, Aurora, IL 60502Active
 MLS ID #12713018, Traci Kearns, CSC, eXp Realty. MRED as distributed by MLS GRID
 - $385,0003 bd3 ba1.7k sqft1611 Bentz Way, Batavia, IL 60510Active
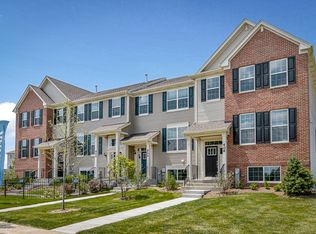 MLS ID #12662916, Ricardo Perez, AAA Real Estate. MRED as distributed by MLS GRID
 - $350,0003 bd3 ba1.5k sqft30W375 Pinehurst Dr, Naperville, IL 60563Active
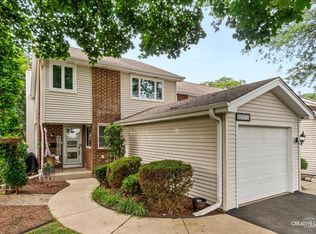 MLS ID #12703558, Ruth Sheahan, SRS, eXp Realty. MRED as distributed by MLS GRID
 - $385,0003 bd3 ba1.9k sqft1644 Windward Ave, Naperville, IL 60563Active
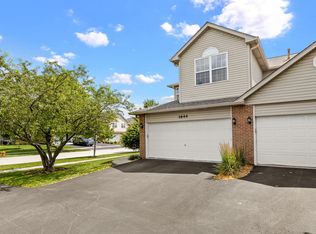 MLS ID #12707016, Mine Beevis, john greene, Realtor. MRED as distributed by MLS GRID
 - $344,9003 bd3 ba1.6k sqft2247 Stoughton Dr, Aurora, IL 60502NewMLS ID #12714982, Jose Ramon Martinez, RE/MAX Mi Casa. MRED as distributed by MLS GRID
- $380,0003 bd3 ba1.9k sqft1077 Moraine Dr, South Elgin, IL 60177NewMLS ID #12700634, Veronica Rodriguez, Redfin Corporation. MRED as distributed by MLS GRID
- $409,9992 bd3 ba1.5k sqft3S616 Everton Dr, Warrenville, IL 60555ActiveMLS ID #12650533, Iryna Dzhudzhuk, Core Realty & Investments Inc.. MRED as distributed by MLS GRID
- $419,0002 bd3 ba2k sqft1252 Townes Cir, Aurora, IL 60502Price ChangeMLS ID #12629462, Abhijit Leekha, Property Economics Inc.. MRED as distributed by MLS GRID
- $410,0002 bd3 ba1.7k sqft4150 Irving Rd, Aurora, IL 60504ActiveMLS ID #12706996, Jennifer Anteliz, Baird & Warner. MRED as distributed by MLS GRID
- $369,9003 bd2 ba1.3k sqft216 Magnolia Dr, North Aurora, IL 60542Price ChangeMLS ID #12693941, Kelly Lach, HomeSmart Connect LLC. MRED as distributed by MLS GRID
- $335,0002 bd4 ba1.7k sqft1221 Oakleaf Ct, Aurora, IL 60506ActiveMLS ID #12655827, Linda Pilmer, ABR,ABRM,CRB,CRS,GRI,SFR, Pilmer Real Estate, Inc. MRED as distributed by MLS GRID
- $449,9003 bd3 ba1.9k sqft30W047 Brayman Ct, Naperville, IL 60563ActiveMLS ID #12693943, John Bourjaily, @properties Christie's International Real Estate. MRED as distributed by MLS GRID
- $349,9002 bd2 ba1.7k sqft23840 W Dayfield Dr, Plainfield, IL 60586ActiveMLS ID #12712181, Barbara Nelson, Coldwell Banker Realty. MRED as distributed by MLS GRID
- $422,9903 bd3 ba1.7k sqft1698 Baler Ave, Aurora, IL 60503NewMRED as distributed by MLS GRID
- $379,0002 bd3 ba1.4k sqft117 Sumac Ln, Schaumburg, IL 60193NewMLS ID #12716936, Richard Gerber, GRI,SRES, RE/MAX Suburban. MRED as distributed by MLS GRID
- $367,9002 bd3 ba1.6k sqft1034 Atterberg Rd, South Elgin, IL 60177ActiveMLS ID #12543860, Miriam Rodriguez, Baird & Warner. MRED as distributed by MLS GRID
- $389,9903 bd3 ba1.7k sqft1697 Baler Ave, Aurora, IL 60503ActiveMRED as distributed by MLS GRID
- $359,9002 bd2 ba1.1k sqft2692 Stone Cir Unit 302, Geneva, IL 60134ActiveMLS ID #12685402, Bernard Cobb, RE/MAX of Naperville. MRED as distributed by MLS GRID
- $309,9003 bd3 ba1.7k sqft3739 Bissel Dr, Yorkville, IL 60560ActiveMLS ID #12688161, Shane Halleman, john greene, Realtor. MRED as distributed by MLS GRID
- $319,9003 bd2 ba1.4k sqft54 Rolling Oaks Rd #C, Sugar Grove, IL 60554ActiveMLS ID #12712321, Melissa Garcia, Legacy Properties, A Sarah Leonard Company, LLC. MRED as distributed by MLS GRID
