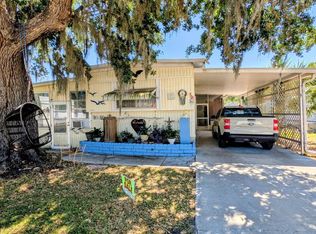
This home is in a land lease 55+Community of Chulavista Landings in Ruskin FL. Everyone in the home must be 55 or older.Located on Scenic Little Manatee River with entrance to Tampa Bay and the Gulf of America. 30 minutes south of Tampa off US 41. It is rural, but minutes from shopping, beaches, and medical facilities. A Fisherman's Dream! Boat Ramp, fish cleaning station and 30 Boat Slips for rent. RV Storage available to rent yearly or monthly. Fully Furnished, including Washer and Dryer. Newer roof and 12x32 Carport in 2025. Raised Florida Room 22x10, Laundry room with double doors that open for Golf Cart storage. Outside storage shed 6x9 with lawn mower.$791.00 /mo. lot fee includes: Spectrum 2 boxes, plus high speed internet. Water/Sewer and garbage pick-up twice weekly. Community has many amenities, including heated pool,pickle ball, shuffle ball, bocce court, horseshoe pit, Tiki Hut, Bingo and many more activities in the beautiful clubhouse. Pet friendly with off leash dog Park. 2 pet max. not to exceed 16" at shoulder and / or 25 pounds. Buyer must complete a background & Credit Check w/Management. BROKER DISCLAIMER: All listing information is deemed reliable but not guaranteed and should be independently verified by licensed professionals. We do not guarantee or warrant the accuracy of this information, measurements, or condition of any property. Sale is contingent upon a successful park application, background screening and community management approval.
For sale
$38,500
1712 Gangway Loop #235, Ruskin, FL 33570
2beds
892sqft
Manufactured Home
Built in 1975
-- sqft lot
$-- Zestimate®
$43/sqft
$-- HOA
What's special
Fish cleaning stationBoat rampTiki hutNewer roof
- 93 days
- 98
- 4
Zillow last checked:
Listing updated:
Listed by:
Bob Grimes 727-304-2767,
MH Resales
Source: My State MLS,MLS#: 11896459
Facts & features
Interior
Bedrooms & bathrooms
- Bedrooms: 2
- Bathrooms: 2
- Full bathrooms: 1
- 1/2 bathrooms: 1
Rooms
- Room types: Dining Room, Kitchen, Living Room, Master Bedroom
Kitchen
- Features: Eat-in Kitchen, Laminate Counters
Basement
- Area: 0
Heating
- Electric
Cooling
- Central
Appliances
- Included: Disposal, Dryer, Refrigerator, Microwave, Oven, Washer, Water Heater
Features
- Flooring: Laminate
- Has basement: No
- Has fireplace: No
- Furnished: Yes
Interior area
- Total structure area: 892
- Total interior livable area: 892 sqft
- Finished area above ground: 892
Property
Parking
- Total spaces: 2
- Parking features: Garage, Carport
- Garage spaces: 2
- Has carport: Yes
Features
- Patio & porch: Covered Porch, Screened Porch
- Has private pool: Yes
- Pool features: Child Proof, Gunite, Heated, In Ground
Lot
- Features: Pool
Details
- Additional structures: Carport
- On leased land: Yes
- Lease amount: $791
Construction
Type & style
- Home type: MobileManufactured
- Property subtype: Manufactured Home
Materials
- Vinyl Siding
Condition
- New construction: No
- Year built: 1975
Utilities & green energy
- Electric: Amps(0)
Community & HOA
Community
- Features: Gym, Pool, 55 and Over, Clubhouse, Laundry
- Senior community: Yes
HOA
- Has HOA: No
- Amenities included: Gym, Pool, 55 and Over, Clubhouse, Laundry, Pets Allowed
Location
- Region: Ruskin
Financial & listing details
- Price per square foot: $43/sqft
- Date on market: 7/21/2026
- Date available: 07/20/2026
Estimated market value
Not available
Estimated sales range
Not available
Not available
Price history
| Date | Event | Price |
|---|---|---|
| 7/21/2026 | Listed for sale | $38,500+92.5%$43/sqft |
Source: My State MLS #11896459 Report a problem | ||
| 6/1/2026 | Listing removed | $20,000$22/sqft |
Source: My State MLS #11602498 Report a problem | ||
| 5/14/2026 | Price change | $20,000-32.2%$22/sqft |
Source: My State MLS #11602498 Report a problem | ||
| 4/1/2026 | Price change | $29,500-25.3%$33/sqft |
Source: My State MLS #11602498 Report a problem | ||
| 2/25/2026 | Price change | $39,500-12%$44/sqft |
Source: My State MLS #11602498 Report a problem | ||
| 11/6/2025 | Listed for sale | $44,900$50/sqft |
Source: My State MLS #11602498 Report a problem | ||
Public tax history
Tax history is unavailable.
Monthly payment
Climate risks
Neighborhood: 33570
Similar homes
- $42,5002 bd2 ba1.1k sqft2510 W Shell Point Rd Lot 163, Ruskin, FL 33570For Sale By Owner
- $40,0002 bd2 ba1k sqft1722 Gangway Loop #231, Ruskin, FL 33570For Sale
 MLS ID #11614552, David Marger, MARGER INVESTMENTS. My State MLS
 - $45,5002 bd2 ba784 sqft2525 Gulf City Rd Lot 102, Ruskin, FL 33570For Sale
 MLS ID #12019234, Gloria Mcmanus, WELCOME HOME MOBILE HOMES LLC. My State MLS
 - $49,0002 bd1 ba1k sqft1728 Gangway Loop #228, Ruskin, FL 33570For Sale
 MLS ID #11922461, David Marger, MARGER INVESTMENTS. My State MLS
