Welcome to your dream home in New Lenox! This stunning residence, set on a sprawling 1-acre lot, boasts meticulously maintained landscaping that creates a serene and picturesque environment. Featuring 4 spacious bedrooms and 2.5 luxurious bathrooms, this home is designed for both comfort and style. Inside, you'll find an open and inviting floor plan, highlighted by high-end finishes and an abundance of natural light. The updated gourmet kitchen, equipped with modern appliances flows seamlessly into the dining area, perfect for entertaining. The primary bedroom suite is a true retreat, complete with a Juliet balcony that offers a breathtaking view of the expansive backyard. Imagine waking up to the sight of your private paradise, an outdoor oasis that includes an impressive fireplace, a bar with a granite top, and a built-in grill, ideal for summer gatherings and cozy evenings. This home also features a private bedroom that can be easily transformed into a home office, providing a quiet and productive workspace. For car enthusiasts or those needing extra storage, the attached 3-car garage provides ample space. This home is not just a place to live but a lifestyle to experience! Don't miss the opportunity to make this exceptional property your own. Schedule a viewing today and step into the life you've always dreamed of!!
Closed
$570,000
1712 Hermitage Dr, New Lenox, IL 60451
4beds
2,650sqft
Single Family Residence
Built in ----
0.9 Acres Lot
$632,400 Zestimate®
$215/sqft
$3,781 Estimated rent
Home value
$632,400
$601,000 - $664,000
$3,781/mo
Zestimate® history
Owner options
List your home for rent
$3,781/mo
Rent Zestimate®
Find your next renter with Zillow Rental Manager. Plus, with online applications, you can quickly screen prospective tenants – for free.
$3,781/mo
Rent Zestimate®
Refinance and save
$4,142/mo
Est. payment
Refinancing to a lower rate could help reduce your monthly payments and save thousands over the life of the loan.
$4,142/mo
Est. payment
Explore your selling options
Work with a Zillow partner agent
Leverage their expertise and Zillow's premium Showcase listings to get your home seen by more buyers.
Get startedList with your own agent
Get your home in front of millions of buyers by listing it on Zillow.
Learn how to do itSell it yourself
Take full control of how buyers see your home on Zillow by listing For Sale by Owner (FSBO).
List your homeWhat's special
Zillow last checked:
Listing updated:
Listed by:
James Kroll 708-479-0021,
Century 21 Kroll Realty
Bought with:
Jasmine Popoca
Redfin Corporation
Source: MRED as distributed by MLS GRID,MLS#: 12113158
Facts & features
Interior
Bedrooms & bathrooms
- Bedrooms: 4
- Bathrooms: 3
- Full bathrooms: 2
- 1/2 bathrooms: 1
Rooms
- Room types: Bonus Room, Balcony/Porch/Lanai
Primary bedroom
- Features: Flooring (Carpet), Bathroom (Full)
- Level: Second
- Area: 192 Square Feet
- Dimensions: 16X12
Bedroom 2
- Features: Flooring (Carpet)
- Level: Second
- Area: 144 Square Feet
- Dimensions: 12X12
Bedroom 3
- Features: Flooring (Carpet)
- Level: Second
- Area: 144 Square Feet
- Dimensions: 12X12
Bedroom 4
- Features: Flooring (Carpet)
- Level: Second
- Area: 144 Square Feet
- Dimensions: 12X12
Balcony porch lanai
- Level: Second
- Area: 32 Square Feet
- Dimensions: 8X4
Bonus room
- Features: Flooring (Carpet)
- Level: Second
- Area: 464 Square Feet
- Dimensions: 29X16
Dining room
- Features: Flooring (Hardwood)
- Level: Main
- Area: 144 Square Feet
- Dimensions: 12X12
Family room
- Features: Flooring (Carpet)
- Level: Main
- Area: 228 Square Feet
- Dimensions: 19X12
Kitchen
- Features: Kitchen (Eating Area-Table Space, Island, Pantry-Closet, Country Kitchen, Granite Counters), Flooring (Ceramic Tile)
- Level: Main
- Area: 234 Square Feet
- Dimensions: 18X13
Laundry
- Features: Flooring (Ceramic Tile)
- Level: Main
- Area: 72 Square Feet
- Dimensions: 9X8
Living room
- Features: Flooring (Carpet)
- Level: Main
- Area: 216 Square Feet
- Dimensions: 18X12
Heating
- Natural Gas
Cooling
- Central Air
Appliances
- Included: Range, Dishwasher, Refrigerator, Washer, Dryer, Stainless Steel Appliance(s), Water Purifier, Water Softener
- Laundry: Main Level, Gas Dryer Hookup, In Unit
Features
- Walk-In Closet(s), Granite Counters
- Basement: Unfinished,Concrete,Partial
- Number of fireplaces: 1
- Fireplace features: Free Standing, Family Room
Interior area
- Total structure area: 0
- Total interior livable area: 2,650 sqft
Property
Parking
- Total spaces: 3
- Parking features: Asphalt, Garage Door Opener, Garage, On Site, Garage Owned, Attached
- Attached garage spaces: 3
- Has uncovered spaces: Yes
Accessibility
- Accessibility features: No Disability Access
Features
- Stories: 2
- Patio & porch: Deck, Patio
- Exterior features: Balcony, Outdoor Grill
Lot
- Size: 0.9 Acres
Details
- Parcel number: 1508274510050000
- Special conditions: None
- Other equipment: Water-Softener Rented, Sump Pump
Construction
Type & style
- Home type: SingleFamily
- Architectural style: Cape Cod
- Property subtype: Single Family Residence
Materials
- Brick, Cedar
- Foundation: Concrete Perimeter
- Roof: Asphalt
Condition
- New construction: No
Details
- Builder model: CAPE COD
Utilities & green energy
- Electric: 200+ Amp Service
- Sewer: Septic Tank
- Water: Well
Community & HOA
Community
- Features: Curbs, Sidewalks, Street Lights, Street Paved
- Subdivision: New Lenox Southpoint
HOA
- Services included: None
Location
- Region: New Lenox
Financial & listing details
- Price per square foot: $215/sqft
- Tax assessed value: $481,155
- Annual tax amount: $10,734
- Date on market: 7/17/2024
- Listing terms: Conventional
- Ownership: Fee Simple
Price history
| Date | Event | Price |
|---|---|---|
| 8/27/2024 | Sold | $570,000-1.7%$215/sqft |
Source:  MRED as distributed by MLS GRID #12113158 Report a problem MRED as distributed by MLS GRID #12113158 Report a problem | ||
| 7/17/2024 | Listed for sale | $579,900+21.6%$219/sqft |
Source: MRED as distributed by MLS GRID #12113158 Report a problem | ||
| 6/27/2022 | Sold | $477,000-2.6%$180/sqft |
Source: MRED as distributed by MLS GRID #11403692 Report a problem | ||
| 5/23/2022 | Contingent | $489,900$185/sqft |
Source: MRED as distributed by MLS GRID #11403692 Report a problem | ||
| 5/13/2022 | Listed for sale | $489,900$185/sqft |
Source: MRED as distributed by MLS GRID #11403692 Report a problem | ||
Public tax history
| Year | Property taxes | Tax assessment |
|---|---|---|
| 2024 | $11,923 +4% | $160,385 +9.7% |
| 2023 | $11,468 +6.8% | $146,203 +8.5% |
| 2022 | $10,734 +5.3% | $134,688 +6.3% |
| 2021 | $10,198 +2.9% | $126,670 +3.7% |
| 2020 | $9,908 +4.5% | $122,151 +3.2% |
| 2019 | $9,480 +2.4% | $118,364 +3.6% |
| 2018 | $9,262 +5.3% | $114,284 +3% |
| 2017 | $8,793 +3% | $110,998 +2.8% |
| 2016 | $8,537 +3.2% | $108,027 +3.2% |
| 2015 | $8,269 | $104,627 +1.3% |
| 2014 | $8,269 +0.7% | $103,335 -1.3% |
| 2013 | $8,211 +1% | $104,728 -5.5% |
| 2012 | $8,131 +0.8% | $110,823 -5.5% |
| 2011 | $8,064 +1.1% | $117,273 -5% |
| 2010 | $7,977 +2.4% | $123,445 -2.5% |
| 2009 | $7,790 +2.9% | $126,610 |
| 2008 | $7,572 | $126,610 +3.5% |
| 2007 | -- | $122,328 +10% |
| 2006 | $6,892 +4% | $111,207 +9.5% |
| 2005 | $6,628 +7.2% | $101,559 +8% |
| 2004 | $6,180 +4.8% | $94,036 +8% |
| 2003 | $5,895 +13.9% | $87,070 +12% |
| 2002 | $5,175 +1.8% | $77,741 |
| 2001 | $5,086 +9% | $77,741 +2.2% |
| 2000 | $4,666 | $76,061 |
Find assessor info on the county website
Neighborhood: 60451
Nearby homes
- $585,9004 bd3 ba3.1k sqft1708 Hermitage Dr, New Lenox, IL 60451Off Market
- $621,1004 bd3 ba3.7k sqft1800 Hermitage Dr, New Lenox, IL 60451Off Market
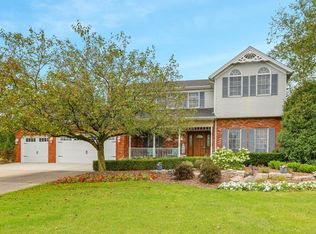
- $486,600-- bd-- ba1.8k sqft1804 Hermitage Dr, New Lenox, IL 60451Off Market
- $515,0003 bd4 ba3.4k sqft1759 Bellechase Dr, New Lenox, IL 60451Sold
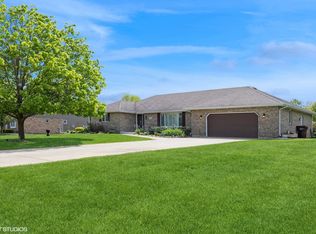
- $650,0003 bd3 ba2.8k sqft1739 Bellechase Dr, New Lenox, IL 60451Off Market
- $623,000-- bd-- ba3.1k sqft1709 Hermitage Dr, New Lenox, IL 60451Off Market
- $594,600-- bd-- ba2.6k sqft1801 Bellechase Dr, New Lenox, IL 60451Off Market
- $629,8005 bd4 ba3.5k sqft1704 Hermitage Dr, New Lenox, IL 60451Off Market
Nearby schools
GreatSchools rating
- 9/10Spencer Pointe Elementary SchoolGrades: 1-3Distance: 0.5 mi
- 6/10Alex M Martino Jr High SchoolGrades: 7-8Distance: 1.5 mi
- 8/10Lincoln-Way Central High SchoolGrades: 9-12Distance: 2.6 mi
Schools provided by the listing agent
- District: 122
Source: MRED as distributed by MLS GRID. This data may not be complete. We recommend contacting the local school district to confirm school assignments for this home.
Get a cash offer in 3 minutes
Find out how much your home could sell for in as little as 3 minutes with a no-obligation cash offer.
Estimated market value
$632,400
Get a cash offer in 3 minutes
Find out how much your home could sell for in as little as 3 minutes with a no-obligation cash offer.
Estimated market value
$632,400
- Illinois
- Will County
- New Lenox
- 60451
- 1712 Hermitage Dr
Nearby cities
Nearby zip codes
Other New Lenox Topics
