Welcome to this stunning all-brick ranch in unincorporated New Lenox, offering 3 bedrooms, 1 full bathroom, two 3/4, and one 1/2 bath. A semi-open concept layout with a spacious living room, built-ins with butcher block desks, under-cabinet lighting, and a kitchen island with separate sink and disposal. The home features a formal dining room, four-season sunroom with deck access, custom blinds, Andersen casement windows, a new AC (2023), and a primary suite with deck walkout and updated en-suite bath. The finished basement boasts a workshop with hidden Murphy door, storage room, insulated cedar closet (potential sauna), wood-burning stove, and high-efficiency utilities including water filtration, reverse osmosis, and battery backup sump system. Outside, enjoy a new composite deck with lighting, fire pit, raised garden beds, hot tub, above-ground pool, and a large shed with concrete floor. The heated 2.5-car garage includes 220 power, and security is enhanced with 10 cameras (DVR not included). Located on a quiet street with no though traffic, sidewalks and streetlights. This home is just one block from dining, groceries, gas, and the Metra, with direct access to school grounds and only 11 minutes from downtown New Lenox-plus, no HOA
Closed
$515,000
1759 Bellechase Dr, New Lenox, IL 60451
3beds
3,489sqft
Single Family Residence
Built in 1990
0.92 Acres Lot
$535,000 Zestimate®
$148/sqft
$4,380 Estimated rent
Home value
$535,000
$492,000 - $583,000
$4,380/mo
Zestimate® history
Owner options
List your home for rent
$4,380/mo
Rent Zestimate®
Find your next renter with Zillow Rental Manager. Plus, with online applications, you can quickly screen prospective tenants – for free.
$4,380/mo
Rent Zestimate®
Refinance and save
$3,749/mo
Est. payment
Refinancing to a lower rate could help reduce your monthly payments and save thousands over the life of the loan.
$3,749/mo
Est. payment
Explore your selling options
Work with a Zillow partner agent
Leverage their expertise and Zillow's premium Showcase listings to get your home seen by more buyers.
Get startedList with your own agent
Get your home in front of millions of buyers by listing it on Zillow.
Learn how to do itSell it yourself
Take full control of how buyers see your home on Zillow by listing For Sale by Owner (FSBO).
List your homeWhat's special
Brick ranchWood-burning stoveAbove-ground poolFinished basementHot tubUpdated en-suite bathRaised garden beds
Zillow last checked:
Listing updated:
Listed by:
Alicia Wooten 219-508-7101,
@properties Christie's International Real Estate
Bought with:
Tony Z Kroll
Century 21 Kroll Realty
Source: MRED as distributed by MLS GRID,MLS#: 12403371
Facts & features
Interior
Bedrooms & bathrooms
- Bedrooms: 3
- Bathrooms: 4
- Full bathrooms: 2
- 1/2 bathrooms: 2
Rooms
- Room types: Sun Room, Den, Workshop, Storage, Bonus Room, Utility Room-Lower Level
Primary bedroom
- Features: Flooring (Carpet), Bathroom (Full)
- Level: Main
- Area: 204 Square Feet
- Dimensions: 17X12
Bedroom 2
- Level: Main
- Area: 165 Square Feet
- Dimensions: 15X11
Bedroom 3
- Level: Main
- Area: 121 Square Feet
- Dimensions: 11X11
Bonus room
- Level: Basement
- Area: 112 Square Feet
- Dimensions: 7X16
Den
- Level: Basement
- Area: 100 Square Feet
- Dimensions: 10X10
Dining room
- Level: Main
- Area: 225 Square Feet
- Dimensions: 15X15
Family room
- Features: Flooring (Carpet)
- Level: Basement
- Area: 1012 Square Feet
- Dimensions: 46X22
Kitchen
- Features: Kitchen (Island)
- Level: Main
- Area: 225 Square Feet
- Dimensions: 15X15
Laundry
- Level: Main
- Area: 72 Square Feet
- Dimensions: 12X6
Living room
- Level: Main
- Area: 360 Square Feet
- Dimensions: 24X15
Storage
- Level: Basement
- Area: 160 Square Feet
- Dimensions: 10X16
Sun room
- Level: Main
- Area: 176 Square Feet
- Dimensions: 16X11
Other
- Level: Basement
- Area: 105 Square Feet
- Dimensions: 15X7
Other
- Features: Flooring (Other)
- Level: Basement
- Area: 95 Square Feet
- Dimensions: 19X5
Heating
- Natural Gas
Cooling
- Central Air
Features
- Basement: Finished,Full
Interior area
- Total structure area: 3,864
- Total interior livable area: 3,489 sqft
- Finished area below ground: 1,400
Property
Parking
- Total spaces: 2.5
- Parking features: Garage Door Opener, Heated Garage, On Site, Attached, Garage
- Attached garage spaces: 2.5
- Has uncovered spaces: Yes
Accessibility
- Accessibility features: Main Level Entry, Disability Access
Features
- Stories: 1
Lot
- Size: 0.92 Acres
- Dimensions: 130X307
Details
- Parcel number: 1508274510150000
- Special conditions: None
Construction
Type & style
- Home type: SingleFamily
- Property subtype: Single Family Residence
Materials
- Brick
Condition
- New construction: No
- Year built: 1990
Utilities & green energy
- Sewer: Septic Tank
- Water: Well
Community & HOA
HOA
- Services included: None
Location
- Region: New Lenox
Financial & listing details
- Price per square foot: $148/sqft
- Tax assessed value: $382,854
- Annual tax amount: $8,989
- Date on market: 6/25/2025
- Listing terms: Conventional
- Ownership: Fee Simple
Price history
| Date | Event | Price |
|---|---|---|
| 6/20/2025 | Sold | $515,000+106%$148/sqft |
Source:  MRED as distributed by MLS GRID #12403371 Report a problem MRED as distributed by MLS GRID #12403371 Report a problem | ||
| 5/15/2013 | Sold | $250,000-15.3%$72/sqft |
Source: MRED as distributed by MLS GRID #08278136 Report a problem | ||
| 2/26/2013 | Listed for sale | $295,000$85/sqft |
Source: Prudential MAC Real Estate #08278136 Report a problem | ||
Public tax history
| Year | Property taxes | Tax assessment |
|---|---|---|
| 2024 | $9,359 +4.1% | $127,618 +9.7% |
| 2023 | $8,989 +6.5% | $116,334 +8.5% |
| 2022 | $8,439 +5.3% | $107,171 +6.3% |
| 2021 | $8,011 +3% | $100,791 +3.7% |
| 2020 | $7,779 +4.6% | $97,195 +3.2% |
| 2019 | $7,440 +2.4% | $94,182 +3.6% |
| 2018 | $7,265 +5.4% | $90,936 +3% |
| 2017 | $6,894 +3% | $88,322 +2.8% |
| 2016 | $6,690 +3.3% | $85,958 +3.2% |
| 2015 | $6,476 | $83,253 +1.3% |
| 2014 | $6,476 +7.7% | $82,225 -23.2% |
| 2013 | $6,016 -24.9% | $107,056 -5.5% |
| 2012 | $8,012 +0.6% | $113,287 -5.5% |
| 2011 | $7,963 +0.9% | $119,880 -5% |
| 2010 | $7,891 +2.3% | $126,189 -2.5% |
| 2009 | $7,713 +2.9% | $129,424 |
| 2008 | $7,498 | $129,424 +3.5% |
| 2007 | -- | $125,047 +10% |
| 2006 | $6,825 +3.8% | $113,679 +9.5% |
| 2005 | $6,577 +7.5% | $103,817 +8% |
| 2004 | $6,117 +3.9% | $96,127 +8% |
| 2003 | $5,890 +14.2% | $89,006 +12% |
| 2002 | $5,156 +1.8% | $79,469 |
| 2001 | $5,067 +9% | $79,469 +2.2% |
| 2000 | $4,648 | $77,789 |
Find assessor info on the county website
Neighborhood: 60451
Nearby homes
- $583,700-- bd-- ba2.6k sqft1801 Bellechase Dr, New Lenox, IL 60451Off Market
- $642,3003 bd3 ba2.8k sqft1739 Bellechase Dr, New Lenox, IL 60451Off Market
- $566,7004 bd3 ba3k sqft1819 Bellechase Dr, New Lenox, IL 60451Off Market

- $570,0004 bd3 ba2.5k sqft1719 Bellechase Dr, New Lenox, IL 60451Off Market
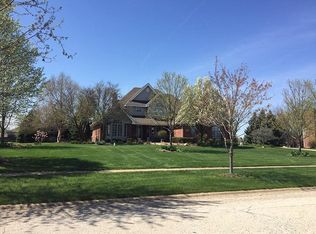
- $570,0004 bd3 ba2.6k sqft1712 Hermitage Dr, New Lenox, IL 60451Sold
- $612,6004 bd3 ba3.7k sqft1800 Hermitage Dr, New Lenox, IL 60451Off Market
- $582,4004 bd3 ba3.1k sqft1708 Hermitage Dr, New Lenox, IL 60451Off Market
- $520,2003 bd3 ba2.2k sqft1760 Bellechase Dr, New Lenox, IL 60451Off Market
Nearby schools
GreatSchools rating
- 9/10Spencer Pointe Elementary SchoolGrades: 1-3Distance: 0.4 mi
- 6/10Alex M Martino Jr High SchoolGrades: 7-8Distance: 1.5 mi
- 8/10Lincoln-Way Central High SchoolGrades: 9-12Distance: 2.7 mi
Schools provided by the listing agent
- District: 122
Source: MRED as distributed by MLS GRID. This data may not be complete. We recommend contacting the local school district to confirm school assignments for this home.
Get a cash offer in 3 minutes
Find out how much your home could sell for in as little as 3 minutes with a no-obligation cash offer.
Estimated market value
$535,000
Get a cash offer in 3 minutes
Find out how much your home could sell for in as little as 3 minutes with a no-obligation cash offer.
Estimated market value
$535,000
- Illinois
- Will County
- New Lenox
- 60451
- 1759 Bellechase Dr
Nearby cities
Nearby zip codes
Other New Lenox Topics
