Discover this stunning two-story home situated on a spacious corner lot, offering four spacious bedrooms and 2.5 baths. You'll enjoy an open-concept on the main floor, creating a bright, welcoming space that seamlessly connects the living and dining areas, with a modern kitchen as the heart of the home, equipped with ample cabinetry. Upstairs, the primary suite is a private retreat featuring a walk-in closet and a vast ensuite bath. Three additional bedrooms provide versatile options for a home office or house guests—the possibilities are endless. Unwind on the screened-in patio overlooking the private backyard, perfect for outdoor entertainment. With a two-car garage, stylish finishes, and proximity to local schools, parks, shopping, and major highways, this home embodies comfort, space, and opportunity—an excellent foundation for your vibrant lifestyle. Don't wait, and take advantage of this opportunity to schedule your exclusive showing today!
Sold
Price Unknown
1712 Morrison Dr, Fort Worth, TX 76112
4beds
3,535sqft
Single Family Residence
Built in 2007
6,446 Square Feet Lot
$381,400 Zestimate®
$--/sqft
$3,010 Estimated rent
Home value
$381,400
$362,000 - $400,000
$3,010/mo
Zestimate® history
Owner options
List your home for rent
$3,010/mo
Rent Zestimate®
Find your next renter with Zillow Rental Manager. Plus, with online applications, you can quickly screen prospective tenants – for free.
$3,010/mo
Rent Zestimate®
Refinance and save
Refinancing to a lower rate could help reduce your monthly payments and save thousands over the life of the loan.
Explore your selling options
Work with a Zillow partner agent
Leverage their expertise and Zillow's premium Showcase listings to get your home seen by more buyers.
Get startedList with your own agent
Get your home in front of millions of buyers by listing it on Zillow.
Learn how to do itSell it yourself
Take full control of how buyers see your home on Zillow by listing For Sale by Owner (FSBO).
List your homeWhat's special
Stylish finishesTwo-car garageFour spacious bedroomsBright welcoming spaceVast ensuite bathWalk-in closet
Zillow last checked:
Listing updated:
Listed by:
Natalie Martinez 0757183 855-299-7653,
Mark Spain Real Estate 855-299-7653
Bought with:
Sho Latipov, 0773772
DHS Realty
Source: NTREIS,MLS#: 21161154
Facts & features
Interior
Bedrooms & bathrooms
- Bedrooms: 4
- Bathrooms: 3
- Full bathrooms: 2
- 1/2 bathrooms: 1
Primary bedroom
- Level: Second
- Dimensions: 18 x 16
Bedroom
- Level: Second
- Dimensions: 18 x 12
Bedroom
- Level: Second
- Dimensions: 14 x 12
Bedroom
- Level: Second
- Dimensions: 12 x 9
Breakfast room nook
- Level: First
- Dimensions: 18 x 18
Dining room
- Level: First
- Dimensions: 28 x 13
Other
- Level: Second
- Dimensions: 13 x 12
Other
- Level: Second
- Dimensions: 8 x 4
Half bath
- Level: First
- Dimensions: 5 x 4
Living room
- Level: First
- Dimensions: 18 x 12
Heating
- Central
Cooling
- Central Air, Ceiling Fan(s)
Appliances
- Included: Dishwasher, Electric Range, Disposal
Features
- Eat-in Kitchen, High Speed Internet, Open Floorplan, Cable TV, Walk-In Closet(s)
- Has basement: No
- Has fireplace: No
Interior area
- Total interior livable area: 3,535 sqft
Property
Parking
- Total spaces: 2
- Parking features: Garage Faces Front, Garage
- Attached garage spaces: 2
Features
- Levels: Two
- Stories: 2
- Patio & porch: Covered, Patio, Screened
- Exterior features: Rain Gutters
- Pool features: None
Lot
- Size: 6,446 Square Feet
- Features: Corner Lot
Details
- Parcel number: 40767957
Construction
Type & style
- Home type: SingleFamily
- Architectural style: Detached
- Property subtype: Single Family Residence
Materials
- Brick
- Foundation: Slab
- Roof: Asphalt
Condition
- Year built: 2007
Utilities & green energy
- Sewer: Public Sewer
- Water: Public
- Utilities for property: Electricity Available, Sewer Available, Water Available, Cable Available
Community & HOA
Community
- Subdivision: Burton Place South Add
HOA
- Has HOA: No
Location
- Region: Fort Worth
Financial & listing details
- Tax assessed value: $326,786
- Annual tax amount: $8,213
- Date on market: 3/5/2026
- Cumulative days on market: 20 days
- Listing terms: Cash,Conventional,VA Loan
- Road surface type: Asphalt
Price history
| Date | Event | Price |
|---|---|---|
| 5/12/2026 | Sold | -- |
Source: NTREIS #21161154 Report a problem | ||
| 3/24/2026 | Pending sale | $390,000$110/sqft |
Source: NTREIS #21161154 Report a problem | ||
| 3/12/2026 | Contingent | $390,000$110/sqft |
Source: NTREIS #21161154 Report a problem | ||
| 3/5/2026 | Listed for sale | $390,000$110/sqft |
Source: NTREIS #21161154 Report a problem | ||
| 2/26/2026 | Listing removed | $390,000$110/sqft |
Source: NTREIS #21161154 Report a problem | ||
| 2/13/2026 | Listed for sale | $390,000-2.5%$110/sqft |
Source: NTREIS #21161154 Report a problem | ||
| 12/8/2025 | Sold | -- |
Source: NTREIS #21108134 Report a problem | ||
| 11/27/2025 | Pending sale | $400,000$113/sqft |
Source: NTREIS #21108134 Report a problem | ||
| 11/27/2025 | Listed for sale | $400,000$113/sqft |
Source: NTREIS #21108134 Report a problem | ||
| 10/24/2007 | Sold | -- |
Source: Public Record Report a problem | ||
Public tax history
| Year | Property taxes | Tax assessment |
|---|---|---|
| 2025 | $5,040 -21% | $326,786 -10.7% |
| 2024 | $6,381 -11.7% | $366,000 -7.8% |
| 2023 | $7,227 0% | $397,000 +26% |
| 2022 | $7,228 +3.2% | $315,024 +9.1% |
| 2021 | $7,006 +6.2% | $288,869 -0.4% |
| 2020 | $6,598 +14.6% | $290,047 -0.4% |
| 2019 | $5,756 +6.6% | $291,224 +31.6% |
| 2018 | $5,400 +9.3% | $221,212 -4.4% |
| 2017 | $4,939 +8.9% | $231,464 +8.5% |
| 2016 | $4,536 +7.1% | $213,394 +28.4% |
| 2015 | $4,235 | $166,200 |
| 2014 | $4,235 | $166,200 +6.6% |
| 2013 | -- | $155,900 +1.1% |
| 2012 | -- | $154,200 |
| 2011 | -- | $154,200 -0.1% |
| 2010 | -- | $154,300 -0.1% |
| 2009 | -- | $154,400 -10.7% |
| 2008 | -- | $172,900 +662.3% |
| 2007 | -- | $22,680 |
| 2006 | -- | $22,680 |
Find assessor info on the county website
Neighborhood: Harmony
Nearby homes
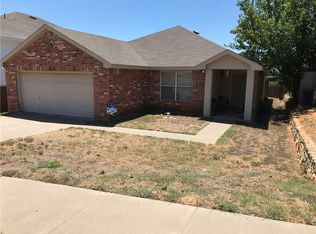
- $267,5003 bd2 ba1.6k sqft1708 Morrison Dr, Fort Worth, TX 76112Off Market
- $357,8003 bd2 ba3.4k sqft7579 Hedgeoak Ct, Fort Worth, TX 76112Off Market
- $278,4003 bd2 ba1.5k sqft1704 Morrison Dr, Fort Worth, TX 76112Off Market
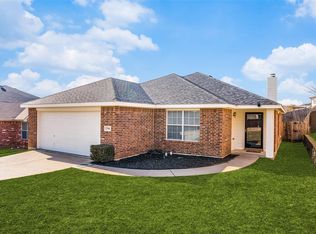
- $265,8003 bd2 ba1.6k sqft7575 Hedgeoak Ct, Fort Worth, TX 76112Off Market
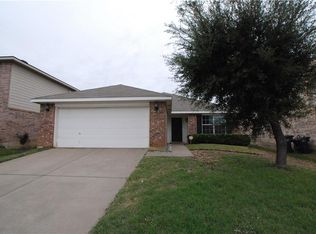
- $301,5003 bd2 ba2.3k sqft7586 Hedgeoak Ct, Fort Worth, TX 76112Off Market
- $265,9003 bd2 ba1.6k sqft7582 Hedgeoak Ct, Fort Worth, TX 76112Off Market
- $253,6003 bd2 ba1.5k sqft7578 Hedgeoak Ct, Fort Worth, TX 76112Off Market
- $--4 bd3 ba2.6k sqft7604 Arbor Ridge Ct, Fort Worth, TX 76112Sold
Nearby schools
GreatSchools rating
- 3/10Atwood McDonald Elementary SchoolGrades: PK-5Distance: 1 mi
- 4/10Jean McClung Middle SchoolGrades: 6-8Distance: 2.1 mi
- 2/10Eastern Hills High SchoolGrades: 9-12Distance: 2.4 mi
Schools provided by the listing agent
- Elementary: Atwood
- Middle: J Martin Jacquet
- High: Eastern Hills
- District: Fort Worth ISD
Source: NTREIS. This data may not be complete. We recommend contacting the local school district to confirm school assignments for this home.
Get a cash offer in 3 minutes
Find out how much your home could sell for in as little as 3 minutes with a no-obligation cash offer.
Estimated market value
$381,400
Get a cash offer in 3 minutes
Find out how much your home could sell for in as little as 3 minutes with a no-obligation cash offer.
Estimated market value
$381,400
- Texas
- Tarrant County
- Fort Worth
- 76112
- Harmony
- 1712 Morrison Dr
