*FALL IN LOVE* with your NEW Appealing Abode! Fantastic Front Porch Encourages a Slower Pace to Savor your Morning Coffee. Vaulted Ceilings Welcome you Inside to Appreciate the Desirable Open + Functional Layout. Spacious, Natural Light Throughout, Attractive Wood Flooring, Ample Countertop Space for Serving + Hosting, Recessed Lighting, Stainless Steel Appliances, Breakfast Nook, Fans Throughout, Wood-Burning Fireplace (Serviced 2023) + the Perfect 'Prom-Pose' Staircase. The Primary Bedroom Upstairs Offers an attached Flexible Space for Office or Library ~ A Unique Feature! Meaningful Upgrades: New HVAC System 2020, Dishwasher 2024, Garage Door Motor 2024. Customize the Neutral Scape with your Personal Painting Preferences. Outdoor Space Boasts a Cozy Covered Rear Patio, Lush Landscaping, and Tree Coverage. Book Your Private Tour TODAY!
Sold
Price Unknown
7604 Arbor Ridge Ct, Fort Worth, TX 76112
4beds
2,663sqft
Single Family Residence
Built in 1993
6,272 Square Feet Lot
$347,600 Zestimate®
$--/sqft
$2,774 Estimated rent
Home value
$347,600
$330,000 - $365,000
$2,774/mo
Zestimate® history
Owner options
List your home for rent
$2,774/mo
Rent Zestimate®
Find your next renter with Zillow Rental Manager. Plus, with online applications, you can quickly screen prospective tenants – for free.
$2,774/mo
Rent Zestimate®
Refinance and save
Refinancing to a lower rate could help reduce your monthly payments and save thousands over the life of the loan.
Explore your selling options
Work with a Zillow partner agent
Leverage their expertise and Zillow's premium Showcase listings to get your home seen by more buyers.
Get startedList with your own agent
Get your home in front of millions of buyers by listing it on Zillow.
Learn how to do itSell it yourself
Take full control of how buyers see your home on Zillow by listing For Sale by Owner (FSBO).
List your homeWhat's special
Wood-burning fireplaceTree coverageAttractive wood flooringRecessed lightingStainless steel appliancesNatural lightCozy covered rear patio
Zillow last checked:
Listing updated:
Listed by:
Hannah Gramling 0622670 817-249-5483,
Real Estate By Pat Gray 817-249-5483,
Grace Gray 0705644 817-823-9721,
Real Estate By Pat Gray
Bought with:
Laura Cramer
Martin Realty Group
Source: NTREIS,MLS#: 20582442
Facts & features
Interior
Bedrooms & bathrooms
- Bedrooms: 4
- Bathrooms: 3
- Full bathrooms: 3
Primary bedroom
- Features: Dual Sinks, Double Vanity, En Suite Bathroom, Garden Tub/Roman Tub, Linen Closet, Sitting Area in Primary, Separate Shower, Walk-In Closet(s)
- Level: Second
- Dimensions: 13 x 17
Bedroom
- Level: Second
- Dimensions: 10 x 13
Bedroom
- Level: Second
- Dimensions: 10 x 10
Bedroom
- Level: First
- Dimensions: 12 x 10
Dining room
- Level: First
- Dimensions: 10 x 9
Kitchen
- Features: Breakfast Bar, Built-in Features, Eat-in Kitchen, Granite Counters, Pantry, Walk-In Pantry
- Level: First
- Dimensions: 11 x 23
Living room
- Level: First
- Dimensions: 18 x 18
Living room
- Features: Fireplace
- Level: First
- Dimensions: 16 x 13
Heating
- Central, Electric, Fireplace(s)
Cooling
- Attic Fan, Central Air, Ceiling Fan(s)
Appliances
- Included: Dishwasher, Electric Cooktop, Electric Oven, Electric Water Heater, Disposal, Microwave, Vented Exhaust Fan
- Laundry: Washer Hookup, Electric Dryer Hookup, Laundry in Utility Room
Features
- Decorative/Designer Lighting Fixtures, Eat-in Kitchen, High Speed Internet, Pantry, Cable TV, Vaulted Ceiling(s), Walk-In Closet(s)
- Flooring: Ceramic Tile, Wood
- Windows: Window Coverings
- Has basement: No
- Number of fireplaces: 1
- Fireplace features: Living Room, Wood Burning
Interior area
- Total interior livable area: 2,663 sqft
Property
Parking
- Total spaces: 2
- Parking features: Covered, Direct Access, Door-Single, Driveway, Enclosed, Garage Faces Front, Garage, Inside Entrance, Lighted, Private
- Attached garage spaces: 2
- Has uncovered spaces: Yes
Features
- Levels: Two
- Stories: 2
- Patio & porch: Front Porch, Patio, Covered
- Exterior features: Private Yard, Rain Gutters
- Pool features: None
- Fencing: Wood
Lot
- Size: 6,272 Square Feet
- Features: Interior Lot, Landscaped, Subdivision, Few Trees
Details
- Parcel number: 06476562
Construction
Type & style
- Home type: SingleFamily
- Architectural style: Traditional,Detached
- Property subtype: Single Family Residence
Materials
- Brick
- Foundation: Slab
- Roof: Composition
Condition
- Year built: 1993
Utilities & green energy
- Sewer: Public Sewer
- Water: Public
- Utilities for property: Sewer Available, Water Available, Cable Available
Community & HOA
Community
- Security: Security System, Smoke Detector(s), Security Service
- Subdivision: Arbor Hill Add
HOA
- Has HOA: No
Location
- Region: Fort Worth
Financial & listing details
- Tax assessed value: $348,419
- Annual tax amount: $6,718
- Date on market: 4/10/2024
- Cumulative days on market: 233 days
- Listing terms: Cash,Conventional,FHA,VA Loan
- Exclusions: TV mounts, alarm panel, ring camera system, washer, dryer, fridge
Price history
| Date | Event | Price |
|---|---|---|
| 1/6/2025 | Sold | -- |
Source: NTREIS #20582442 Report a problem | ||
| 12/7/2024 | Pending sale | $350,000$131/sqft |
Source: NTREIS #20582442 Report a problem | ||
| 11/30/2024 | Contingent | $350,000$131/sqft |
Source: NTREIS #20582442 Report a problem | ||
| 11/14/2024 | Listed for sale | $350,000$131/sqft |
Source: NTREIS #20582442 Report a problem | ||
| 11/2/2024 | Contingent | $350,000$131/sqft |
Source: NTREIS #20582442 Report a problem | ||
| 7/10/2024 | Price change | $350,000-1.4%$131/sqft |
Source: NTREIS #20582442 Report a problem | ||
| 6/22/2024 | Price change | $355,000-1.4%$133/sqft |
Source: NTREIS #20582442 Report a problem | ||
| 6/7/2024 | Price change | $360,000-1.4%$135/sqft |
Source: NTREIS #20582442 Report a problem | ||
| 5/23/2024 | Price change | $365,000-1.4%$137/sqft |
Source: NTREIS #20582442 Report a problem | ||
| 4/23/2024 | Price change | $370,000-1.3%$139/sqft |
Source: NTREIS #20582442 Report a problem | ||
| 4/10/2024 | Listed for sale | $375,000+151.7%$141/sqft |
Source: NTREIS #20582442 Report a problem | ||
| 12/29/2013 | Listing removed | $149,000$56/sqft |
Source: Virginia Cook, Realtors #12042339 Report a problem | ||
| 11/21/2013 | Price change | $149,000-11.3%$56/sqft |
Source: Virginia Cook, Realtors #12042339 Report a problem | ||
| 10/19/2013 | Listed for sale | $167,900$63/sqft |
Source: Virginia Cook, Realtors #12042339 Report a problem | ||
Public tax history
| Year | Property taxes | Tax assessment |
|---|---|---|
| 2025 | $7,627 +36.7% | $348,419 |
| 2024 | $5,579 +8.6% | $348,419 +6.4% |
| 2023 | $5,135 -16.1% | $327,340 +12.9% |
| 2022 | $6,119 +3.7% | $289,880 +12.9% |
| 2021 | $5,900 +8.4% | $256,728 +15.1% |
| 2020 | $5,441 +12.5% | $223,051 -0.6% |
| 2019 | $4,835 +6.7% | $224,454 +19.6% |
| 2018 | $4,530 +9.5% | $187,671 -4.5% |
| 2017 | $4,139 +9% | $196,458 +24.6% |
| 2016 | $3,797 -5.1% | $157,715 +11.9% |
| 2015 | $4,002 | $141,000 |
| 2014 | $4,002 | $141,000 |
| 2013 | -- | $141,000 +0.9% |
| 2012 | -- | $139,700 |
| 2011 | -- | $139,700 -0.2% |
| 2010 | -- | $140,000 -5.5% |
| 2009 | -- | $148,100 |
| 2008 | -- | $148,100 +5.1% |
| 2007 | -- | $140,919 |
| 2006 | -- | $140,919 |
| 2005 | -- | $140,919 +0.2% |
| 2004 | -- | $140,700 |
| 2003 | -- | $140,700 +0.9% |
| 2002 | -- | $139,400 +2.1% |
| 2001 | -- | $136,500 +10.9% |
| 2000 | -- | $123,100 |
Find assessor info on the county website
Neighborhood: Harmony
Nearby homes
- $270,7003 bd2 ba1.5k sqft7608 Arbor Ridge Ct, Fort Worth, TX 76112Off Market
- $258,0003 bd2 ba1.3k sqft7604 Brentwood Stair Rd, Fort Worth, TX 76112Off Market
- $292,5003 bd2 ba1.7k sqft7600 Brentwood Stair Rd, Fort Worth, TX 76112Off Market
- $309,0003 bd3 ba2k sqft7612 Arbor Ridge Ct, Fort Worth, TX 76112Off Market
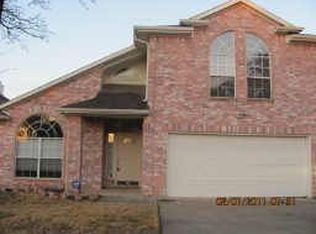
- $264,4003 bd2 ba1.3k sqft7608 Brentwood Stair Rd, Fort Worth, TX 76112Off Market
- $267,5003 bd2 ba1.6k sqft1708 Morrison Dr, Fort Worth, TX 76112Off Market
- $--4 bd3 ba3.5k sqft1712 Morrison Dr, Fort Worth, TX 76112Sold
- $273,0003 bd2 ba1.5k sqft7609 Arbor Ridge Ct, Fort Worth, TX 76112Off Market
Nearby schools
GreatSchools rating
- 3/10Atwood McDonald Elementary SchoolGrades: PK-5Distance: 1 mi
- 4/10Jean McClung Middle SchoolGrades: 6-8Distance: 2.1 mi
- 2/10Eastern Hills High SchoolGrades: 9-12Distance: 2.5 mi
Schools provided by the listing agent
- Elementary: Atwood
- Middle: Handley
- High: Eastern Hills
- District: Fort Worth ISD
Source: NTREIS. This data may not be complete. We recommend contacting the local school district to confirm school assignments for this home.
Get a cash offer in 3 minutes
Find out how much your home could sell for in as little as 3 minutes with a no-obligation cash offer.
Estimated market value
$347,600
Get a cash offer in 3 minutes
Find out how much your home could sell for in as little as 3 minutes with a no-obligation cash offer.
Estimated market value
$347,600
- Texas
- Tarrant County
- Fort Worth
- 76112
- Harmony
- 7604 Arbor Ridge Ct
