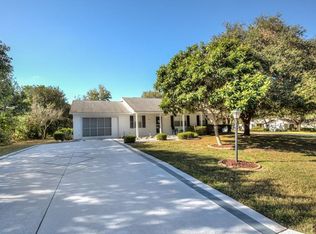
Well maintained three bedroom, two bathroom home in the beautiful 55 + community of Scottish Highlands! This impeccable residence boasts a two car garage with landscaping and curb appeal. The welcoming foyer invites you into an open floor plan with tall vaulted ceilings, spotless tile floors, arched walkways and neutral colors. The seamless flow between the kitchen, living, and dining areas create the perfect space for entertaining and hosting gatherings. The sun drenched dining room features sliding glass doors that lead to a the sunroom. The large kitchen is sure to impress, with bar top seating featuring beadboard detailing, a cheery breakfast nook to savor your morning coffee. Abundant cabinet and counter space for easy cooking. Unwind in the primary bedroom featuring wood style flooring and private access to the Florida room. The primary bath offers dual sinks, ample counter space, a garden tub, glass door shower, and a walk in closet. There is also a large pantry closet in the hall, great for storing extra food and cleaning supplies. Two guest bedrooms share an adjacent light and bright guest bath, walk in shower, and tons of counter space. The garage features a work station perfect for the handy craftsman. Enjoy grilling on the outdoor patio and admire the beautiful backyard. This friendly neighborhood boasts an amazing community center with a swimming pool, shuffleboard court, tennis/pickleball courts, meeting rooms, and more. Nestled between four serene lakes, you’ll enjoy fishing and boating on the weekends along with quick access to shopping and dining, the Lake Square Mall, and downtown Tavares. Don’t miss your chance to own this remarkable home. View the 3D virtual tour and call today to schedule a showing!
Sold for $280,000
$280,000
1712 ORKNEY DRIVE, LEESBURG, FL 34788
3beds
1,723sqft
Single Family Residence
Built in 1993
7,480 Square Feet Lot
$274,900 Zestimate®
$163/sqft
$2,006 Estimated rent
Home value
$274,900
$261,000 - $289,000
$2,006/mo
Zestimate® history
Owner options
List your home for rent
$2,006/mo
Rent Zestimate®
Find your next renter with Zillow Rental Manager. Plus, with online applications, you can quickly screen prospective tenants – for free.
$2,006/mo
Rent Zestimate®
Refinance and save
$2,076/mo
Est. payment
Refinancing to a lower rate could help reduce your monthly payments and save thousands over the life of the loan.
$2,076/mo
Est. payment
Explore your selling options
Work with a Zillow partner agent
Leverage their expertise and Zillow's premium Showcase listings to get your home seen by more buyers.
Get startedList with your own agent
Get your home in front of millions of buyers by listing it on Zillow.
Learn how to do itSell it yourself
Take full control of how buyers see your home on Zillow by listing For Sale by Owner (FSBO).
List your homeWhat's special
Swimming poolWood style flooringOutdoor patioOpen floor planCurb appealQuick access to shoppingMeeting rooms
Zillow last checked:
Listing updated:
Listed by:
Tammie Vinson 770-374-9468,
FRONT PORCH REALTIES 352-989-6051,
Abbey Carr 352-978-6549,
FRONT PORCH REALTIES
Bought with:
Shannon Bass, 3505470
NEXTHOME LOTT PREMIER REALTY
Source: Stellar MLS,MLS#: O6171309 Originating MLS: Orlando Regional
Originating MLS: Orlando Regional
Facts & features
Interior
Bedrooms & bathrooms
- Bedrooms: 3
- Bathrooms: 2
- Full bathrooms: 2
Primary bedroom
- Features: Walk-In Closet(s)
- Level: First
- Dimensions: 13x14
Bedroom 2
- Features: Built-in Closet
- Level: First
- Dimensions: 11x12
Bedroom 3
- Features: Built-in Closet
- Level: First
- Dimensions: 12x12
Kitchen
- Level: First
- Dimensions: 16x17
Living room
- Level: First
- Dimensions: 15x17
Heating
- Natural Gas
Cooling
- Central Air, Wall/Window Unit(s)
Appliances
- Included: Dishwasher, Disposal, Gas Water Heater, Microwave, Range, Refrigerator
- Laundry: In Garage
Features
- Ceiling Fan(s), Eating Space In Kitchen, Open Floorplan, Walk-In Closet(s)
- Flooring: Carpet, Ceramic Tile
- Doors: Sliding Doors
- Has fireplace: No
Interior area
- Total structure area: 2,515
- Total interior livable area: 1,723 sqft
Property
Parking
- Total spaces: 2
- Parking features: Driveway, Garage Door Opener, Workshop in Garage
- Attached garage spaces: 2
- Has uncovered spaces: Yes
- Details: Garage Dimensions: 21x21
Features
- Levels: One
- Stories: 1
- Patio & porch: Enclosed, Rear Porch
- Exterior features: Irrigation System, Lighting
Lot
- Size: 7,480 Square Feet
- Dimensions: 75 x 100
- Features: In County
Details
- Parcel number: 1119250076000012Q0
- Zoning: R-6
- Special conditions: None
Construction
Type & style
- Home type: SingleFamily
- Property subtype: Single Family Residence
Materials
- Vinyl Siding, Wood Frame
- Foundation: Slab
- Roof: Shingle
Condition
- New construction: No
- Year built: 1993
Utilities & green energy
- Sewer: Public Sewer
- Water: Public
- Utilities for property: BB/HS Internet Available, Natural Gas Connected
Community & HOA
Community
- Features: Clubhouse, Golf Carts OK
- Pet fee: $0 monthly
- Senior community: Yes
- Subdivision: SCOTTISH HIGHLANDS CONDO PH Q
HOA
- Has HOA: Yes
- Amenities included: Clubhouse, Pool
- Services included: Community Pool, Recreational Facilities
- HOA fee: $180 monthly
- HOA name: Karen Calhoun
- HOA phone: 352-742-3367
Location
- Region: Leesburg
Financial & listing details
- Price per square foot: $163/sqft
- Tax assessed value: $221,572
- Annual tax amount: $1,982
- Date on market: 1/18/2024
- Cumulative days on market: 3 days
- Listing terms: Cash,Conventional,FHA,VA Loan
- Ownership: Condominium
- Total actual rent: 0
- Road surface type: Paved
Price history
| Date | Event | Price |
|---|---|---|
| 2/28/2024 | Sold | $280,000-3.4%$163/sqft |
Source:  Stellar MLS #O6171309 Report a problem Stellar MLS #O6171309 Report a problem | ||
| 1/21/2024 | Pending sale | $290,000$168/sqft |
Source: Stellar MLS #O6171309 Report a problem | ||
| 1/18/2024 | Listed for sale | $290,000+76.3%$168/sqft |
Source: Stellar MLS #O6171309 Report a problem | ||
| 6/2/2020 | Sold | $164,500-2.7%$95/sqft |
Source: Stellar MLS #G5018751 Report a problem | ||
| 5/1/2020 | Pending sale | $169,000$98/sqft |
Source: ERA Grizzard Real Estate #G5018751 Report a problem | ||
| 4/8/2020 | Price change | $169,000-2.9%$98/sqft |
Source: ERA Grizzard Real Estate #G5018751 Report a problem | ||
| 4/6/2020 | Pending sale | $174,000$101/sqft |
Source: ERA Grizzard Real Estate #G5018751 Report a problem | ||
| 3/2/2020 | Price change | $174,000-1.4%$101/sqft |
Source: ERA Grizzard Real Estate #G5018751 Report a problem | ||
| 2/25/2020 | Listed for sale | $176,500$102/sqft |
Source: ERA Grizzard Real Estate #G5018751 Report a problem | ||
| 2/21/2020 | Pending sale | $176,500$102/sqft |
Source: ERA Grizzard Real Estate #G5018751 Report a problem | ||
| 1/27/2020 | Price change | $176,500-0.8%$102/sqft |
Source: ERA Grizzard Real Estate #G5018751 Report a problem | ||
| 9/30/2019 | Price change | $178,000-1.1%$103/sqft |
Source: ERA Grizzard Real Estate #G5018751 Report a problem | ||
| 8/27/2019 | Listed for sale | $180,000$104/sqft |
Source: ERA Grizzard Real Estate #G5018751 Report a problem | ||
| 8/6/2019 | Pending sale | $180,000$104/sqft |
Source: ERA Grizzard Real Estate #G5018751 Report a problem | ||
| 8/1/2019 | Listed for sale | $180,000+33.3%$104/sqft |
Source: ERA GRIZZARD REAL ESTATE #G5018751 Report a problem | ||
| 5/1/2017 | Sold | $135,000-3.2%$78/sqft |
Source: Public Record Report a problem | ||
| 2/24/2017 | Pending sale | $139,500$81/sqft |
Source: ERA Grizzard Real Estate #G4838696 Report a problem | ||
| 2/18/2017 | Listed for sale | $139,500$81/sqft |
Source: ERA GRIZZARD REAL ESTATE #G4838696 Report a problem | ||
Public tax history
| Year | Property taxes | Tax assessment |
|---|---|---|
| 2025 | $3,347 +35.6% | $221,572 +40.9% |
| 2024 | $2,469 +12% | $157,240 +3% |
| 2023 | $2,204 +11.2% | $152,660 +1.4% |
| 2022 | $1,983 +5.2% | $150,511 +4.6% |
| 2021 | $1,884 -24.2% | $143,910 +3.7% |
| 2020 | $2,484 +69.8% | $138,758 +29% |
| 2019 | $1,463 +5.2% | $107,528 +1.9% |
| 2018 | $1,391 | $105,524 -5.6% |
| 2017 | $1,391 -31.7% | $111,806 +42.3% |
| 2016 | $2,038 +108.4% | $78,555 +0.7% |
| 2015 | $978 -1.6% | $78,009 +0.8% |
| 2014 | $994 +76.7% | $77,390 +1.5% |
| 2013 | $562 -7% | $76,247 -3% |
| 2012 | $605 -24.2% | $78,572 -14% |
| 2011 | $799 -15.6% | $91,380 -8.4% |
| 2010 | $946 +4.5% | $99,784 +2.7% |
| 2009 | $906 +0.3% | $97,161 +0.1% |
| 2008 | $903 -14.4% | $97,064 +3% |
| 2007 | $1,055 -4.2% | $94,237 +2.5% |
| 2006 | $1,100 +3.1% | $91,939 +3% |
| 2005 | $1,067 +3.7% | $89,262 |
| 2004 | $1,029 -0.7% | -- |
| 2003 | $1,036 +13.3% | $87,089 +4.9% |
| 2002 | $914 | $83,055 +1.6% |
| 2001 | $914 +2.7% | $81,748 +0.3% |
| 2000 | $890 | $81,509 |
Find assessor info on the county website
Neighborhood: 34788
Nearby homes
- $176,0002 bd2 ba1.2k sqft1711 Orkney Dr, Leesburg, FL 34788Off Market
- $178,2002 bd3 ba1.2k sqft1713 Orkney Dr, Leesburg, FL 34788Off Market
- $195,3002 bd2 ba1.2k sqft2243 Orkney Dr, Leesburg, FL 34788Off Market
- $216,7002 bd2 ba1.2k sqft1714 Orkney Dr, Leesburg, FL 34788Off Market
- $208,2002 bd2 ba1.2k sqft1708 Orkney Dr, Leesburg, FL 34788Off Market
- $204,0002 bd2 ba1.1k sqft1707 Orkney Dr, Leesburg, FL 34788Off Market
- $262,4003 bd2 ba1.7k sqft1712 Orkney, Tavares, FL 32778Off Market
- $180,0002 bd2 ba1k sqft2242 Orkney Dr, Leesburg, FL 34788Sold
Nearby schools
GreatSchools rating
- 7/10Treadway Elementary SchoolGrades: PK-5Distance: 0.4 mi
- 5/10Tavares Middle SchoolGrades: 6-8Distance: 6.1 mi
- 4/10Tavares High SchoolGrades: 9-12Distance: 4.5 mi
Get a cash offer in 3 minutes
Find out how much your home could sell for in as little as 3 minutes with a no-obligation cash offer.
Estimated market value
$274,900
Get a cash offer in 3 minutes
Find out how much your home could sell for in as little as 3 minutes with a no-obligation cash offer.
Estimated market value
$274,900
- Florida
- Lake County
- Leesburg
- 34788
- 1712 ORKNEY DRIVE
Nearby cities
Nearby neighborhoods
Nearby zip codes
Other Leesburg Topics
