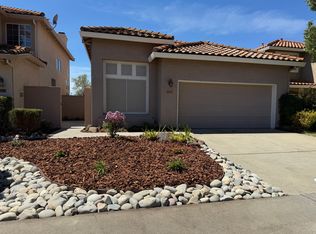
**Modern 3-Bedroom Townhome in Lincoln: Solar Panels, EV Charger & Designer Finishes** Low maintenance**
Welcome to this well-maintained 3-bedroom, 2.5-bath townhome located in one of Lincoln's newest communities, conveniently situated between Joiner Parkway and 3rd Street.
Built just one year ago, this modern home perfectly blends style, comfort, and energy efficiency. Enjoy the benefits of owned solar panels that lower your PG&E bills, a built-in EV charger, and a private patio ideal for relaxing or entertaining.
**Home Features
- 3 spacious bedrooms and 2.5 bathrooms
- Bright, open-concept floor plan with abundant natural light
- Generous primary suite with dual vanities and a walk-in closet
- Versatile upstairs loft, perfect for a home office, study area, or media space


- Modern kitchen equipped with stainless steel appliances, quartz countertops, and ample cabinet storage
- Convenient upstairs laundry room
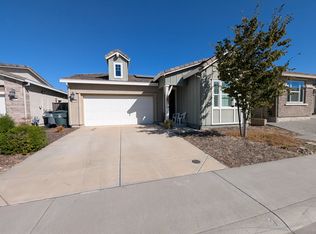
- Attached 2-car garage
- Private patio
*Low-Maintenance Living
Enjoy the convenience of having the yard and exterior landscaping maintained by the HOA, so you can spend less time on yard work and more time enjoying your home. This makes the property an excellent choice for renters looking for a beautiful home with minimal maintenance.
**Excellent Location**
Situated in a peaceful, newer neighborhood with easy access to Highway 65, this home makes commuting to Roseville, Rocklin, and Sacramento a breeze. You'll also be just minutes away from shopping, restaurants, parks, schools, and various everyday amenities.
Last month's rent is due at signing.
Townhouse for rent
Townhouse
Available now
Cats OK
Air conditioner, central air
In unit laundry
Attached garage parking
Forced air, solar
What's special
Convenient upstairs laundry roomQuartz countertopsAmple cabinet storageWalk-in closet
- 32 days |
- -- |
- -- |
Zillow last checked:
Listing updated:
Travel times
Facts & features
Interior
Bedrooms & bathrooms
- Bedrooms: 3
- Bathrooms: 3
- Full bathrooms: 2
- 1/2 bathrooms: 1
Heating
- Forced Air, Solar
Cooling
- Air Conditioner, Central Air
Appliances
- Included: Dishwasher, Dryer, Microwave Oven, Oven, Refrigerator, Washer
- Laundry: In Unit
Features
- Walk In Closet
- Flooring: Carpet, Hardwood
Interior area
- Total interior livable area: 1,494 sqft
Video & virtual tour
Property
Parking
- Parking features: Attached, Garage
- Has attached garage: Yes
- Details: Contact manager
Features
- Patio & porch: Patio
Details
- Additional structures: Garage(s)
- Parcel number: 021960025000
Construction
Type & style
- Home type: Townhouse
- Property subtype: Townhouse
Building
Management
- Pets allowed: Yes
Community & HOA
Location
- Region: Lincoln
Financial & listing details
- Lease term: 1 Year
Price history
| Date | Event | Price |
|---|---|---|
| 9/1/2026 | Price change | $2,650-1.8%$2/sqft |
Source: Zillow Rentals Report a problem | ||
| 8/24/2026 | Price change | $2,699-1.9%$2/sqft |
Source: Zillow Rentals Report a problem | ||
| 8/6/2026 | Listed for rent | $2,750-1.8%$2/sqft |
Source: Zillow Rentals Report a problem | ||
| 7/18/2025 | Listing removed | $2,799$2/sqft |
Source: Zillow Rentals Report a problem | ||
| 7/17/2025 | Price change | $2,799-3.4%$2/sqft |
Source: Zillow Rentals Report a problem | ||
| 7/10/2025 | Sold | $394,500$264/sqft |
Source: Public Record Report a problem | ||
| 7/8/2025 | Listed for rent | $2,899$2/sqft |
Source: Zillow Rentals Report a problem | ||