Skip main navigation
Sold for $399,900
  • $399,900

    1712 Porters Mill Ln, Midlothian, VA 23114

    4beds
    2,096sqft
    Single Family Residence
    Built in 1992
    0.6 Acres Lot
    $411,800 Zestimate®
    $191/sqft
    $2,851 Estimated rent

    Home value

    $411,800

    $383,000 - $441,000

    $2,851/mo

    Zestimate® history
    Loading
    Loading...

    Owner options

    List your home for rent

    $2,851/mo

    Rent Zestimate®

    Find your next renter with Zillow Rental Manager. Plus, with online applications, you can quickly screen prospective tenants – for free.

    Learn more

    $2,851/mo

    Rent Zestimate®

    Refinance and save

    $2,382/mo

    Est. payment

    Refinancing to a lower rate could help reduce your monthly payments and save thousands over the life of the loan.

    See today's rates

    $2,382/mo

    Est. payment

    Explore your selling options

    Work with a Zillow partner agent

    Leverage their expertise and Zillow's premium Showcase listings to get your home seen by more buyers.

    Get started

    List with your own agent

    Get your home in front of millions of buyers by listing it on Zillow.

    Learn how to do it

    Sell it yourself

    Take full control of how buyers see your home on Zillow by listing For Sale by Owner (FSBO).

    List your home

    What's special

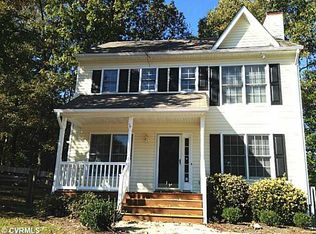
    UPDATED & MOVE-IN READY in the Heart of Midlothian! Don’t miss this spacious 2,096 sq ft gem boasting 4 bedrooms—all priced under $400K! Perfectly perched on a private, wooded .6-acre lot, this charming two-story offers the ideal blend of peace, privacy, and convenience. This home truly checks all the boxes with a NEW roof, NEW carpet, FRESH paint, updated kitchen and baths, and low-maintenance vinyl siding. Step inside to find gleaming hardwood floors, custom molding, and a bright, airy living room featuring new carpet, a cozy wood-burning fireplace, and French doors leading to the deck. The eat-in kitchen is perfect for entertaining—showcasing freshly painted cabinets with new hardware, rich countertops (including a butcher block coffee station), ceramic tile flooring, and a refrigerator that conveys. Enjoy formal gatherings in the dining room or unwind in the spacious family room—perfect for Sunday football, movie nights, or curling up with a good book. Upstairs, the expansive primary suite impresses with new plush carpet, a large walk-in closet, ceiling fan, and an updated en-suite bath. Down the hall, three additional bedrooms (all freshly painted with new carpet) share a beautifully updated main bath. A pull-down attic provides ample storage for seasonal items. Step outside to your private deck overlooking tranquil, tree-filled views—the perfect spot for morning coffee or evening relaxation. Additional highlights include a privacy fence, newly painted shutters, newer HVAC units, and a washer/dryer that convey. Ideally located just off Lucks Lane, you’ll enjoy easy access to top-rated schools, shopping, and dining. Peaceful, spacious, and completely move-in ready—this Midlothian beauty is ready to welcome you HOME!

    Zillow last checked:

    Listing updated:

    Listed by:

    Leslie McRaney 804-837-3043,

    EXP Realty LLC

    Bought with:

    Monique Scott, 0225069339

    Supreme Properties LLC

    Source: CVRMLS,MLS#: 2528853MLS LogoOriginating MLS: Central Virginia Regional MLS

    Facts & features

    Interior

    Bedrooms & bathrooms
    • Bedrooms: 4
    • Bathrooms: 3
    • Full bathrooms: 2
    • 1/2 bathrooms: 1
    Primary bedroom
    • Description: NEW CARPET, FRESH PAINT, CF, W/I CLOSET, EN-SUITE
    • Level: Second
    • Dimensions: 16.8 x 12.2
    Bedroom 2
    • Description: NEW CARPET, FRESH PAINT
    • Level: Second
    • Dimensions: 13.9 x 10.6
    Bedroom 3
    • Description: NEW CARPET, FRESH PAINT, DORMER WINDOW
    • Level: Second
    • Dimensions: 13.4 x 16.4
    Bedroom 4
    • Description: NEW CARPET, FRESH PAINT
    • Level: Second
    • Dimensions: 10.0 x 10.6
    Dining room
    • Description: HW FLOORS, CROWN MOLDING, CHAIR RAIL
    • Level: First
    • Dimensions: 12.3 x 10.6
    Family room
    • Description: 2 CF'S, WOOD PLANK FLOORS, 9' CEILINGS
    • Level: First
    • Dimensions: 20.11 x 13.6
    Foyer
    • Description: HW, CROWN MOLDING, POWDER ROOM, COAT CLOSET
    • Level: First
    • Dimensions: 15.0 x 6.8
    Other
    • Description: Tub & Shower
    • Level: Second
    Half bath
    • Level: First
    Kitchen
    • Description: EAT-IN, TILE FLOOR, FRIDGE CONVEYS, FRESH PAINT
    • Level: First
    • Dimensions: 15.10 x 10.1
    Living room
    • Description: NEW CARPET, CF, FP, DECK ACCESS, FRESH PAINT
    • Level: First
    • Dimensions: 23.8 x 12.2
    Heating
    • Electric, Heat Pump, Zoned
    Cooling
    • Zoned
    Appliances
    • Included: Dryer, Dishwasher, Electric Cooking, Electric Water Heater, Disposal, Refrigerator, Smooth Cooktop, Stove, Water Heater, Washer
    Features
    • Breakfast Area, Ceiling Fan(s), Dining Area, Separate/Formal Dining Room, Eat-in Kitchen, French Door(s)/Atrium Door(s), Fireplace, High Ceilings, Laminate Counters, Bath in Primary Bedroom, Cable TV, Walk-In Closet(s)
    • Doors: French Doors
    • Basement: Crawl Space
    • Attic: Floored,Pull Down Stairs
    • Number of fireplaces: 1
    • Fireplace features: Wood Burning
    Interior area
    • Total interior livable area: 2,096 sqft
    • Finished area above ground: 2,096
    • Finished area below ground: 0

    Property

    Parking
    • Parking features: Driveway, Paved
    • Has uncovered spaces: Yes
    Features
    • Levels: Two
    • Stories: 2
    • Patio & porch: Front Porch, Deck
    • Exterior features: Deck, Paved Driveway
    • Pool features: None
    • Fencing: Back Yard,Privacy,Fenced
    Lot
    • Size: 0.6 Acres
    • Features: Wooded
    Details
    • Parcel number: 737694834000000
    • Zoning description: R7

    Construction

    Type & style
    • Home type: SingleFamily
    • Architectural style: Two Story
    • Property subtype: Single Family Residence
    Materials
    • Drywall, Frame, Vinyl Siding
    • Roof: Composition,Shingle
    Condition
    • Resale
    • New construction: No
    • Year built: 1992

    Utilities & green energy

    • Sewer: Public Sewer
    • Water: Public

    Community & HOA

    Community
    • Subdivision: Smoketree South
    Location
    • Region: Midlothian

    Financial & listing details

    • Price per square foot: $191/sqft
    • Tax assessed value: $398,800
    • Annual tax amount: $3,549
    • Date on market: 1/19/2026
    • Ownership: Individuals
    • Ownership type: Sole Proprietor

    Price history

    DateEventPrice
    12/2/2025Sold$399,900$191/sqft
    Source: CVRMLS #2528853 Report a problem
    10/19/2025Pending sale$399,900$191/sqft
    Source: CVRMLS #2528853 Report a problem
    10/17/2025Listed for sale$399,900-3.2%$191/sqft
    Source: CVRMLS #2528853 Report a problem
    9/10/2025Listing removed$413,000$197/sqft
    Source: CVRMLS #2519451 Report a problem
    8/15/2025Price change$413,000-1.7%$197/sqft
    Source: CVRMLS #2519451 Report a problem
    7/24/2025Price change$420,000-2.3%$200/sqft
    Source: CVRMLS #2519451 Report a problem
    7/11/2025Listed for sale$430,000+152.9%$205/sqft
    Source: CVRMLS #2519451 Report a problem
    10/30/2012Sold$170,000+6.6%$81/sqft
    Source: CVRMLS #1217070 Report a problem
    7/5/2012Listed for sale$159,500-5.9%$76/sqft
    Source: Buyers & Sellers Real Estate Inc. #1217070 Report a problem
    6/3/2012Listing removed$169,500$81/sqft
    Source: William Raymond Report a problem
    5/6/2012Price change$169,500-10.1%$81/sqft
    Source: William Raymond Report a problem
    4/28/2012Price change$188,500-5%$90/sqft
    Source: William Raymond Report a problem
    12/1/2011Listed for sale$198,500+34.2%$95/sqft
    Source: William Raymond Report a problem
    6/27/2003Sold$147,900$71/sqft
    Source: Public Record Report a problem

    Public tax history

    YearProperty taxesTax assessment
    2025$3,549 +10.9%$398,800 +12.1%
    2024$3,200 +4.5%$355,600 +5.7%
    2023$3,061 +8.5%$336,400 +9.7%
    2022$2,822 +10.2%$306,700 +13.8%
    2021$2,560 +2.2%$269,500 +2.2%
    2020$2,504 +3.9%$263,600 +3.9%
    2019$2,409 +1.9%$253,600 +4.1%
    2018$2,364 +10%$243,600 +7%
    2017$2,149 $227,600 +2.9%
    2016$2,149 +8%$221,200 +8.1%
    2015$1,989 +5.9%$204,600 +6%
    2014$1,879 $193,100 +4.7%
    2013-- $184,500 -6%
    2012-- $196,200 -3.8%
    2011-- $204,000 -6.3%
    2010-- $217,800
    2009-- $217,800
    2008-- $217,800 +7.2%
    2007-- $203,100 +31.3%
    2005-- $154,700 +1.7%
    2004-- $152,100 +5.6%
    2003-- $144,100 +7.9%
    2002-- $133,600 +3.8%
    2001-- $128,700
    Find assessor info on the county website

    Neighborhood: 23114

    Nearby schools

    GreatSchools rating
    Schools provided by the listing agent
    • Elementary: Evergreen
    • Middle: Midlothian
    • High: Monacan

    Source: CVRMLS. This data may not be complete. We recommend contacting the local school district to confirm school assignments for this home.

    Get a cash offer in 3 minutes
    Find out how much your home could sell for in as little as 3 minutes with a no-obligation cash offer.
    Estimated market value
    $411,800
    Get a cash offer in 3 minutes
    Find out how much your home could sell for in as little as 3 minutes with a no-obligation cash offer.
    Estimated market value
    $411,800