Skip main navigation
Sold for $335,000
  • $335,000

    1718 Porters Mill Ln, Midlothian, VA 23114

    3beds
    1,484sqft
    Single Family Residence
    Built in 1994
    0.28 Acres Lot
    $380,900 Zestimate®
    $226/sqft
    $2,316 Estimated rent

    Home value

    $380,900

    $362,000 - $400,000

    $2,316/mo

    Zestimate® history
    Loading
    Loading...

    Owner options

    List your home for rent

    $2,316/mo

    Rent Zestimate®

    Find your next renter with Zillow Rental Manager. Plus, with online applications, you can quickly screen prospective tenants – for free.

    Learn more

    $2,316/mo

    Rent Zestimate®

    Refinance and save

    $1,992/mo

    Est. payment

    Refinancing to a lower rate could help reduce your monthly payments and save thousands over the life of the loan.

    See today's rates

    $1,992/mo

    Est. payment

    Explore your selling options

    Work with a Zillow partner agent

    Leverage their expertise and Zillow's premium Showcase listings to get your home seen by more buyers.

    Get started

    List with your own agent

    Get your home in front of millions of buyers by listing it on Zillow.

    Learn how to do it

    Sell it yourself

    Take full control of how buyers see your home on Zillow by listing For Sale by Owner (FSBO).

    List your home

    What's special

    Vaulted ceilingsGranite countertopsPrivate ensuiteFormal dining roomBreakfast roomExpansive windowsModern sophistication
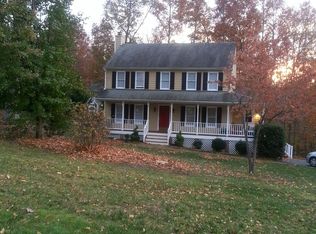
    Back on Market - No Fault to Seller! A distinctive residence that effortlessly blends timeless elegance with modern sophistication. This charming corner-lot home offers an enviable lifestyle that embraces a peaceful atmosphere with vibrancy. From the moment you step through the front door, you'll be captivated by the stunning original hardwood floors, a testament to the home’s enduring quality. The elongated family room is perfect for relaxed evenings and lively gatherings while boasting a wood-burning fireplace that adds a cozy touch to create lasting memories with loved ones. The fully updated kitchen is complete w/stainless steel appliances & tastefully refinished two-tone cabinets- the uppers are white, perfectly contrasting the warm-toned base cabinetry adorned with granite countertops. All overlooking the breakfast room, the kitchen truly shines, thanks to vaulted ceilings & expansive windows that are flooded with natural light. A Formal Dining Room, Large Laundry Room & Ample Power Room complete this level. Upstairs, the Primary Bedroom flaunts plush carpeting, a WI Closet & Private Ensuite. A Full Guest Bath along w/2 additional bedrooms make this your home.

    Zillow last checked:

    Listing updated:

    Listed by:

    Ray Rivera 804-833-5711,

    EXP Realty LLC,

    Jose Cartagena 860-912-3003,

    EXP Realty LLC

    Bought with:

    Rick Maxwell, 0225199726

    Open Door Realty, Inc.

    Source: CVRMLS,MLS#: 2311236MLS LogoOriginating MLS: Central Virginia Regional MLS

    Facts & features

    Interior

    Bedrooms & bathrooms
    • Bedrooms: 3
    • Bathrooms: 3
    • Full bathrooms: 2
    • 1/2 bathrooms: 1
    Primary bedroom
    • Description: Plush Carpet, Spacious, WI Closet, Private Ensuite
    • Level: Second
    • Dimensions: 0 x 0
    Bedroom 2
    • Description: Plush Carpet w/an Abundance of Natural Light
    • Level: Second
    • Dimensions: 0 x 0
    Bedroom 3
    • Description: Plush Carpet, Ample Space
    • Level: Second
    • Dimensions: 0 x 0
    Additional room
    • Description: Breakfast Room
    • Level: First
    • Dimensions: 0 x 0
    Dining room
    • Description: Current Playroom, Carpeted Floors, New Fixtures
    • Level: First
    • Dimensions: 0 x 0
    Family room
    • Description: Spacious, Hdwd Floors, Fireplace & French Doors
    • Level: First
    • Dimensions: 0 x 0
    Foyer
    • Description: Formal Foyer, Hdwd Floors,
    • Level: First
    • Dimensions: 0 x 0
    Other
    • Description: Tub & Shower
    • Level: Second
    Half bath
    • Level: First
    Kitchen
    • Description: SS Appliances, Refinished Cabinets w/Granite, Fixt
    • Level: First
    • Dimensions: 0 x 0
    Laundry
    • Description: Full Size Laundry Room
    • Level: First
    • Dimensions: 0 x 0
    Heating
    • Electric, Heat Pump
    Cooling
    • Heat Pump
    Appliances
    • Included: Dishwasher, Exhaust Fan, Electric Cooking, Electric Water Heater, Microwave, Stove
    • Laundry: Washer Hookup, Dryer Hookup
    Features
    • Breakfast Area, Ceiling Fan(s), Separate/Formal Dining Room, French Door(s)/Atrium Door(s), Fireplace, Granite Counters, High Speed Internet, Bath in Primary Bedroom, Cable TV, Wired for Data, Walk-In Closet(s)
    • Flooring: Carpet, Linoleum, Wood
    • Doors: French Doors
    • Basement: Crawl Space
    • Attic: Access Only
    • Number of fireplaces: 1
    • Fireplace features: Wood Burning
    Interior area
    • Total interior livable area: 1,484 sqft
    • Finished area above ground: 1,484

    Property

    Parking
    • Parking features: Driveway, No Garage, Off Street, Paved
    • Has uncovered spaces: Yes
    Features
    • Levels: Two
    • Stories: 2
    • Patio & porch: Front Porch, Deck, Porch
    • Exterior features: Deck, Porch, Storage, Shed, Paved Driveway
    • Pool features: None
    • Fencing: None
    Lot
    • Size: 0.28 Acres
    • Features: Corner Lot, Landscaped, Rolling Slope
    Details
    • Parcel number: 737694912900000
    • Zoning description: R7

    Construction

    Type & style
    • Home type: SingleFamily
    • Architectural style: Colonial,Two Story
    • Property subtype: Single Family Residence
    Materials
    • Drywall, Frame, Vinyl Siding
    • Roof: Shingle
    Condition
    • Resale
    • New construction: No
    • Year built: 1994

    Utilities & green energy

    • Sewer: Public Sewer
    • Water: Public

    Community & neighborhood

    Location
    • Region: Midlothian
    • Subdivision: Smoketree South

    Other

    Other facts
    • Ownership: Individuals
    • Ownership type: Sole Proprietor

    Price history

    DateEventPrice
    7/21/2023Sold$335,000+4.7%$226/sqft
    Source: CVRMLS #2311236 Report a problem
    6/19/2023Pending sale$320,000$216/sqft
    Source: CVRMLS #2311236 Report a problem
    6/15/2023Listed for sale$320,000$216/sqft
    Source: CVRMLS #2311236 Report a problem
    5/16/2023Pending sale$320,000$216/sqft
    Source: CVRMLS #2311236 Report a problem
    5/10/2023Listed for sale$320,000+67.5%$216/sqft
    Source: CVRMLS #2311236 Report a problem
    5/8/2020Sold$191,000-9%$129/sqft
    Source: Public Record Report a problem
    3/13/2019Listing removed$1,385$1/sqft
    Source: Dodson Property Management Report a problem
    3/7/2019Listed for rent$1,385$1/sqft
    Source: Dodson Property Management Report a problem
    1/22/2019Listing removed$1,385$1/sqft
    Source: Dodson Property Management Report a problem
    12/7/2018Listed for rent$1,385$1/sqft
    Source: Dodson Property Management Report a problem
    7/5/2016Listing removed$1,385+0.7%$1/sqft
    Source: Dodson Property Management Report a problem
    4/22/2013Listing removed$1,375$1/sqft
    Source: Dodson Property Management Report a problem
    4/18/2013Listed for rent$1,375$1/sqft
    Source: Dodson Property Management Report a problem
    10/31/2006Sold$210,000+51.1%$142/sqft
    Source: Public Record Report a problem
    9/2/2003Sold$139,000$94/sqft
    Source: Public Record Report a problem

    Public tax history

    YearProperty taxesTax assessment
    2025$3,004 +7.5%$337,500 +8.7%
    2024$2,794 +8.6%$310,400 +9.8%
    2023$2,573 +8.4%$282,800 +9.6%
    2022$2,375 +9.8%$258,100 +13.4%
    2021$2,163 +2.4%$227,700 +2.4%
    2020$2,112 +3.8%$222,300 +3.8%
    2019$2,035 +0.9%$214,200 +3.5%
    2018$2,017 +9.7%$207,000 +6.6%
    2017$1,838 $194,200 +2.8%
    2016$1,838 +7.6%$188,900 +7.8%
    2015$1,708 +3.3%$175,300 +3.4%
    2014$1,653 $169,600 +4.4%
    2013-- $162,500 -5%
    2012-- $171,000 -3.7%
    2011-- $177,600 -8.1%
    2010-- $193,200
    2009-- $193,200 -2.1%
    2008-- $197,400 +8.4%
    2007-- $182,100 +32.1%
    2005-- $137,800 +5.4%
    2004-- $130,800 +7%
    2003-- $122,200 +7.4%
    2002-- $113,800 +4.1%
    2001-- $109,300

    Find assessor info on the county website

    Neighborhood: 23114

    Nearby schools

    GreatSchools rating
    Schools provided by the listing agent
    • Elementary: Evergreen
    • Middle: Midlothian
    • High: Monacan

    Source: CVRMLS. This data may not be complete. We recommend contacting the local school district to confirm school assignments for this home.

    Get a cash offer in 3 minutes
    Find out how much your home could sell for in as little as 3 minutes with a no-obligation cash offer.
    Estimated market value
    $380,900
    Get a cash offer in 3 minutes
    Find out how much your home could sell for in as little as 3 minutes with a no-obligation cash offer.
    Estimated market value
    $380,900