Skip main navigation
Sold for $2,792,500
  • $2,792,500

    1712 S Marion Street, Denver, CO 80210

    5beds
    5,856sqft
    Single Family Residence
    Built in 2014
    9,375 Square Feet Lot
    $2,656,700 Zestimate®
    $477/sqft
    $7,885 Estimated rent

    Home value

    $2,656,700

    $2.50M - $2.84M

    $7,885/mo

    Zestimate® history
    Loading
    Loading...

    Owner options

    List your home for rent

    $7,885/mo

    Rent Zestimate®

    Find your next renter with Zillow Rental Manager. Plus, with online applications, you can quickly screen prospective tenants – for free.

    Learn more

    $7,885/mo

    Rent Zestimate®

    Refinance and save

    $12,946/mo

    Est. payment

    Refinancing to a lower rate could help reduce your monthly payments and save thousands over the life of the loan.

    See today's rates

    $12,946/mo

    Est. payment

    Explore your selling options

    Work with a Zillow partner agent

    Leverage their expertise and Zillow's premium Showcase listings to get your home seen by more buyers.

    Get started

    List with your own agent

    Get your home in front of millions of buyers by listing it on Zillow.

    Learn how to do it

    Sell it yourself

    Take full control of how buyers see your home on Zillow by listing For Sale by Owner (FSBO).

    List your home

    What's special

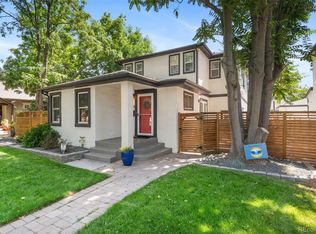
    Welcome Home to 1712 S Marion St - a modern classic home set upon a large triple lot for those seeking the very best! The open main level features a chef's kitchen, open living room, spacious dining area, well appointed office, powder bath and large mudroom. The French doors opening to the covered front porch and the double door to the rear patio are perfect for the long CO summers. Moving up to the 2nd Floor, there are Four Bedrooms + 3 baths: the large Primary Suite, plus a private Guest Suite and two additional bedrooms that share a Jack & Jill bath. The 3rd Floor is an inspirational space for work, study, hobbies, play, etc.; which is also served by its own bath. The huge finished basement starts with a cozy family room and game area that opens to a rec space currently being used as basketball court, as well as a guest bath conveniently located adjacent to the 5th Bedroom. Attention to detail and Amenities are everywhere: Control4 automation system, Sonos sound system, roof solar system, 2 gas fireplaces, ample outdoor space front & rear, large yard with established fruit trees, Tesla EV charger, in ground trampoline, etc. Close to Wash Park, Platt Park, DU and numerous options for restaurants & shopping. Rare opportunity for a high quality home on a large lot in a fantastic Denver neighborhood location.

    Zillow last checked:

    Listing updated:

    Listed by:

    Brenton Guyor 303-962-4272 BGUYOR@GMAIL.COM,

    Your Castle Real Estate Inc

    Bought with:

    Greg Charlton, 100038814

    Wisdom Real Estate

    Source: REcolorado as distributed by MLS GRID,MLS#: 4589191MLS Logo

    Facts & features

    Interior

    Bedrooms & bathrooms
    • Bedrooms: 5
    • Bathrooms: 6
    • Full bathrooms: 2
    • 3/4 bathrooms: 3
    • 1/2 bathrooms: 1
    • Main level bathrooms: 1
    Primary bedroom
    • Description: Great Retreat At Days End
    • Level: Upper
    Bedroom
    • Description: Guest Room With En Suite Bath
    • Level: Upper
    Bedroom
    • Description: Good Size 3rd Bedroom With Jnj Bath
    • Level: Upper
    Bedroom
    • Description: 4th Bedroom Also Served By Jnj Bath
    • Level: Upper
    Bedroom
    • Description: 5th Bedroom
    • Level: Basement
    Primary bathroom
    • Description: Designed Well With Individual Spaces
    • Level: Upper
    Bathroom
    • Description: Convenient Main Floor Location
    • Level: Main
    Bathroom
    • Description: Jack & Jill Bath
    • Level: Upper
    Bathroom
    • Description: Guest Suite Private Bath
    • Level: Upper
    Bathroom
    • Description: Cool Reclaimed Sink
    • Level: Basement
    Bathroom
    • Description: Serves The Loft Space
    • Level: Upper
    Dining room
    • Description: Spacious, With French Doors To The Covered Porch
    • Level: Main
    Family room
    • Description: Cozy Space With Fireplace And Adjustable Tv Height
    • Level: Basement
    Gym
    • Description: Reinforced Drywall In Court Area Prevents Damage
    • Level: Basement
    Kitchen
    • Description: Well Appointed With Large Pantry
    • Level: Main
    Laundry
    • Description: Perfect Combination Of Size & Convenience
    • Level: Upper
    Living room
    • Description: Bright & Open
    • Level: Main
    Loft
    • Description: Inspirational Space
    • Level: Upper
    Mud room
    • Description: Large With Plenty Of Storage
    • Level: Main
    Office
    • Description: Sunny With Doors To The Front Garden Area
    • Level: Main
    Heating
    • Forced Air
    Cooling
    • Central Air
    Appliances
    • Included: Dishwasher, Disposal
    Features
    • Basement: Partial
    Interior area
    • Total structure area: 5,856
    • Total interior livable area: 5,856 sqft
    • Finished area above ground: 4,105
    • Finished area below ground: 1,751

    Property

    Parking
    • Total spaces: 2
    • Parking features: Electric Vehicle Charging Station(s), Exterior Access Door, Oversized
    • Attached garage spaces: 2
    Features
    • Levels: Three Or More
    • Patio & porch: Covered, Front Porch, Patio
    • Exterior features: Garden, Gas Grill, Lighting, Private Yard
    • Fencing: Full
    Lot
    • Size: 9,375 Square Feet
    • Features: Level
    Details
    • Parcel number: 523317027
    • Zoning: U-SU-C
    • Special conditions: Standard

    Construction

    Type & style
    • Home type: SingleFamily
    • Property subtype: Single Family Residence
    Materials
    • Brick, Frame
    • Roof: Composition,Metal
    Condition
    • Year built: 2014

    Utilities & green energy

    • Sewer: Public Sewer
    • Water: Public

    Community & HOA

    Community
    • Subdivision: University
    HOA
    • Has HOA: No
    Location
    • Region: Denver

    Financial & listing details

    • Price per square foot: $477/sqft
    • Tax assessed value: $2,107,700
    • Annual tax amount: $10,657
    • Date on market: 5/17/2024
    • Listing terms: Cash,Conventional,Jumbo
    • Exclusions: All Staging Items
    • Ownership: Individual

    Price history

    DateEventPrice
    6/18/2024Sold$2,792,500-3.7%$477/sqft
    Source: REcolorado as distributed by MLS GRID #4589191 Report a problem
    5/23/2024Pending sale$2,900,000$495/sqft
    Source: REcolorado as distributed by MLS GRID #4589191 Report a problem
    5/17/2024Listed for sale$2,900,000+835.5%$495/sqft
    Source: REcolorado as distributed by MLS GRID #4589191 Report a problem
    6/30/2014Sold$310,000+72.2%$53/sqft
    Source: Public Record Report a problem
    10/18/2006Sold$180,000+89.5%$31/sqft
    Source: Public Record Report a problem
    3/6/1995Sold$95,000$16/sqft
    Source: Public Record Report a problem

    Public tax history

    YearProperty taxesTax assessment
    2024$10,657 +9.2%$137,530 -2.9%
    2023$9,759 +3.6%$141,570 +15.4%
    2022$9,421 +10.5%$122,720 -2.8%
    2021$8,524 +2.9%$126,260 +9.9%
    2020$8,285 +28.9%$114,886 -0.7%
    2019$6,427 $115,690 +39.3%
    2018$6,427 +0.3%$83,070
    2017$6,408 +144.3%$83,070 +1.8%
    2016$2,623 +56.1%$81,600 +143.1%
    2015$1,680 -0.1%$33,570 +65.9%
    2014$1,682 +13.8%$20,240
    2013$1,478 +17.9%$20,240 +15.1%
    2012$1,254 -1.5%$17,580 +0%
    2011$1,273 +2.2%$17,578 -8%
    2010$1,245 -4.2%$19,110
    2009$1,300 -0.2%$19,110 -1.8%
    2008$1,302 +15.1%$19,460
    2007$1,131 +1.1%$19,460 +15.1%
    2006$1,119 +7.4%$16,900 -5.2%
    2005$1,041 $17,830
    Find assessor info on the county website

    Neighborhood: University

    Nearby schools

    GreatSchools rating
    Schools provided by the listing agent
    • Elementary: Asbury
    • Middle: Grant
    • High: South
    • District: Denver 1

    Source: REcolorado as distributed by MLS GRID. This data may not be complete. We recommend contacting the local school district to confirm school assignments for this home.

    Get a cash offer in 3 minutes
    Find out how much your home could sell for in as little as 3 minutes with a no-obligation cash offer.
    Estimated market value
    $2,656,700
    Get a cash offer in 3 minutes
    Find out how much your home could sell for in as little as 3 minutes with a no-obligation cash offer.
    Estimated market value
    $2,656,700