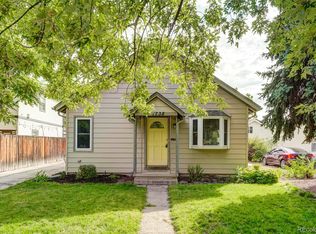
Exceptional home in coveted Platt Park, complete with a RARE 3-car garage! Following a custom pop-top renovation and expansion in 2013, this unique Denver property shines with numerous recent updates and a spacious layout, perfect for modern living. Natural light floods the open floor plan, highlighting stunning hardwood floors, contemporary fixtures, oversized windows, and fresh paint inside and out. The seamless flow between the living, dining, and kitchen areas creates an inviting atmosphere ideal for entertaining or everyday life. The gourmet kitchen features granite countertops, updated stainless steel appliances, and a spacious center island with a breakfast bar. Adjacent to the oversized living room with a charming gas fireplace, it’s easily the heart of the home. A versatile front office offers the option of a main-level bedroom, complete with a stylish Murphy bed and charming built-ins for added convenience. Retreat to the luxurious primary suite, which includes a five-piece bathroom and an expansive custom walk-in closet, conveniently located near the upstairs laundry room. Two generously sized secondary bedrooms share a well-designed Jack-and-Jill bathroom. Situated on an oversized lot, the outdoor space is just as impressive, featuring new landscaping, lighting, and fences, plus multiple patios that invite outdoor living. There’s plenty of room for children, gardening, and pets. The basement has been recently finished to include a bonus room, perfect for a playroom or home office. A convenient mudroom with storage leads to the rare three-car garage, offering ample space for vehicles, toys, and even a workshop. With many newer systems, including the roof (2020) and hot water heater (2024), this home has it all! Living in Platt Park means easy access to top-rated schools, parks, Light Rail, and a vibrant community, with Denver’s best shopping and dining at your fingertips. This is the lifestyle you've been waiting for!
Sold for $1,325,000
Zillow last checked:
Listing updated:
Bought with:
Melissa Bollacker, 100028291
Your Castle Real Estate Inc
Source: REcolorado as distributed by MLS GRID,MLS#: 2027627
Price history
| Date | Event | Price |
|---|---|---|
| 9/5/2025 | Sold | $1,325,000+1.9%$427/sqft |
Source:  REcolorado as distributed by MLS GRID #2027627 Report a problem REcolorado as distributed by MLS GRID #2027627 Report a problem | ||
| 8/10/2025 | Pending sale | $1,300,000$419/sqft |
Source: REcolorado as distributed by MLS GRID #2027627 Report a problem | ||
| 8/7/2025 | Listed for sale | $1,300,000+77.1%$419/sqft |
Source: REcolorado as distributed by MLS GRID #2027627 Report a problem | ||
| 8/11/2015 | Sold | $734,000+16.5%$237/sqft |
Source: Public Record Report a problem | ||
| 5/14/2013 | Sold | $630,000-3.1%$203/sqft |
Source: Public Record Report a problem | ||
| 3/28/2013 | Price change | $649,900-3%$210/sqft |
Source: Relogic #1162543 Report a problem | ||
| 2/22/2013 | Listed for sale | $669,900+179.1%$216/sqft |
Source: Relogic #1162543 Report a problem | ||
| 8/16/2012 | Sold | $240,000$77/sqft |
Source: Public Record Report a problem | ||
Get a cash offer in 3 minutes
Find out how much your home could sell for in as little as 3 minutes with a no-obligation cash offer.
Estimated market value
$1,293,000
