BUILD YOUR COASTAL DREAM HOME WITH MARSH VIEWS IN GATED BENT TREE PLANTATION! Discover the perfect opportunity to create a home that's uniquely yours in the desirable Bent Tree Plantation community of Ocean Isle Beach! Situated on a picturesque marsh-view lot, this to-be-built 3-bedroom, 2-bath home offers 1,532 square feet of thoughtfully designed living space with an inviting open-concept floor plan ideal for both everyday living and entertaining. Best of all, buyers have the exciting opportunity to personalize their new home by selecting finishes and making design modifications to reflect their individual tastes and lifestyle. Imagine creating your perfect coastal retreat while enjoying the peaceful beauty of the surrounding marshland! Located within an established gated community along the Intracoastal Waterway, Bent Tree Plantation offers a wonderful collection of amenities, including a waterfront clubhouse, community swimming pool, and boat/RV storage. Whether you enjoy boating, relaxing poolside, playing golf, or spending sun-filled days at the beach, this location puts the best of coastal Carolina living within easy reach. Just minutes from the beautiful shores of Ocean Isle Beach, you'll also enjoy convenient access to shopping, dining, entertainment, and medical facilities. Experience the advantages of new construction combined with the charm, mature surroundings, and natural beauty of an established coastal neighborhood. Why settle for someone else's vision when you can help create your own? Your dream home and coastal lifestyle await in Bent Tree Plantation!
New construction
$429,000
1712 Salt Marsh Circle SW, Ocean Isle Beach, NC 28469
3beds
1,532sqft
Single Family Residence
Built in 2027
0.32 Acres Lot
$423,100 Zestimate®
$280/sqft
$108/mo HOA
What's special
- 7 days
- 321
- 17
Likely to sell faster than
Zillow last checked:
Listing updated:
Listed by:
Heather M LaMora 910-770-1157,
Coldwell Banker Sea Coast Advantage
Source: Hive MLS,MLS#: 100615249 Originating MLS: Brunswick County Association of Realtors
Facts & features
Interior
Bedrooms & bathrooms
- Bedrooms: 3
- Bathrooms: 2
- Full bathrooms: 2
Rooms
- Room types: Dining Room, Living Room, Master Bedroom, Other, Bedroom 2, Bedroom 3, Office
Primary bedroom
- Level: First
- Dimensions: 146 x 13
Bedroom 2
- Level: First
- Dimensions: 108 x 10
Bedroom 3
- Level: First
- Dimensions: 108 x 104
Dining room
- Level: First
- Dimensions: 118 x 10
Kitchen
- Level: First
- Dimensions: 118 x 108
Living room
- Level: First
- Dimensions: 19 x 154
Office
- Level: First
- Dimensions: 128 x 108
Other
- Description: Sitting Room in Primary Bedroom
- Level: First
- Dimensions: 84 x 78
Heating
- Electric, Heat Pump
Cooling
- Central Air
Appliances
- Included: Electric Oven, Built-In Microwave, Dishwasher
- Laundry: Laundry Room
Features
- Vaulted Ceiling(s), Kitchen Island, Pantry
- Flooring: LVT/LVP, Tile
- Basement: Crawl Space
- Has fireplace: Yes
Interior area
- Total structure area: 1,532
- Total interior livable area: 1,532 sqft
Property
Parking
- Total spaces: 2
- Parking features: Garage
- Attached garage spaces: 2
Features
- Levels: One
- Patio & porch: Patio, Front Porch
- Fencing: None
- Has view: Yes
- View description: Marsh, Water
- Has water view: Yes
- Water view: Marsh,Water
- Waterfront features: Salt Marsh, Marsh Front
- Frontage type: Marsh Front
Lot
- Size: 0.32 Acres
- Dimensions: 60 x 155 x 115 x 175
- Features: Salt Marsh
Details
- Parcel number: 244gi009
- Zoning: Co-R-7500
- Special conditions: Standard
Construction
Type & style
- Home type: SingleFamily
- Property subtype: Single Family Residence
Materials
- Fiber Cement, Wood Frame
- Foundation: Crawl Space
- Roof: Architectural Shingle
Condition
- To Be Built
- New construction: Yes
- Year built: 2027
Utilities & green energy
- Sewer: None
- Water: County Water
- Utilities for property: Water Available
Community & HOA
Community
- Security: Smoke Detector(s)
- Subdivision: Bent Tree Plantation
HOA
- Has HOA: Yes
- Amenities included: Barbecue, Clubhouse, Gated, Maintenance Common Areas, Maintenance Roads, Management, Master Insure, Picnic Area, RV/Boat Storage, Storage, Street Lights
- HOA fee: $1,300 annually
- HOA name: Bent Tree Plantation Homeowners Association
- HOA phone: 910-579-5163
Location
- Region: Ocean Isle Beach
Financial & listing details
- Price per square foot: $280/sqft
- Tax assessed value: $75,000
- Annual tax amount: $280
- Date on market: 11/8/2026
- Cumulative days on market: 8 days
- Listing agreement: Exclusive Right To Sell
- Listing terms: Cash,Conventional,FHA
- Road surface type: Paved
Estimated market value
$423,100
$402,000 - $444,000
Not available
Price history
| Date | Event | Price |
|---|---|---|
| 11/8/2026 | Listed for sale | $429,000+472%$280/sqft |
Source:  Hive MLS #100615249 Report a problem | ||
| 8/11/2023 | Sold | $75,000-31.8%$49/sqft |
Source: Public Record Report a problem | ||
| 6/1/2021 | Listing removed | -- |
Source:  Canopy MLS as distributed by MLS GRID #3512185 Report a problem | ||
| 4/13/2021 | Price change | $110,000-4.3%$72/sqft |
Source: Canopy MLS as distributed by MLS GRID #3512185 Report a problem | ||
| 3/22/2021 | Price change | $115,000-10.9%$75/sqft |
Source: Canopy MLS as distributed by MLS GRID #3512185 Report a problem | ||
| 3/1/2021 | Price change | $129,000-13.9%$84/sqft |
Source: Canopy MLS as distributed by MLS GRID #3512185 Report a problem | ||
| 1/21/2021 | Listed for sale | $149,900-6.3%$98/sqft |
Source: Canopy MLS as distributed by MLS GRID #3512185 Report a problem | ||
| 1/20/2021 | Listing removed | -- |
Source: Canopy MLS as distributed by MLS GRID Report a problem | ||
| 10/13/2020 | Price change | $159,900+0.6%$104/sqft |
Source: Home Realty and Mortgage LLC #3512185 Report a problem | ||
| 9/29/2020 | Price change | $159,000-5.9%$104/sqft |
Source: Home Realty and Mortgage LLC #3512185 Report a problem | ||
| 9/11/2020 | Price change | $168,900-0.6%$110/sqft |
Source: Home Realty and Mortgage LLC #3512185 Report a problem | ||
| 8/31/2020 | Price change | $169,900-2.9%$111/sqft |
Source: Home Realty and Mortgage LLC #3512185 Report a problem | ||
| 8/15/2020 | Price change | $174,900-2.8%$114/sqft |
Source: Home Realty and Mortgage LLC #3512185 Report a problem | ||
| 6/17/2020 | Price change | $179,900-5.3%$117/sqft |
Source: Home Realty and Mortgage LLC #3512185 Report a problem | ||
| 4/25/2020 | Listed for sale | $189,900$124/sqft |
Source: Home Realty and Mortgage LLC #3512185 Report a problem | ||
Public tax history
| Year | Property taxes | Tax assessment |
|---|---|---|
| 2025 | $277 | $75,000 |
| 2024 | $277 | $75,000 |
| 2023 | $277 -28% | $75,000 |
| 2022 | $384 +0.4% | $75,000 |
| 2021 | $382 | $75,000 |
| 2020 | $382 | $75,000 |
| 2019 | -- | $75,000 +15.4% |
| 2018 | $332 +2.1% | $65,000 |
| 2017 | $325 | $65,000 |
| 2016 | $325 | $65,000 |
| 2015 | $325 | $65,000 |
Find assessor info on the county website
Monthly payment
Est. payment
Payment breakdown
Explore the cost of this home by adjusting the details. Changes won't be saved.Climate risks
Neighborhood: 28469
Nearby schools
Schools provided by the listing agent
- Elementary: Union
- Middle: Shallotte Middle
- High: West Brunswick
Source: Hive MLS. This data may not be complete. We recommend contacting the local school district to confirm school assignments for this home.
- $75,0000.32 acres1712 Salt Marsh Cir SW LOT L-7, Ocean Isle Beach, NC 28469Lot/Land

- $75,0001 acre1710 Salt Marsh Cir SW, Ocean Isle Beach, NC 28469Off Market
- $499,7003 bd3 ba2.2k sqft1716 Salt Marsh Cir SW, Ocean Isle Beach, NC 28469Off Market
- $561,1004 bd3 ba3.3k sqft1704 Salt Marsh Cir SW, Ocean Isle Beach, NC 28469Off Market
Similar homes
- $425,9004 bd3 ba2k sqft2134 Cregan Cove SW (lot 8), Ocean Isle Beach, NC 28469New Construction

 MLS ID #100603507, Alexis Oliver, Fathom Realty NC LLC. Hive MLS
- $425,9004 bd3 ba2k sqft2126 Cregan Cove SW (lot 6), Ocean Isle Beach, NC 28469New Construction
 MLS ID #100603502, Alexis Oliver, Fathom Realty NC LLC. Hive MLS
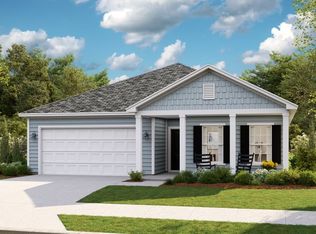
- from $325,5003 bd2 ba1.7k sqftLITCHFIELD II Plan, Wood Stork Landing : Arbor Collection, Ocean Isle Beach, NC 28469New Construction
 Lennar Homes
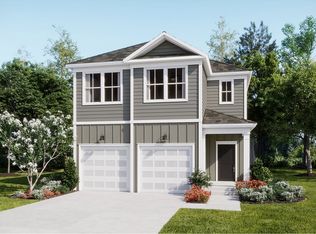
- from $310,5003 bd3 ba1.6k sqftSAVANNAH Plan, Wood Stork Landing : American Dream Series, Ocean Isle Beach, NC 28469New Construction
 Lennar Homes
- $314,5002 bd2 ba1.7k sqft3431 Sandhill Crane Drive SW, Ocean Isle Beach, NC 28469New ConstructionHive MLS
- $484,9003 bd2 ba1.9k sqft3393 4 Water Lane SW, Supply, NC 28462New ConstructionMLS ID #100576753, Sara E Hauser-Bonnett, Hauser Real Estate Company. Hive MLS
- $399,0003 bd2 ba1.4k sqft3197 Marsh View Drive SW, Supply, NC 28462New ConstructionMLS ID #100608934, Jennifer B Anderson, PROACTIVE Real Estate. Hive MLS
- $339,5003 bd2 ba1.7k sqft212 Cable Lake Circle, Calabash, NC 28467For SaleMLS ID #100577980, Janet M Heinis, Wit Realty LLC. Hive MLS
