Welcome to Stonehenge, a charming and sought-after “secret” neighborhood at the Nine Mile corner in unincorporated Boulder County. Set on a full acre with a true park-like feel, 1712 Stonehenge Drive is surrounded by mature trees that create a private and serene setting.
New oak hardwood floors welcome you into the home, complemented by the warmth of a wood-burning fireplace. Generously sized living, family, and dining rooms offer ideal spaces for entertaining.
The warm, inviting kitchen features stainless steel appliances and space for a casual dining area. The main-level flex room, with an attached bath, serves perfectly as a home office or guest bedroom. A newly added and permitted media room provides the perfect setting for game nights, workouts, or movie evenings.
Recent updates include Thomas Harding siding, a high-efficiency furnace and water heater, and a new roof installed in 2020. The detached three-car garage is wired 220 for shop tools and offers abundant storage.
Enjoy outdoor living on the new Trex decking, tend to your garden, or climb up to the treehouse. Sprinkler systems are installed in both the front and back yard. Don't be intimidated by the large yard, a riding mower is included with the property. Zoned Rural Residential, the property allows for horses, goats, chickens, and more.
Amazing BVSD Schools- Lafayette Elementary, Angevine Middle and Centaurus High School
Sold for $1,200,000
$1,200,000
1712 Stonehenge Drive, Lafayette, CO 80026
4beds
3,181sqft
Single Family Residence
Built in 1972
1.1 Acres Lot
$1,183,500 Zestimate®
$377/sqft
$4,691 Estimated rent
Home value
$1,183,500
$1.10M - $1.27M
$4,691/mo
Zestimate® history
Owner options
List your home for rent
$4,691/mo
Rent Zestimate®
Find your next renter with Zillow Rental Manager. Plus, with online applications, you can quickly screen prospective tenants – for free.
$4,691/mo
Rent Zestimate®
Refinance and save
$5,603/mo
Est. payment
Refinancing to a lower rate could help reduce your monthly payments and save thousands over the life of the loan.
$5,603/mo
Est. payment
Explore your selling options
Work with a Zillow partner agent
Leverage their expertise and Zillow's premium Showcase listings to get your home seen by more buyers.
Get startedList with your own agent
Get your home in front of millions of buyers by listing it on Zillow.
Learn how to do itSell it yourself
Take full control of how buyers see your home on Zillow by listing For Sale by Owner (FSBO).
List your homeWhat's special
Zillow last checked:
Listing updated:
Listed by:
Andrea Rainier 303-518-4870 andrea.rainier@westandmain.com,
West and Main Homes Inc
Bought with:
Jon Hatch, 40039072
Compass - Boulder
Source: REcolorado as distributed by MLS GRID,MLS#: 1754902
Facts & features
Interior
Bedrooms & bathrooms
- Bedrooms: 4
- Bathrooms: 3
- Full bathrooms: 1
- 3/4 bathrooms: 2
- Main level bathrooms: 1
- Main level bedrooms: 1
Bedroom
- Description: Wood Flooring, Walk In Closet, Attached Bath
- Features: Primary Suite
- Level: Upper
- Area: 270 Square Feet
- Dimensions: 15 x 18
Bedroom
- Description: Wood Flooring
- Level: Upper
- Area: 143 Square Feet
- Dimensions: 11 x 13
Bedroom
- Description: Wood Flooring
- Level: Upper
- Area: 132 Square Feet
- Dimensions: 11 x 12
Bedroom
- Description: Wood Flooring, Adjoining 3/4 Bath, Great For Home Office
- Level: Main
- Area: 196 Square Feet
- Dimensions: 14 x 14
Bathroom
- Level: Main
Bathroom
- Features: En Suite Bathroom
- Level: Upper
Bathroom
- Level: Upper
Dining room
- Description: Wood Flooring
- Level: Main
- Area: 143 Square Feet
- Dimensions: 11 x 13
Family room
- Description: Wood Flooring
- Level: Main
- Area: 221 Square Feet
- Dimensions: 13 x 17
Kitchen
- Description: Wood Flooring
- Level: Main
- Area: 273 Square Feet
- Dimensions: 13 x 21
Laundry
- Description: Full Washer, Dryer With Utility Sink
- Level: Main
- Area: 40 Square Feet
- Dimensions: 5 x 8
Living room
- Description: Wood Fireplace, Wood Flooring
- Level: Main
- Area: 273 Square Feet
- Dimensions: 13 x 21
Media room
- Description: Carpet
- Level: Main
- Area: 412.5 Square Feet
- Dimensions: 25 x 16.5
Mud room
- Description: Includes Built In Bench And Coat Closet
- Level: Main
- Area: 162.5 Square Feet
- Dimensions: 6.5 x 25
Heating
- Forced Air, Natural Gas
Cooling
- Central Air
Appliances
- Included: Convection Oven, Cooktop, Dishwasher, Dryer, Electric Water Heater, Microwave, Refrigerator, Self Cleaning Oven, Washer
- Laundry: Laundry Closet
Features
- Ceiling Fan(s), Concrete Counters, Eat-in Kitchen, Entrance Foyer, High Ceilings, Open Floorplan, Primary Suite, Radon Mitigation System, Smoke Free, Vaulted Ceiling(s), Walk-In Closet(s)
- Flooring: Carpet, Wood
- Windows: Skylight(s), Window Treatments
- Basement: Crawl Space
- Number of fireplaces: 1
- Fireplace features: Living Room, Wood Burning Stove
Interior area
- Total structure area: 3,181
- Total interior livable area: 3,181 sqft
- Finished area above ground: 3,181
Property
Parking
- Total spaces: 4
- Parking features: Circular Driveway, Lighted, Oversized, Storage
- Garage spaces: 3
- Has uncovered spaces: Yes
- Details: RV Spaces: 1
Features
- Levels: Two
- Stories: 2
- Entry location: Courtyard
- Patio & porch: Covered, Deck, Front Porch, Patio
- Exterior features: Fire Pit, Garden, Gas Valve, Private Yard, Rain Gutters
- Fencing: Partial
Lot
- Size: 1.1 Acres
- Features: Level, Many Trees, Secluded, Sprinklers In Front, Sprinklers In Rear
- Residential vegetation: Grassed
Details
- Parcel number: R0036839
- Zoning: RR
- Special conditions: Standard
- Horses can be raised: Yes
Construction
Type & style
- Home type: SingleFamily
- Architectural style: Contemporary
- Property subtype: Single Family Residence
Materials
- Brick, Cement Siding, Wood Siding
- Foundation: Concrete Perimeter
- Roof: Composition
Condition
- Updated/Remodeled
- Year built: 1972
Utilities & green energy
- Electric: 110V, 220 Volts, 220 Volts in Garage
- Water: Public
- Utilities for property: Cable Available, Internet Access (Wired), Natural Gas Available, Natural Gas Connected
Community & HOA
Community
- Security: Carbon Monoxide Detector(s), Smart Cameras, Smoke Detector(s), Video Doorbell
- Subdivision: Stonehenge
HOA
- Has HOA: No
Location
- Region: Lafayette
Financial & listing details
- Price per square foot: $377/sqft
- Tax assessed value: $1,223,700
- Annual tax amount: $7,460
- Date on market: 2/20/2026
- Listing terms: Cash,Conventional,FHA,VA Loan
- Exclusions: All Personal Property, Refrigerator In Mud Room
- Ownership: Agent Owner
- Electric utility on property: Yes
- Road surface type: Paved
Price history
| Date | Event | Price |
|---|---|---|
| 5/1/2026 | Sold | $1,200,000-4.8%$377/sqft |
Source:  REcolorado as distributed by MLS GRID #1754902 Report a problem REcolorado as distributed by MLS GRID #1754902 Report a problem | ||
| 3/31/2026 | Pending sale | $1,260,000$396/sqft |
Source: REcolorado as distributed by MLS GRID #1754902 Report a problem | ||
| 2/20/2026 | Listed for sale | $1,260,000+100%$396/sqft |
Source: REcolorado as distributed by MLS GRID #1754902 Report a problem | ||
| 12/15/2017 | Sold | $630,000-6.7%$198/sqft |
Source:  IRES as distributed by MLS GRID #819844 Report a problem IRES as distributed by MLS GRID #819844 Report a problem | ||
| 10/25/2017 | Pending sale | $675,000$212/sqft |
Source: RE/MAX ALLIANCE #8271295 Report a problem | ||
| 7/13/2017 | Price change | $675,000-2.9%$212/sqft |
Source: RE/MAX ALLIANCE #8271295 Report a problem | ||
| 5/12/2017 | Listed for sale | $695,000+3%$218/sqft |
Source: RE/MAX Alliance-Wadsworth #819844 Report a problem | ||
| 9/1/2016 | Listing removed | $675,000$212/sqft |
Source: The Colorado Group #790801 Report a problem | ||
| 8/17/2016 | Price change | $675,000-1.5%$212/sqft |
Source: The Colorado Group #790801 Report a problem | ||
| 7/6/2016 | Price change | $685,000-2%$215/sqft |
Source: The Colorado Group #790801 Report a problem | ||
| 5/10/2016 | Listed for sale | $699,000+17%$220/sqft |
Source: The Colorado Group #790801 Report a problem | ||
| 10/29/2013 | Listing removed | $597,500$188/sqft |
Source: Coldwell Banker Residential Brokerage - Boulder #720108 Report a problem | ||
| 9/27/2013 | Listed for sale | $597,500$188/sqft |
Source: Coldwell Banker Residential Brokerage - Boulder #720108 Report a problem | ||
Public tax history
| Year | Property taxes | Tax assessment |
|---|---|---|
| 2025 | $7,460 +1.7% | $76,482 -12.2% |
| 2024 | $7,332 +35.1% | $87,147 -1% |
| 2023 | $5,426 +1.1% | $87,992 +53.3% |
| 2022 | $5,367 +10.1% | $57,393 -2.8% |
| 2021 | $4,874 | $59,044 +11.4% |
| 2020 | $4,874 +31.7% | $53,017 |
| 2019 | $3,700 | $53,017 +31.4% |
| 2018 | $3,700 | $40,349 -9.5% |
| 2017 | $3,700 +27% | $44,608 +7.9% |
| 2016 | $2,913 +5.6% | $41,344 +12.5% |
| 2015 | $2,760 -5.9% | $36,759 |
| 2014 | $2,933 +55.1% | $36,759 |
| 2013 | $1,891 -25.3% | $36,759 +21.6% |
| 2012 | $2,530 +5.3% | $30,232 |
| 2011 | $2,402 +6% | -- |
| 2010 | $2,266 +13.1% | $29,050 |
| 2009 | $2,004 +8.1% | $29,050 -26.2% |
| 2008 | $1,853 -4.8% | $39,340 -16.8% |
| 2007 | $1,947 -20.2% | $47,310 +18% |
| 2006 | $2,439 +3.1% | $40,080 |
| 2005 | $2,366 +0.5% | $40,080 +2% |
| 2004 | $2,354 +7.9% | $39,310 |
| 2003 | $2,181 +9.9% | $39,310 +24.6% |
| 2002 | $1,984 | $31,550 -90.8% |
| 2001 | -- | $344,800 |
Find assessor info on the county website
Neighborhood: 80026
Nearby homes
- $1,220,4003 bd2 ba2k sqft1728 Stonehenge Dr, Lafayette, CO 80026Off Market
- $775,0003 bd3 ba1.6k sqft1705 Stonehenge Dr, Lafayette, CO 80026Sold
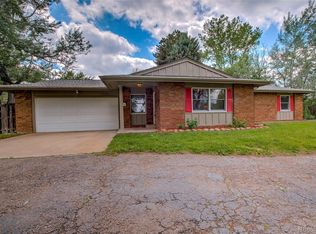
- $860,0003 bd2 ba1.6k sqft1723 Stonehenge Dr, Lafayette, CO 80026Sold
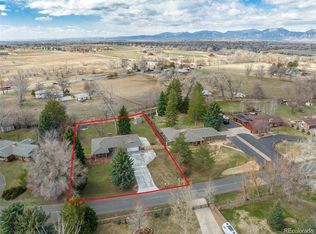
- $801,4003 bd1 ba2.2k sqft1862 Stillwater Way, Lafayette, CO 80026Off Market
- $995,0005 bd4 ba3.5k sqft1750 Stonehenge Dr, Lafayette, CO 80026Sold
- $985,7004 bd3 ba2.1k sqft1884 Stillwater Way, Lafayette, CO 80026Off Market
- $1,010,5003 bd3 ba2k sqft1741 Stonehenge Dr, Lafayette, CO 80026Off Market
- $916,1003 bd3 ba1.8k sqft1910 Stillwater Way, Lafayette, CO 80026Off Market
Nearby schools
GreatSchools rating
- 7/10Lafayette Elementary SchoolGrades: PK-5Distance: 1.3 mi
- 6/10Angevine Middle SchoolGrades: 6-8Distance: 1.9 mi
- 9/10Centaurus High SchoolGrades: 9-12Distance: 2.2 mi
Schools provided by the listing agent
- Elementary: Lafayette
- Middle: Angevine
- High: Centaurus
- District: Boulder Valley RE 2
Source: REcolorado as distributed by MLS GRID. This data may not be complete. We recommend contacting the local school district to confirm school assignments for this home.
Get a cash offer in 3 minutes
Find out how much your home could sell for in as little as 3 minutes with a no-obligation cash offer.
Estimated market value
$1,183,500
Get a cash offer in 3 minutes
Find out how much your home could sell for in as little as 3 minutes with a no-obligation cash offer.
Estimated market value
$1,183,500
- Colorado
- Boulder County
- Lafayette
- 80026
- 1712 Stonehenge Drive
Nearby cities
Nearby zip codes
Other Lafayette Topics
