This custom showcase home blends timeless architecture with thoughtfully curated design across three beautifully finished levels. An arched front door welcomes you into a bright, inviting foyer, where 10-foot ceilings, Wellborn + Wright wide-planked oak flooring, and detailed millwork immediately set the tone. Just off the entry, a private first-floor bedroom with access to a full bath offers flexible space for guests or a home office. The formal dining room showcases classic millwork and opens to the wrap-around porch for seamless indoor-outdoor living. The chef’s kitchen features custom cabinetry, high-end stainless steel appliances, an oversized island, and a statement range hood, with a butler’s pantry and a walk-in pantry for added storage. The family room is equally impressive, with white shiplap walls, exposed wood beams, and abundant natural light pouring in through large windows and French doors. This inviting space is anchored by a cozy fireplace and designed for relaxed, comfortable living. Upstairs, the primary suite offers a spacious walk-in closet and a spa-like ensuite bath featuring a glass-enclosed shower with dual shower heads. Step directly onto the second-floor wrap-around porch—an ideal spot to start or end your day. Three additional bedrooms and two full baths provide comfortable accommodations and a thoughtful layout for family and guests. The third floor adds even more versatility, offering a multipurpose space for a movie room, playroom, or an additional bedroom. Outside, you’ll enjoy a private, fenced backyard surrounded by a wooded backdrop. The expansive stamped concrete patio is designed for entertaining, complete with a built-in fireplace and seating area—perfect for gathering with friends, hosting weekend get-togethers, or simply unwinding at the end of the day. Set within the highly sought-after Hallsley community, this home offers the perfect balance of luxury, comfort, and lifestyle—designed to shine in its best light from the moment you arrive.
Sold for $1,110,000
$1,110,000
1712 Tulip Hill Dr, Midlothian, VA 23112
5beds
4,125sqft
Single Family Residence
Built in 2017
0.4 Acres Lot
$1,117,600 Zestimate®
$269/sqft
$3,979 Estimated rent
Home value
$1,117,600
$1.06M - $1.18M
$3,979/mo
Zestimate® history
Owner options
List your home for rent
$3,979/mo
Rent Zestimate®
Find your next renter with Zillow Rental Manager. Plus, with online applications, you can quickly screen prospective tenants – for free.
$3,979/mo
Rent Zestimate®
Refinance and save
$7,015/mo
Est. payment
Refinancing to a lower rate could help reduce your monthly payments and save thousands over the life of the loan.
$7,015/mo
Est. payment
Explore your selling options
Work with a Zillow partner agent
Leverage their expertise and Zillow's premium Showcase listings to get your home seen by more buyers.
Get startedList with your own agent
Get your home in front of millions of buyers by listing it on Zillow.
Learn how to do itSell it yourself
Take full control of how buyers see your home on Zillow by listing For Sale by Owner (FSBO).
List your homeWhat's special
Zillow last checked:
Listing updated:
Listed by:
Brad Ruckart membership@therealbrokerage.com,
Real Broker LLC,
Tommy Waterworth 804-517-9093,
Real Broker LLC
Bought with:
Jennifer Harned, 0225235694
Compass
Source: CVRMLS,MLS#: 2600959 Originating MLS: Central Virginia Regional MLS
Originating MLS: Central Virginia Regional MLSFacts & features
Interior
Bedrooms & bathrooms
- Bedrooms: 5
- Bathrooms: 4
- Full bathrooms: 4
Other
- Description: Shower
- Level: First
Other
- Description: Tub & Shower
- Level: Second
Heating
- Electric, Heat Pump, Natural Gas, Zoned
Cooling
- Zoned
Appliances
- Included: Dryer, Dishwasher, Gas Cooking, Microwave, Propane Water Heater, Refrigerator, Range Hood, Tankless Water Heater
- Laundry: Dryer Hookup
Features
- Beamed Ceilings, Wet Bar, Bookcases, Built-in Features, Bedroom on Main Level, Butler's Pantry, Cathedral Ceiling(s), Dining Area, Separate/Formal Dining Room, Double Vanity, Eat-in Kitchen, Fireplace, Granite Counters, High Ceilings, High Speed Internet, Kitchen Island, Bath in Primary Bedroom, Pantry, Recessed Lighting, Cable TV, Wired for Data
- Flooring: Ceramic Tile, Partially Carpeted, Wood
- Basement: Crawl Space
- Attic: Walk-In
- Number of fireplaces: 1
- Fireplace features: Gas, Wood Burning
Interior area
- Total interior livable area: 4,125 sqft
- Finished area above ground: 4,125
- Finished area below ground: 0
Property
Parking
- Total spaces: 2
- Parking features: Attached, Driveway, Garage, Garage Door Opener, Off Street, Paved
- Attached garage spaces: 2
- Has uncovered spaces: Yes
Features
- Levels: Two and One Half,Multi/Split
- Patio & porch: Balcony, Front Porch, Wrap Around, Porch
- Exterior features: Sprinkler/Irrigation, Lighting, Porch, Paved Driveway
- Pool features: In Ground, Pool, Community
- Fencing: Back Yard,Fenced,Vinyl
Lot
- Size: 0.4 Acres
- Features: Cul-De-Sac, Level
- Topography: Level
Details
- Additional structures: Gazebo
- Parcel number: 708699393100000
- Zoning description: R15
Construction
Type & style
- Home type: SingleFamily
- Architectural style: Contemporary,Custom,Tri-Level
- Property subtype: Single Family Residence
Materials
- Brick, Drywall, Frame, HardiPlank Type
- Roof: Shingle
Condition
- Resale
- New construction: No
- Year built: 2017
Utilities & green energy
- Sewer: Public Sewer
- Water: Public
Community & HOA
Community
- Features: Clubhouse, Home Owners Association, Playground, Pool, Trails/Paths
- Subdivision: Hallsley
HOA
- Has HOA: Yes
- Services included: Clubhouse, Common Areas, Pool(s), Recreation Facilities, Trash
- HOA fee: $375 quarterly
Location
- Region: Midlothian
Financial & listing details
- Price per square foot: $269/sqft
- Tax assessed value: $1,131,500
- Annual tax amount: $10,070
- Date on market: 5/17/2026
- Ownership: Individuals
- Ownership type: Sole Proprietor
Price history
| Date | Event | Price |
|---|---|---|
| 5/29/2026 | Sold | $1,110,000+1.8%$269/sqft |
Source:  CVRMLS #2600959 Report a problem CVRMLS #2600959 Report a problem | ||
| 5/1/2026 | Pending sale | $1,090,000$264/sqft |
Source: CVRMLS #2600959 Report a problem | ||
| 4/19/2026 | Listed for sale | $1,090,000+1.9%$264/sqft |
Source: CVRMLS #2600959 Report a problem | ||
| 10/31/2022 | Sold | $1,070,000-0.9%$259/sqft |
Source: CVRMLS #2225422 Report a problem | ||
| 10/3/2022 | Pending sale | $1,080,000$262/sqft |
Source: CVRMLS #2225422 Report a problem | ||
| 9/15/2022 | Listed for sale | $1,080,000+28.6%$262/sqft |
Source: CVRMLS #2225422 Report a problem | ||
| 1/5/2021 | Sold | $840,000-1.2%$204/sqft |
Source: CVRMLS #2030300 Report a problem | ||
| 11/27/2020 | Pending sale | $850,000$206/sqft |
Source: Long & Foster REALTORS #2030300 Report a problem | ||
| 11/16/2020 | Price change | $850,000-1.2%$206/sqft |
Source: Long & Foster REALTORS #2030300 Report a problem | ||
| 10/9/2020 | Listed for sale | $860,000+8.9%$208/sqft |
Source: Long & Foster REALTORS #2030300 Report a problem | ||
| 7/31/2018 | Sold | $790,000-1.1%$192/sqft |
Source: Public Record Report a problem | ||
| 7/5/2018 | Pending sale | $799,000$194/sqft |
Source: Long & Foster REALTORS #1727235 Report a problem | ||
| 5/25/2018 | Price change | $799,000-9.1%$194/sqft |
Source: Long and Foster Realtors #1727235 Report a problem | ||
| 2/14/2018 | Listed for sale | $879,000+576.2%$213/sqft |
Source: Long & Foster REALTORS #1727235 Report a problem | ||
| 6/29/2017 | Sold | $130,000$32/sqft |
Source: Public Record Report a problem | ||
Public tax history
| Year | Property taxes | Tax assessment |
|---|---|---|
| 2025 | $10,070 +1.9% | $1,131,500 +3% |
| 2024 | $9,885 +8.7% | $1,098,300 +10% |
| 2023 | $9,090 +1.5% | $998,900 +2.6% |
| 2022 | $8,958 +8.9% | $973,700 +12.4% |
| 2021 | $8,228 +5.7% | $866,100 +5.7% |
| 2020 | $7,782 +4.9% | $819,200 +4.9% |
| 2019 | $7,421 +2.8% | $781,200 +3.2% |
| 2018 | $7,219 | $757,300 |
| 2017 | -- | -- |
Find assessor info on the county website
Neighborhood: 23112
Nearby homes
- $1,175,0006 bd6 ba4.1k sqft1706 Tulip Hill Dr, Midlothian, VA 23112Sold
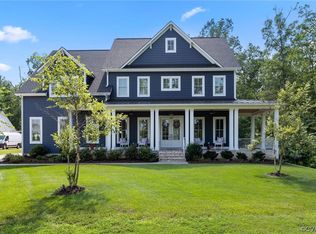
- $1,276,1000.4 Acres1718 Tulip Hill Dr, Midlothian, VA 23112Off Market
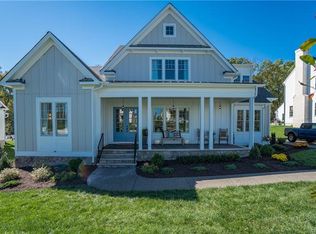
- $1,251,8006 bd6 ba4.1k sqft1724 Tulip Hill Dr, Midlothian, VA 23112Off Market
- $600-- bd-- ba-- sqft1700 Tulip Hill Dr, Midlothian, VA 23112Off Market
- $1,037,7004 bd3 ba3.2k sqft1713 Tulip Hill Dr, Midlothian, VA 23112Off Market
- $400-- bd-- ba-- sqft1701 Tulip Hill Dr, Midlothian, VA 23112Off Market
- $1,220,0005 bd4 ba3.6k sqft1719 Tulip Hill Dr, Midlothian, VA 23112Pending
- $200-- bd-- ba-- sqft1726 Tulip Hill Dr, Midlothian, VA 23112Off Market
Nearby schools
GreatSchools rating
- 8/10Old Hundred ElementaryGrades: PK-5Distance: 1.5 mi
- 9/10Midlothian Middle SchoolGrades: 6-8Distance: 4.3 mi
- 8/10Midlothian High SchoolGrades: 9-12Distance: 3.6 mi
Schools provided by the listing agent
- Elementary: Old Hundred
- Middle: Midlothian
- High: Midlothian
Source: CVRMLS. This data may not be complete. We recommend contacting the local school district to confirm school assignments for this home.
Get a cash offer in 3 minutes
Find out how much your home could sell for in as little as 3 minutes with a no-obligation cash offer.
Estimated market value
$1,117,600
Get a cash offer in 3 minutes
Find out how much your home could sell for in as little as 3 minutes with a no-obligation cash offer.
Estimated market value
$1,117,600
- Virginia
- Chesterfield County
- Midlothian
- 23112
- 1712 Tulip Hill Dr
Nearby cities
Nearby zip codes
Other Midlothian Topics
