Welcome home to this extraordinary **Southern Living Showcase Home**, featured in the 2017 Southern Living Home Show and thoughtfully designed with timeless style, exceptional craftsmanship, and luxury finishes throughout. Located in award-winning Hallsley, this 5-bedroom, 4 full bath residence offers 3,601 square feet of refined living space with custom details at every turn. The stunning chef’s kitchen is the heart of the home and showcases Wolf appliances, Sub-Zero refrigeration, custom hood, farmhouse sink, built-in shelving, upgraded glass-front cabinetry, and beautifully curated finishes ideal for entertaining and everyday living. The adjoining family room/living spaces flow seamlessly to a huge screened porch complete with surround sound, creating the perfect indoor-outdoor lifestyle.
The first-floor primary suite is a true retreat, featuring a spa-inspired ensuite bath with steam shower, surround sound, dual quartz vanities, and luxurious finishes. A spacious laundry room includes cabinetry, farmhouse sink, and convenient laundry chute. The first floor also offers a private guest suite with full ensuite bath and an upgraded mudroom/scullery with Sub-Zero beverage refrigerator.
Upstairs you’ll find 3 spacious bedrooms, including one with a private ensuite bath, while the other 2 are connected by a Jack-and-Jill bath. A cozy loft area with surround sound and wine station creates the perfect lounge, reading nook, or flex space. Step outside to enjoy a private and inviting outdoor setting featuring a beautifully landscaped paver patio, wood-burning stone fireplace, and extensive outdoor lighting that enhances the ambiance throughout the property. A covered breezeway leads to the detached 2-car garage with abundant unfinished storage above. This exceptional home offers character, custom upgrades, and magazine-worthy design in one of Midlothian’s most sought-after communities. Conveniently located near shopping, restaurants, major thoroughfares, and award-winning schools. Don't miss this amazing house!
Pending
Price cut: $25K (5/17)
$1,220,000
1719 Tulip Hill Dr, Midlothian, VA 23112
5beds
3,601sqft
:
Get pre-qualified$7,380/mo
Single Family Residence
Built in 2017
0.36 Acres Lot
$1,205,600 Zestimate®
$339/sqft
$125/mo HOA
What's special
- 93 days |
- 75 |
- 2 |
Likely to sell faster than
Zillow last checked:
Listing updated:
Listed by:
Sarah Holton membership@therealbrokerage.com,
Real Broker LLC 855-450-0442
Source: CVRMLS,MLS#: 2610155 Originating MLS: Central Virginia Regional MLS
Originating MLS: Central Virginia Regional MLSFacts & features
Interior
Bedrooms & bathrooms
- Bedrooms: 5
- Bathrooms: 4
- Full bathrooms: 4
Other
- Description: Tub & Shower
- Level: First
Other
- Description: Tub & Shower
- Level: Second
Heating
- Propane, Zoned
Cooling
- Central Air, Zoned
Appliances
- Included: Dishwasher, Gas Cooking, Disposal, Microwave, Range Hood, Stove, Tankless Water Heater, Wine Cooler
- Laundry: Washer Hookup, Dryer Hookup
Features
- Beamed Ceilings, Bookcases, Built-in Features, Bedroom on Main Level, Butler's Pantry, Tray Ceiling(s), Dining Area, Double Vanity, Eat-in Kitchen, Fireplace, Granite Counters, Garden Tub/Roman Tub, High Ceilings, Kitchen Island, Bath in Primary Bedroom, Main Level Primary, Pantry, Recessed Lighting, Steam Shower, Walk-In Closet(s)
- Flooring: Carpet, Ceramic Tile, Wood
- Basement: Crawl Space
- Attic: Pull Down Stairs
- Number of fireplaces: 2
- Fireplace features: Gas, Stone, Wood Burning
Interior area
- Total interior livable area: 3,601 sqft
- Finished area above ground: 3,601
- Finished area below ground: 0
Video & virtual tour
Property
Parking
- Total spaces: 2
- Parking features: Driveway, Detached, Garage, Garage Door Opener, Oversized, Paved, Two Spaces
- Garage spaces: 2
- Has uncovered spaces: Yes
Features
- Levels: Two
- Stories: 2
- Patio & porch: Front Porch, Patio, Screened, Porch
- Exterior features: Sprinkler/Irrigation, Lighting, Porch, Paved Driveway
- Pool features: None, Community
- Fencing: None
Lot
- Size: 0.36 Acres
- Features: Landscaped
Details
- Parcel number: 708699642400000
- Zoning description: R15
Construction
Type & style
- Home type: SingleFamily
- Architectural style: Two Story
- Property subtype: Single Family Residence
Materials
- Drywall, Frame, HardiPlank Type
- Roof: Composition,Shingle
Condition
- Resale
- New construction: No
- Year built: 2017
Utilities & green energy
- Sewer: Public Sewer
- Water: Public
Community & HOA
Community
- Features: Common Grounds/Area, Clubhouse, Community Pool, Home Owners Association, Lake, Playground, Pond, Pool, Tennis Court(s), Trails/Paths
- Subdivision: Hallsley
HOA
- Has HOA: Yes
- Amenities included: Management
- Services included: Clubhouse, Common Areas, Pool(s), Recycling, Trash
- HOA fee: $375 quarterly
Location
- Region: Midlothian
Financial & listing details
- Price per square foot: $339/sqft
- Tax assessed value: $1,230,500
- Annual tax amount: $10,182
- Date on market: 4/27/2026
- Ownership: Individuals
- Ownership type: Sole Proprietor
Estimated market value
$1,205,600
$1.15M - $1.27M
$3,834/mo
Price history
| Date | Event | Price |
|---|---|---|
| 5/31/2026 | Pending sale | $1,220,000$339/sqft |
Source:  CVRMLS #2610155 Report a problem CVRMLS #2610155 Report a problem | ||
| 5/17/2026 | Price change | $1,220,000-2%$339/sqft |
Source: CVRMLS #2610155 Report a problem | ||
| 4/28/2026 | Listed for sale | $1,245,000+46.5%$346/sqft |
Source: CVRMLS #2610155 Report a problem | ||
| 8/28/2020 | Sold | $849,900$236/sqft |
Source: CVRMLS #2014555 Report a problem | ||
| 7/13/2020 | Pending sale | $849,900$236/sqft |
Source: Long and Foster Real Estate #2014555 Report a problem | ||
| 7/6/2020 | Price change | $849,900-1.1%$236/sqft |
Source: Long and Foster Real Estate #2014555 Report a problem | ||
| 5/15/2020 | Listed for sale | $859,000+8.7%$239/sqft |
Source: Long & Foster REALTORS #2014555 Report a problem | ||
| 11/19/2018 | Sold | $790,000-7%$219/sqft |
Source: CVRMLS #1805425 Report a problem | ||
| 10/26/2018 | Pending sale | $849,900$236/sqft |
Source: Long and Foster Real Estate #1805425 Report a problem | ||
| 10/4/2018 | Price change | $849,900-1.2%$236/sqft |
Source: Long and Foster Real Estate #1805425 Report a problem | ||
| 8/2/2018 | Price change | $859,900-1.7%$239/sqft |
Source: The Yeatman Group- Long & Foster #1805425 Report a problem | ||
| 2/19/2018 | Price change | $874,9900%$243/sqft |
Source: Long & Foster REALTORS #1805425 Report a problem | ||
| 2/14/2018 | Listed for sale | $875,000+660.9%$243/sqft |
Source: Long & Foster REALTORS #1730185 Report a problem | ||
| 6/26/2017 | Sold | $115,000$32/sqft |
Source: Public Record Report a problem | ||
Public tax history
| Year | Property taxes | Tax assessment |
|---|---|---|
| 2025 | $10,183 +1.9% | $1,144,100 +3% |
| 2024 | $9,995 +13.1% | $1,110,600 +14.4% |
| 2023 | $8,837 +2.8% | $971,100 +3.9% |
| 2022 | $8,599 +5.6% | $934,700 +9.1% |
| 2021 | $8,142 +5.7% | $857,000 +5.7% |
| 2020 | $7,702 +4.8% | $810,700 +4.8% |
| 2019 | $7,347 +2.8% | $773,400 +3.2% |
| 2018 | $7,147 | $749,700 |
| 2017 | -- | -- |
Find assessor info on the county website
Monthly payment
Est. payment
Payment breakdown
Explore the cost of this home by adjusting the details. Changes won't be saved.Climate risks
Neighborhood: 23112
Nearby schools
GreatSchools rating
- 8/10Old Hundred ElementaryGrades: PK-5Distance: 1.5 mi
- 9/10Midlothian Middle SchoolGrades: 6-8Distance: 4.3 mi
- 8/10Midlothian High SchoolGrades: 9-12Distance: 3.6 mi
Schools provided by the listing agent
- Elementary: Old Hundred
- Middle: Midlothian
- High: Midlothian
Source: CVRMLS. This data may not be complete. We recommend contacting the local school district to confirm school assignments for this home.
- $1,037,7004 bd3 ba3.2k sqft1713 Tulip Hill Dr, Midlothian, VA 23112Off Market

- $1,294,5005 bd7 ba4.7k sqft1725 Tulip Hill Dr, Midlothian, VA 23112Off Market
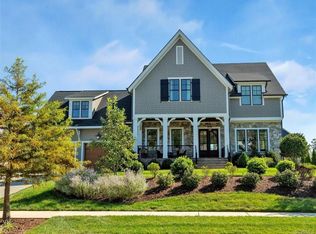
- $1,020,9005 bd4 ba3.6k sqft1418 Ascot Hill Ter, Midlothian, VA 23112Off Market
- $962,6004 bd4 ba3.2k sqft1412 Ascot Hill Ter, Midlothian, VA 23112Off Market
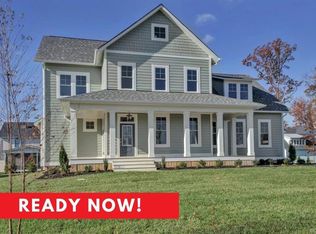
- $1,251,8006 bd6 ba4.1k sqft1724 Tulip Hill Dr, Midlothian, VA 23112Off Market
- $1,309,0005 bd4 ba4.1k sqft1731 Tulip Hill Dr, Midlothian, VA 23112Off Market
- $1,276,1000.4 Acres1718 Tulip Hill Dr, Midlothian, VA 23112Off Market
- $--4 bd4 ba3.2k sqft1424 Ascot Hill Ter, Midlothian, VA 23112Off Market
A local agent can set up tours, give advice and negotiate with sellers.
Similar homes
- $1,175,0004 bd4 ba4k sqft15531 Willowmore Dr, Midlothian, VA 23112For Sale
 MLS ID #2611554, Kelly Ross, Liz Moore & Associates. CVRMLS
 - $799,9504 bd3 ba3.4k sqft1300 Baltrey Ln, Midlothian, VA 23112For Sale
 MLS ID #2617395, Janet Carroll, Integrity Choice Realty. CVRMLS
 - $860,0004 bd4 ba3.4k sqft2112 Avada Dr, Midlothian, VA 23112For Sale
 MLS ID #2614875, Joe Delaney, BHHS PenFed Realty. CVRMLS
 - $875,0006 bd4 ba4k sqft3906 Bellstone Dr, Midlothian, VA 23112For Sale
 MLS ID #2615423, Austin Highfill, KW Metro Center. CVRMLS
 - $825,0005 bd3 ba3.9k sqft1531 King William Woods Rd, Midlothian, VA 23113For SaleMLS ID #2620057, Tamara McGhee, Real Broker LLC. CVRMLS
- $790,0005 bd4 ba4.5k sqft15718 New Gale Dr, Midlothian, VA 23112For SaleMLS ID #2618795, Jessica Sanchez, Real Broker LLC. CVRMLS
- $939,9005 bd4 ba3.9k sqft14718 Goddingham Ct, Midlothian, VA 23113For SaleMLS ID #2616498, Ronald Evans, Long & Foster REALTORS. CVRMLS
- $830,0004 bd4 ba3.3k sqft3719 Bellstone Dr, Midlothian, VA 23112For SaleMLS ID #2616828, Sarah Holton, Real Broker LLC. CVRMLS
- $719,9006 bd4 ba3.4k sqft3718 Wivenhall Dr, Midlothian, VA 23112For SaleMLS ID #2609368, Rick Cox, The Rick Cox Realty Group. CVRMLS
- $974,9504 bd4 ba3.5k sqft14900 Abberton Dr, Midlothian, VA 23112New ConstructionMLS ID #2618728, Heather Ogle Toth, Valentine Properties. CVRMLS
- $885,0005 bd4 ba3k sqft15125 Heaton Dr, Midlothian, VA 23112For SaleMLS ID #2615332, Jenni Comer, Real Broker LLC. CVRMLS
- $1,175,0005 bd4 ba4.4k sqft3010 Saint Marys Way, Powhatan, VA 23139For SaleMLS ID #2610244, Megan Napier, Napier REALTORS ERA. CVRMLS
- $1,395,0005 bd5 ba5k sqft1642 Fallen Timber Trl, Powhatan, VA 23139For SaleMLS ID #2606052, Ronda Bradley-Gallagher, Bradley Real Estate, LLC. CVRMLS
- $749,9994 bd4 ba3k sqft15806 Maclear Dr, Midlothian, VA 23112For SaleMLS ID #2612683, Steven Kirby, Samson Properties. CVRMLS
- $931,5103 bd4 ba3.1k sqft3601 Ampfield Way, Midlothian, VA 23112New ConstructionMLS ID #2618294, Nikki Axman, Providence Hill Real Estate. CVRMLS
- $1,199,9995 bd3 ba3.3k sqft4285 Lockin Cir, Powhatan, VA 23139For SaleMLS ID #2610320, Baylee Nunnally, Village Concepts Realty Group. CVRMLS
- $963,7774 bd5 ba3.5k sqft9310 Beaver Bridge Rd, Moseley, VA 23120For SaleMLS ID #2615467, Jonathan Diaz, Samson Properties. CVRMLS
- $849,0005 bd4 ba3.5k sqft4613 Jenkip Ct, Moseley, VA 23120For SaleMLS ID #2614648, Molly Revere, The Steele Group. CVRMLS
- $699,9904 bd4 ba2.2k sqft2033 Moseley Rd, Moseley, VA 23120For SaleMLS ID #2618692, Jonathan Minerick, Homecoin.com. CVRMLS
- $974,9005 bd4 ba3.5k sqft18131 Timber Banks Ln, Moseley, VA 23120For SaleMLS ID #2614361, Taylor Averitte, Nest Realty Group. CVRMLS
