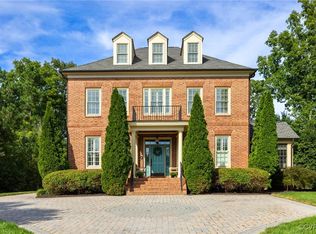
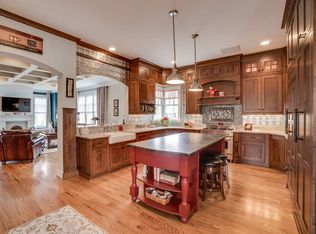
Experience gracious southern living w/this picturesque 2-story custom craftsman home perfectly situated on a quiet cul-de-sac in the award-winning Hallsley subdivision. Located on a landscaped .49-acre lot, this home shows beautifully w/an inviting 8' deep wrap around aggregate porch w/stone-based columns. Great features both inside & out. Key features include 10' ceilings, plantation shutters, 8' doors throughout 1st floor, and fresh neutral paint throughout. Chef's kitchen boasts 46" white raised panel cabinetry with soft-close drawers, granite countertops, center island, tile backsplash, walk-in pantry, new knobs & pulls, breakfast bar, and ss appliances. SS appliances include gas range, stove hood, dishwasher, wall oven, built-in microwave, and refrigerator that conveys. The formal dining room is accentuated w/multi-member crown & chair rail molding, chandelier, and double & triple windows w/shutters. The spacious family room is complimented by a gas fireplace w/granite surround & hearth, and large windows w/shutters. The 1st floor office has potential as a 5th bedroom w/hardwoods, multi-member crown molding, double window w/shutters, and a solid wood 18-lite glass door. The home's 4 bedrooms are located on the 2nd floor. The primary suite features a vestibule French door entrance, Juliet balcony, surround sound, a custom walk-in closet (14x7) w/built-ins, and an ensuite bath w/a double vanity w/granite countertop, soaking tub, glass front double head steam shower w/tile surround, and a water closet. The 2nd and 3rd bedrooms offer neutral plush carpet, double door closets, and 3 windows that let in natural light. The huge 4th bedroom has tons of potential w/hardwood flooring, built-in shelving, 2 triple windows, and a step-in closet (5x4) w/built-ins. Attached 2-car garage w/pedestrian door and bonus storage room. Double width aggregate driveway. Aggregate paver patio (24x15). This home offers a perfect blend of charm, comfort, & luxury. Great location! Only minutes from restaurants, shopping, and more!
Pending
Price cut: $15.1K (7/21)
$799,950
1300 Baltrey Ln, Midlothian, VA 23112
4beds
3,460sqft
Single Family Residence
Built in 2011
0.49 Acres Lot
$789,200 Zestimate®
$231/sqft
$125/mo HOA
What's special
- 105 days
- 347
- 12
Likely to sell faster than
Zillow last checked:
Listing updated:
Listed by:
Janet Carroll 804-370-0712,
Integrity Choice Realty 804-741-2400
Source: CVRMLS,MLS#: 2617395 Originating MLS: Central Virginia Regional MLS
Originating MLS: Central Virginia Regional MLSFacts & features
Interior
Bedrooms & bathrooms
- Bedrooms: 4
- Bathrooms: 3
- Full bathrooms: 3
Primary bedroom
- Description: Hardwoods, Balcony, W-in Closet, Attached Bath
- Level: Second
- Dimensions: 18.0 x 16.0
Bedroom 2
- Description: Neu. Plush Carpet, Dbl Door Closet, Attached Bath
- Level: Second
- Dimensions: 14.0 x 14.0
Bedroom 3
- Description: Neu. Plush Carpet, W-to-W Closet w/2 Dbl Doors, CF
- Level: Second
- Dimensions: 14.0 x 14.0
Bedroom 4
- Description: Hardwoods, CF, Rec. Light, 2 Trpl Windows, B-ins
- Level: Second
- Dimensions: 27.0 x 21.0
Dining room
- Description: Hardwoods, Multi-Member Crown & Chair Rail M.
- Level: First
- Dimensions: 15.0 x 13.0
Family room
- Description: Hardwoods, Rec. Light, CF, Gas FP w/Granite Sur.
- Level: First
- Dimensions: 20.0 x 19.0
Foyer
- Description: Hardwoods, Multi-Member Crown M., Coat Closet
- Level: First
- Dimensions: 21.0 x 8.0
Other
- Description: Shower
- Level: First
Other
- Description: Tub & Shower
- Level: Second
Kitchen
- Description: Granite Counters, Center Island, SS Appl., Pantry
- Level: First
- Dimensions: 17.0 x 14.0
Laundry
- Description: Tile Flooring, Cabinetry, Closet, Utility Sink
- Level: First
- Dimensions: 11.0 x 9.0
Office
- Description: Hardwoods, Multi-Member Crown M., Dbl Window
- Level: First
- Dimensions: 14.0 x 11.0
Sitting room
- Description: Open, Hardwoods, Dbl Window, Glass Door to BY
- Level: First
- Dimensions: 11.0 x 11.0
Heating
- Electric, Heat Pump, Propane, Zoned
Cooling
- Central Air, Heat Pump, Zoned
Appliances
- Included: Built-In Oven, Cooktop, Dishwasher, Exhaust Fan, Gas Cooking, Disposal, Microwave, Range, Refrigerator, Range Hood, Tankless Water Heater
Features
- Bookcases, Built-in Features, Ceiling Fan(s), Separate/Formal Dining Room, Double Vanity, French Door(s)/Atrium Door(s), Fireplace, Granite Counters, High Ceilings, Kitchen Island, Bath in Primary Bedroom, Pantry, Recessed Lighting, Steam Shower, Walk-In Closet(s)
- Flooring: Carpet, Tile, Wood
- Doors: French Doors
- Basement: Crawl Space
- Attic: Pull Down Stairs
- Number of fireplaces: 1
- Fireplace features: Gas, Stone
Interior area
- Total interior livable area: 3,460 sqft
- Finished area above ground: 3,460
- Finished area below ground: 0
Video & virtual tour
Property
Parking
- Total spaces: 2
- Parking features: Attached, Direct Access, Driveway, Garage, Garage Door Opener, Oversized, Paved, Two Spaces
- Attached garage spaces: 2
- Has uncovered spaces: Yes
Features
- Levels: Two
- Stories: 2
- Patio & porch: Balcony, Wrap Around, Porch
- Exterior features: Sprinkler/Irrigation, Lighting, Porch, Paved Driveway
- Pool features: Fenced, In Ground, Pool, Community
- Fencing: None
Lot
- Size: 0.49 Acres
- Features: Landscaped, Cul-De-Sac
Details
- Parcel number: 714700107100000
- Zoning description: R15
Construction
Type & style
- Home type: SingleFamily
- Architectural style: Craftsman,Custom,Two Story
- Property subtype: Single Family Residence
Materials
- Drywall, HardiPlank Type, Concrete, Wood Siding
- Roof: Composition,Shingle
Condition
- Resale
- New construction: No
- Year built: 2011
Utilities & green energy
- Sewer: Public Sewer
- Water: Public
Community & HOA
Community
- Features: Common Grounds/Area, Clubhouse, Community Pool, Home Owners Association, Playground, Pool, Tennis Court(s), Trails/Paths
- Subdivision: Hallsley
HOA
- Has HOA: Yes
- Amenities included: Management
- Services included: Association Management, Clubhouse, Common Areas, Pool(s), Recreation Facilities, Snow Removal, Trash
- HOA fee: $375 quarterly
Location
- Region: Midlothian
Financial & listing details
- Price per square foot: $231/sqft
- Tax assessed value: $864,100
- Annual tax amount: $7,690
- Date on market: 6/23/2026
- Ownership: Individuals
- Ownership type: Sole Proprietor
Estimated market value
$789,200
$750,000 - $829,000
$3,766/mo
Price history
| Date | Event | Price |
|---|---|---|
| 9/12/2026 | Pending sale | $799,950$231/sqft |
Source:  CVRMLS #2617395 Report a problem CVRMLS #2617395 Report a problem | ||
| 7/21/2026 | Price change | $799,950-1.8%$231/sqft |
Source: CVRMLS #2617395 Report a problem | ||
| 7/16/2026 | Price change | $815,000-4.1%$236/sqft |
Source: CVRMLS #2617395 Report a problem | ||
| 6/25/2026 | Listed for sale | $849,950+3.7%$246/sqft |
Source: CVRMLS #2617395 Report a problem | ||
| 9/19/2025 | Sold | $820,000-3.4%$237/sqft |
Source: CVRMLS #2510321 Report a problem | ||
| 8/13/2025 | Pending sale | $849,000$245/sqft |
Source: CVRMLS #2510321 Report a problem | ||
| 6/20/2025 | Price change | $849,000-3.4%$245/sqft |
Source: CVRMLS #2510321 Report a problem | ||
| 5/26/2025 | Price change | $879,000-2.2%$254/sqft |
Source: CVRMLS #2510321 Report a problem | ||
| 4/24/2025 | Listed for sale | $899,000+76.3%$260/sqft |
Source: CVRMLS #2510321 Report a problem | ||
| 11/10/2011 | Sold | $510,000-7.1%$147/sqft |
Source: Public Record Report a problem | ||
| 6/4/2011 | Listing removed | $549,000$159/sqft |
Source: Roseland Realty Company #1114660 Report a problem | ||
| 5/19/2011 | Listed for sale | $549,000$159/sqft |
Source: Roseland Realty Company #1114660 Report a problem | ||
Public tax history
| Year | Property taxes | Tax assessment |
|---|---|---|
| 2025 | $7,142 +1.2% | $802,500 +2.4% |
| 2024 | $7,055 +11.8% | $783,900 +13.1% |
| 2023 | $6,308 -0.5% | $693,200 +0.6% |
| 2022 | $6,342 +10.2% | $689,400 +13.7% |
| 2021 | $5,758 +0.8% | $606,100 +0.8% |
| 2020 | $5,710 +3.8% | $601,100 +3.8% |
| 2019 | $5,500 +1.8% | $578,900 +2.3% |
| 2018 | $5,403 +2.6% | $566,100 +2.1% |
| 2017 | $5,265 | $554,500 +1.4% |
| 2016 | $5,265 +2.7% | $547,100 +2.4% |
| 2015 | $5,128 +3.4% | $534,200 +3.9% |
| 2014 | $4,959 | $514,000 +6.4% |
| 2013 | -- | $483,000 +4.4% |
| 2012 | -- | $462,700 +302.3% |
| 2011 | -- | $115,000 -11.5% |
| 2010 | -- | $130,000 |
| 2009 | -- | $130,000 +8.3% |
| 2008 | -- | $120,000 +20% |
| 2007 | -- | $100,000 |
Find assessor info on the county website
Monthly payment
Est. payment
Payment breakdown
Explore the cost of this home by adjusting the details. Changes won't be saved.Climate risks
Neighborhood: 23112
Nearby schools
Schools provided by the listing agent
- Elementary: Old Hundred
- Middle: Midlothian
- High: Midlothian
Source: CVRMLS. This data may not be complete. We recommend contacting the local school district to confirm school assignments for this home.
Similar homes
- $799,0004 bd4 ba3.3k sqft3719 Bellstone Dr, Midlothian, VA 23112For Sale
 MLS ID #2626307, Sarah Holton, Real Broker LLC. CVRMLS
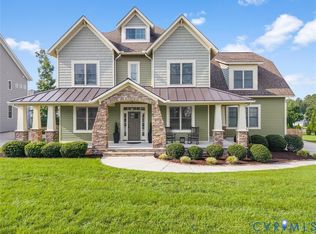
 - $849,9505 bd5 ba3.9k sqft15619 Willowmore Dr, Midlothian, VA 23112For Sale
 MLS ID #2620459, Monique Kuntz, Real Broker LLC. CVRMLS
 - $799,9995 bd5 ba4.2k sqft1124 Kingham Dr, Midlothian, VA 23114For Sale
 MLS ID #2620220, Meagan Arline, Real Broker LLC. CVRMLS
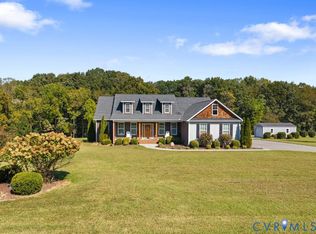
 - $837,7504 bd4 ba3.1k sqft3007 Appomattox Trace Ln, Powhatan, VA 23139For Sale
 MLS ID #2626222, Baylee Nunnally, Village Concepts Realty Group. CVRMLS
