Custom Built home with tons of upgrades throughout and an immaculate kitchen! Situated on a premium corner lot, this home offers over 4,000 square feet of thoughtfully designed living space with 6 bedrooms, 4 full baths, and exceptional craftsmanship throughout.
From the moment you step inside, you'll notice the attention to detail—from the dedicated first-floor office and wide-plank hardwood floors to the custom trim work, designer finishes, and abundant natural light. The heart of the home is the stunning chef's kitchen featuring custom cabinetry, quartz countertops, an oversized island, premium stainless steel appliances, a butler's pantry, and an incredible amount of storage. The kitchen flows seamlessly into the spacious family room with a cozy gas fireplace and opens through double doors to the oversized screened porch, creating the perfect space for entertaining or relaxing year-round.
The flexible floor plan includes a first-floor bedroom with a full bath, ideal for guests or multi-generational living. Upstairs you'll find generously sized secondary bedrooms, beautifully appointed bathrooms, and a luxurious primary suite featuring a spa-inspired bath, oversized walk-in shower, dual vanities, and an expansive walk-in closet. A finished third floor provides even more flexibility as a sixth bedroom, media room, playroom, or home gym.
Outside, enjoy the privacy and curb appeal of the professionally landscaped corner lot, complete with a welcoming front porch, oversized screened porch, deck, and two-car attached garage.
Located in the highly sought-after Rountrey community, residents enjoy resort-style amenities including pools, clubhouse, fitness center, playgrounds, walking trails, and access to the Swift Creek Reservoir, all while being just minutes from top-rated Chesterfield County schools, shopping, dining, and Route 288.
This is the one you've been waiting for—a custom home that perfectly blends luxury, functionality, and everyday comfort. Quick closing possible!
For sale
Price cut: $20K (7/28)
$875,000
3906 Bellstone Dr, Midlothian, VA 23112
6beds
4,053sqft
Single Family Residence
Built in 2022
9,064 Square Feet Lot
$866,900 Zestimate®
$216/sqft
$100/mo HOA
What's special
Cozy gas fireplaceTwo-car attached garageDesigner finishesPremium corner lotCustom trim workProfessionally landscaped corner lotBeautifully appointed bathrooms
- 50 days |
- 953 |
- 41 |
Zillow last checked:
Listing updated:
Listed by:
Austin Highfill (804)858-9000,
KW Metro Center 804-858-9000
Source: CVRMLS,MLS#: 2615423 Originating MLS: Central Virginia Regional MLS
Originating MLS: Central Virginia Regional MLSFacts & features
Interior
Bedrooms & bathrooms
- Bedrooms: 6
- Bathrooms: 4
- Full bathrooms: 4
Other
- Description: Shower
- Level: First
Other
- Description: Tub & Shower
- Level: Second
Heating
- Electric, Natural Gas, Zoned
Cooling
- Electric, Zoned
Appliances
- Included: Gas Water Heater, Tankless Water Heater
Features
- Flooring: Ceramic Tile, Partially Carpeted, Wood
- Basement: Crawl Space
- Attic: Walk-In
- Number of fireplaces: 1
- Fireplace features: Gas
Interior area
- Total interior livable area: 4,053 sqft
- Finished area above ground: 4,053
- Finished area below ground: 0
Video & virtual tour
Property
Parking
- Total spaces: 2
- Parking features: Attached, Direct Access, Driveway, Garage, Garage Door Opener, Paved
- Attached garage spaces: 2
- Has uncovered spaces: Yes
Features
- Levels: Two and One Half
- Stories: 2.5
- Patio & porch: Deck, Front Porch, Screened
- Exterior features: Paved Driveway
- Pool features: None
Lot
- Size: 9,064 Square Feet
Details
- Parcel number: 716689343800000
- Zoning description: R9
Construction
Type & style
- Home type: SingleFamily
- Architectural style: Custom,Two Story,Transitional
- Property subtype: Single Family Residence
Materials
- Frame, Vinyl Siding
- Roof: Composition,Shingle
Condition
- Resale
- New construction: No
- Year built: 2022
Utilities & green energy
- Sewer: Public Sewer
- Water: Public
Community & HOA
Community
- Subdivision: Rountrey
HOA
- Has HOA: Yes
- Services included: Association Management, Clubhouse, Common Areas, Pool(s), Recreation Facilities
- HOA fee: $300 quarterly
Location
- Region: Midlothian
Financial & listing details
- Price per square foot: $216/sqft
- Tax assessed value: $835,500
- Annual tax amount: $7,056
- Date on market: 7/7/2026
- Ownership: Individuals
- Ownership type: Sole Proprietor
Estimated market value
$866,900
$824,000 - $910,000
$4,281/mo
Price history
| Date | Event | Price |
|---|---|---|
| 7/28/2026 | Price change | $875,000-2.2%$216/sqft |
Source:  CVRMLS #2615423 Report a problem CVRMLS #2615423 Report a problem | ||
| 7/8/2026 | Listed for sale | $895,000$221/sqft |
Source: CVRMLS #2615423 Report a problem | ||
Public tax history
Tax history is unavailable.
Monthly payment
Est. payment
Payment breakdown
Explore the cost of this home by adjusting the details. Changes won't be saved.Climate risks
Neighborhood: 23112
Nearby schools
GreatSchools rating
- 8/10Old Hundred ElementaryGrades: PK-5Distance: 1.9 mi
- 8/10Tomahawk Creek Middle SchoolGrades: 6-8Distance: 1.7 mi
- 8/10Midlothian High SchoolGrades: 9-12Distance: 3.6 mi
Schools provided by the listing agent
- Elementary: Old Hundred
- Middle: Tomahawk Creek
- High: Midlothian
Source: CVRMLS. This data may not be complete. We recommend contacting the local school district to confirm school assignments for this home.
- $794,4004 bd2 ba2.9k sqft15201 Barford Dr, Midlothian, VA 23112Off Market
- $996,9054 bd4 ba3.2k sqft15231 Barford Dr, Midlothian, VA 23112Sold
- $805,7934 bd4 ba3.3k sqft15218 Barford Dr, Midlothian, VA 23112Sold
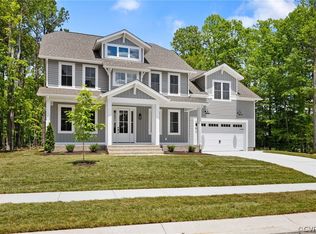
- $710,1003 bd2 ba2.8k sqft15113 Bellstone Ct, Midlothian, VA 23112Off Market
- $984,0004 bd5 ba3.1k sqft15212 Barford Dr, Midlothian, VA 23112New Construction
- $830,0005 bd5 ba3.2k sqft15107 Bellstone Ct, Midlothian, VA 23112Sold
- $151,800-- bd-- ba-- sqft3531 Ampfield Way, Midlothian, VA 23112Sold
- $734,9905 bd3 ba3.2k sqft15213 Barford Dr, Midlothian, VA 23112Sold
A local agent can set up tours, give advice and negotiate with sellers.
Similar homes
- $849,9505 bd5 ba3.9k sqft15619 Willowmore Dr, Midlothian, VA 23112For Sale
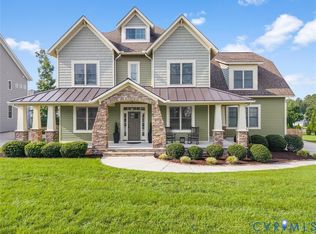 MLS ID #2620459, Monique Kuntz, Real Broker LLC. CVRMLS
 - $885,0005 bd4 ba3k sqft15125 Heaton Dr, Midlothian, VA 23112For Sale
 MLS ID #2615332, Jenni Comer, Real Broker LLC. CVRMLS
 - $775,0005 bd4 ba4.5k sqft15718 New Gale Dr, Midlothian, VA 23112For Sale
 MLS ID #2618795, Jessica Sanchez, Real Broker LLC. CVRMLS
 - $960,0005 bd4 ba3.7k sqft16407 Old Castle Rd, Midlothian, VA 23112For Sale
 MLS ID #2622245, Shelly McGee, Joyner Fine Properties. CVRMLS
 - $719,9006 bd4 ba3.4k sqft3718 Wivenhall Dr, Midlothian, VA 23112For SaleMLS ID #2609368, Rick Cox, The Rick Cox Realty Group. CVRMLS
- $974,9504 bd4 ba3.5k sqft14900 Abberton Dr, Midlothian, VA 23112New ConstructionMLS ID #2622025, Heather Ogle Toth, Valentine Properties. CVRMLS
- $931,5103 bd4 ba3.1k sqft3601 Ampfield Way, Midlothian, VA 23112New ConstructionMLS ID #2618294, Nikki Axman, Providence Hill Real Estate. CVRMLS
- $798,9004 bd4 ba3.2k sqft14919 Abberton Dr, Midlothian, VA 23112New ConstructionMLS ID #2618618, Lauren Renschler, Long & Foster REALTORS. CVRMLS
- $799,9504 bd3 ba3.4k sqft1300 Baltrey Ln, Midlothian, VA 23112For SaleMLS ID #2617395, Janet Carroll, Integrity Choice Realty. CVRMLS
- $799,0005 bd5 ba3.7k sqft8518 Glen Royal Dr, Chesterfield, VA 23832For SaleMLS ID #2622341, Kim Sebrell, Keller Williams Realty. CVRMLS
- $825,0005 bd5 ba4.2k sqft1124 Kingham Dr, Midlothian, VA 23114For SaleMLS ID #2620220, Meagan Arline, Real Broker LLC. CVRMLS
- $719,9004 bd4 ba3k sqft15806 Maclear Dr, Midlothian, VA 23112For SaleMLS ID #2612683, Steven Kirby, Samson Properties. CVRMLS
- $737,9004 bd4 ba2.7k sqft14907 Abberton Dr, Midlothian, VA 23112New ConstructionMLS ID #2618348, Lauren Renschler, Long & Foster REALTORS. CVRMLS
- $599,0004 bd4 ba3.6k sqft3211 Barnes Spring Ter, Midlothian, VA 23112For SaleMLS ID #2620425, Christopher Craddock, EXP Realty, LLC. CVRMLS
- $750,0004 bd5 ba3.7k sqft312 Randolph View Dr, Midlothian, VA 23114For SaleMLS ID #2622919, Sarah Holton, Real Broker LLC. CVRMLS
- $819,9995 bd4 ba3.6k sqft3281 Sparrows Pl, Powhatan, VA 23139For SaleMLS ID #2622011, Baylee Nunnally, Village Concepts Realty Group. CVRMLS
- $774,9505 bd5 ba4.3k sqft5406 Swift Fox Pl, Moseley, VA 23120For SaleMLS ID #2616649, Ashley Harris, Providence Hill Real Estate. CVRMLS
- $799,9004 bd3 ba2.8k sqft3220 Winterfield Rd, Midlothian, VA 23113For SaleMLS ID #2613126, Joan Small, ProFound Property Group LLC. CVRMLS
- $725,0005 bd4 ba3.8k sqft16866 White Daisy Loop, Moseley, VA 23120For SaleMLS ID #2622113, Heather Valentine, Valentine Properties. CVRMLS
- $875,0005 bd4 ba3.9k sqft2259 Branch Springs Ct, Powhatan, VA 23139For SaleMLS ID #2620727, David Johnson, Long & Foster REALTORS. CVRMLS
