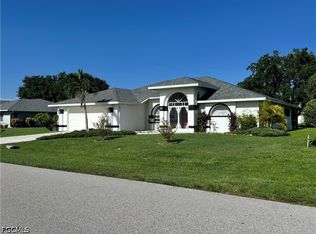
LIGHT, BRIGHT & LOADED WITH CUSTOM UPDATES---Centrally located in desirable Southeast Cape Coral. Step through double doors into a spacious great room floorplan centered around seamless indoor-outdoor living in this 3/2/2 pool/spa home filled with abundant natural light and Southern exposure. Tile flooring throughout, crown molding and custom architectural ceiling designs. Newer interior doors, exterior dual design French doors plus plantation shutters throughout...LIVING AND ENTERTAINMENT AREAS---The entry leads past a screen-roofed atrium garden into the vaulted great room, with a custom built-in entertainment center and a wall of pocket sliders which blend indoor spaces with tropical outdoor living. The dining area also features double slider access to the atrium. A French door leads you out of the kitchen which features stainless steel appliances, onto the screened lanai with sliders over the sink overlooking the pool. PRIMARY SUITE AND GUEST RETREATS---The primary bedroom features a unique custom architectural ceiling, French doors opening to a private lanai garden, and a custom walk-in closet with ample shelving, hanging poles and drawers. The primary bath offers dual vanities separated by a countertop linen/medicine cabinet, a true walk-in shower with dual nooks, crown molding and a custom hair and make-up station...GUEST BEDROOM---Designed with classic wainscoting, architectural ceilings with recessed reading lights over the bed area and French doors leading to a second private lanai garden. The adjacent bath boasts custom wainscoting and another French door leading out to the pool...3RD BEDROOM/CUSTOM OFFICE---Features crown molding and another set of sliders to the atrium garden complete with a granite-topped desk loaded with drawers, cabinets and under-cabinet lighting which can easily convert back to a traditional bedroom...ADDITIONAL FEATURES AND OUTDOOR OASIS---Large indoor laundry room complete with front-load washer/dryer on pedestal drawers, folding station, utility sink, 42" upper cabinets and a hanging rod...The fully screened outdoor living space features a large swimming pool with overflowing spa, automatic pool cleaner, wooded backdrop and adjacent fencing for maximum privacy...KEY SYSTEMS AND MAJOR UPGRADES---Roof replaced in 2022 with a 30 year transferable warranty---Brand new Pool Pump August 2026---Full home replumb for total peace of mind---Fully replaced, upgraded and enlarged attic ductwork for maximum airflow and cooling efficiency---Updated electrical panel installed in garage---Sprinkler system, security system, abundant recessed lighting, city water and sewer with ALL ASSESSMENTS PAID! NO FLOOD ZONE ( flood insurance not required)--- Pet and smoke free home. Minutes to schools, shopping, dining, parks, medical facilities & major roads---Don't miss your chance to own this lovely home, schedule your private tour today before it's gone!
Active
$375,000
1712 Viscaya Pkwy, Cape Coral, FL 33990
3beds
1,669sqft
Single Family Residence
Built in 1980
10,018 Square Feet Lot
$362,800 Zestimate®
$225/sqft
$-- HOA
What's special
Abundant natural lightAutomatic pool cleanerVaulted great roomCustom built-in entertainment centerWooded backdropSpacious great room floorplanSouthern exposure
- 18 days |
- 823 |
- 82 |
Likely to sell faster than
Zillow last checked:
Listing updated:
Listed by:
Alicia Lush 239-565-9696,
Sellstate Priority Realty
Source: Florida Gulf Coast MLS,MLS#: 2026031888 Originating MLS: Florida Gulf Coast
Originating MLS: Florida Gulf CoastFacts & features
Interior
Bedrooms & bathrooms
- Bedrooms: 3
- Bathrooms: 2
- Full bathrooms: 2
Rooms
- Room types: Atrium, Bathroom, Guest Quarters, Office, Screened Porch, Great Room
Heating
- Central, Electric
Cooling
- Central Air, Ceiling Fan(s), Electric
Appliances
- Included: Dryer, Dishwasher, Freezer, Disposal, Range, Refrigerator, Self Cleaning Oven, Washer
- Laundry: Inside, Laundry Tub
Features
- Attic, Breakfast Area, Closet Cabinetry, Dual Sinks, Entrance Foyer, French Door(s)/Atrium Door(s), Pantry, Pull Down Attic Stairs, Split Bedrooms, Shower Only, Separate Shower, Cable TV, Vaulted Ceiling(s), Walk-In Closet(s), Window Treatments, Atrium, Home Office, Atrium, Bathroom, Guest Quarters, Office, Screened Porch, Great Room
- Flooring: Tile
- Doors: French Doors
- Windows: Double Hung, Sliding, Window Coverings
- Attic: Pull Down Stairs
Interior area
- Total structure area: 2,175
- Total interior livable area: 1,669 sqft
Video & virtual tour
Property
Parking
- Total spaces: 2
- Parking features: Attached, Driveway, Garage, Paved, Garage Door Opener
- Attached garage spaces: 2
- Has uncovered spaces: Yes
Features
- Stories: 1
- Patio & porch: Lanai, Porch, Screened
- Exterior features: Sprinkler/Irrigation, None
- Has private pool: Yes
- Pool features: Concrete, In Ground, Pool Equipment, Screen Enclosure, Outside Bath Access, Pool/Spa Combo
- Has spa: Yes
- Spa features: Gunite, In Ground, Screened
- Has view: Yes
- View description: Landscaped
- Waterfront features: None
Lot
- Size: 10,018 Square Feet
- Dimensions: 125 x 80 x 125 x 80
- Features: Rectangular Lot, Sprinklers Automatic
Details
- Parcel number: 204424C101288.0490
- Lease amount: $0
- Zoning description: R1
Construction
Type & style
- Home type: SingleFamily
- Architectural style: Ranch,One Story
- Property subtype: Single Family Residence
Materials
- Block, Concrete, Stucco
- Roof: Shingle
Condition
- Resale
- Year built: 1980
Utilities & green energy
- Sewer: Assessment Paid, Public Sewer
- Water: Assessment Paid, Public
- Utilities for property: Cable Available, High Speed Internet Available
Community & HOA
Community
- Features: Non-Gated
- Security: Security System, Smoke Detector(s)
- Condo and coop fee: $0
- Membership fee: $0
- Subdivision: CAPE CORAL
HOA
- Has HOA: No
- Amenities included: None
- Services included: None
Location
- Region: Cape Coral
Financial & listing details
- Price per square foot: $225/sqft
- Tax assessed value: $294,100
- Annual tax amount: $2,160
- Date on market: 8/8/2026
- Cumulative days on market: 18 days
- Listing terms: All Financing Considered,Cash
- Ownership: Single Family
- Road surface type: Paved
Estimated market value
$362,800
$345,000 - $381,000
$3,625/mo
Price history
| Date | Event | Price |
|---|---|---|
| 8/8/2026 | Listed for sale | $375,000+328.6%$225/sqft |
Source:  Florida Gulf Coast MLS #2026031888 Report a problem Florida Gulf Coast MLS #2026031888 Report a problem | ||
| 11/9/1998 | Sold | $87,500+6.8%$52/sqft |
Source: Public Record Report a problem | ||
| 9/26/1995 | Sold | $81,900$49/sqft |
Source: Public Record Report a problem | ||
Public tax history
| Year | Property taxes | Tax assessment |
|---|---|---|
| 2025 | $2,160 +9.4% | $113,055 +2.9% |
| 2024 | $1,974 +7.1% | $109,869 +3% |
| 2023 | $1,844 +11% | $106,669 +3% |
| 2022 | $1,662 +2.8% | $103,562 +3% |
| 2021 | $1,616 +0.5% | $100,546 +1.4% |
| 2020 | $1,607 +58.3% | $99,158 -41% |
| 2019 | $1,015 | $167,957 +76.6% |
| 2018 | $1,015 -33.4% | $95,122 +2.1% |
| 2017 | $1,525 +1.6% | $93,166 -38.6% |
| 2016 | $1,502 +4.1% | $151,816 +13.1% |
| 2015 | $1,442 +1.1% | $134,203 +5.7% |
| 2014 | $1,427 +4.5% | $126,906 +15.3% |
| 2013 | $1,365 +12.8% | $110,097 +10.3% |
| 2012 | $1,210 +2.6% | $99,804 +18% |
| 2011 | $1,180 -12.4% | $84,551 -7.1% |
| 2010 | $1,347 -18.9% | $91,048 -18.8% |
| 2009 | $1,661 +16.8% | $112,100 -31.6% |
| 2008 | $1,423 -13.1% | $163,870 -18.8% |
| 2007 | $1,636 -0.4% | $201,690 -1.1% |
| 2006 | $1,642 -3.6% | $203,860 +49.3% |
| 2004 | $1,703 -1.7% | $136,580 +18.4% |
| 2003 | $1,732 +0.6% | $115,360 +6.5% |
| 2002 | $1,721 | $108,330 +39% |
| 2000 | -- | $77,910 |
Find assessor info on the county website
Monthly payment
Est. payment
Payment breakdown
Explore the cost of this home by adjusting the details. Changes won't be saved.Climate risks
Neighborhood: 33990
Nearby schools
GreatSchools rating
- 6/10Caloosa Elementary SchoolGrades: PK-5Distance: 0.4 mi
- 4/10Caloosa Middle SchoolGrades: 6-8Distance: 0.6 mi
- 6/10North Fort Myers High SchoolGrades: 9-12Distance: 2.4 mi
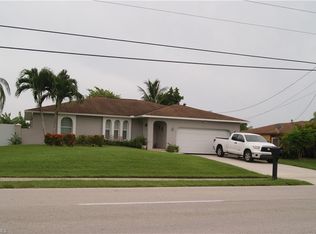
- $345,5003 bd2 ba2k sqft1716 Viscaya Pkwy, Cape Coral, FL 33990Off Market
- $310,3003 bd2 ba1.3k sqft1708 Viscaya Pkwy, Cape Coral, FL 33990Off Market
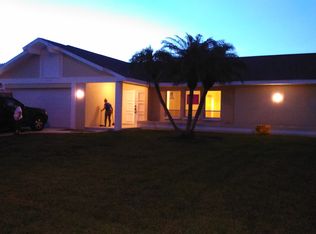
- $380,7004 bd2 ba1.8k sqft1713 SE 9th Ter, Cape Coral, FL 33990Off Market
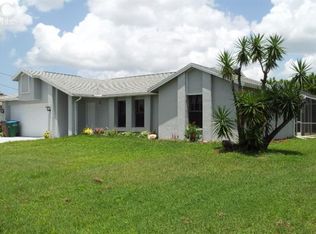
- $347,5003 bd2 ba1.6k sqft1709 SE 9th Ter, Cape Coral, FL 33990Off Market
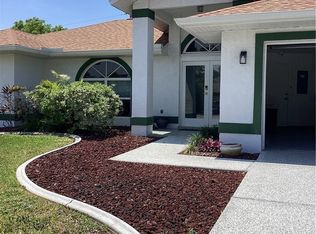
- $321,7003 bd2 ba1.8k sqft1720 Viscaya Pkwy, Cape Coral, FL 33990Off Market
- $365,0003 bd2 ba1.3k sqft1704 Viscaya Pkwy, Cape Coral, FL 33990For Sale
- $278,4003 bd2 ba1.6k sqft1717 SE 9th Ter, Cape Coral, FL 33990Off Market
- $268,9003 bd2 ba1.4k sqft1705 SE 9th Ter, Cape Coral, FL 33990Off Market
A local agent can set up tours, give advice and negotiate with sellers.
Similar homes
- $390,0003 bd3 ba2.1k sqft1631 SE 20th St, Cape Coral, FL 33990For Sale

 MLS ID #2026031101, Nelson Rua, John R. Wood Properties. Florida Gulf Coast MLS
 - $350,0003 bd2 ba1.4k sqft(Undisclosed Address), Cape Coral, FL 33990For Sale
 MLS ID #2026031277, Nicole White, RE/MAX Trend. Florida Gulf Coast MLS
 - $349,5003 bd2 ba2.2k sqft22 SE 14th Ct, Cape Coral, FL 33990For Sale
 MLS ID #2026030043, Angie Cloutier, Cre8tive Realty Inc. Florida Gulf Coast MLS
 - $549,0003 bd2 ba1.3k sqft1808 SE 13th Ter, Cape Coral, FL 33990For Sale
 MLS ID #2026034937, Jill Smith, EXP Realty LLC. Florida Gulf Coast MLS
 - $269,9003 bd2 ba1.2k sqft1523 SE 20th Pl, Cape Coral, FL 33990For SaleMLS ID #2026031509, Kevin Krutz, Tropical Homes Of Southwest Fl LLC. Florida Gulf Coast MLS
- $475,0003 bd2 ba2k sqft922 SE 1st Pl, Cape Coral, FL 33990For SaleMLS ID #2026033809, John Sharp, Royal Shell Real Estate, Inc.. Florida Gulf Coast MLS
- $387,5003 bd2 ba1.9k sqft304 NE 19th Ter, Cape Coral, FL 33909For SaleMLS ID #2026032722, Holly Marth, Re/Max Destination Realty. Florida Gulf Coast MLS
- $436,0003 bd2 ba1.3k sqft1437 SE 21st Ln, Cape Coral, FL 33990For SaleMLS ID #2026015514, Tim Sweeney, Elite Edge Fl Realty. Florida Gulf Coast MLS
- $458,9003 bd2 ba1.9k sqft215 SE 1st Pl, Cape Coral, FL 33990For SaleMLS ID #2026003049, Rob Mercora, Schiff Realty, Inc. Florida Gulf Coast MLS
- $399,0002 bd2 ba1.8k sqft9269 Palm Island CIR, NORTH FORT MYERS, FL 33903For Sale
 MLS ID #226028212, Tim Young, Realty One Group MVP. SWFLMLS
 - $309,9993 bd2 ba1.4k sqft1206 NE 5th Ave, Cape Coral, FL 33909For SaleMLS ID #2026032970, Laurie Joseph, Villa D'Or Realty LLC. Florida Gulf Coast MLS
- $399,9004 bd2 ba2.1k sqft3626 SW 5th Pl, Cape Coral, FL 33914For SaleMLS ID #2026021376, Marc Moore, Southern Luxury Realty, LLC. Florida Gulf Coast MLS
- $375,0003 bd2 ba1.8k sqft1725 SW 49th Ln, Cape Coral, FL 33914For SaleMLS ID #2025019500, Lee Poggi-Sofia, Century 21 AllPoints Realty. Florida Gulf Coast MLS
- $340,0004 bd2 ba1.9k sqft679 Canal Dr, North Fort Myers, FL 33903For SaleMLS ID #2026004101, Ivan Hernandez, EXP Realty LLC. Florida Gulf Coast MLS
- $310,0003 bd2 ba1.4k sqft124 SE 31st St, Cape Coral, FL 33904For SaleMLS ID #2026023359, Nelson Rua, John R. Wood Properties. Florida Gulf Coast MLS
- $399,9992 bd2 ba1.3k sqft913 SE 26th Ter, Cape Coral, FL 33904For SaleMLS ID #2026007219, Judith New, RE/MAX Realty Team. Florida Gulf Coast MLS
- $387,0003 bd2 ba1.4k sqft2797 1st St APT 2002, Fort Myers, FL 33916For SaleMLS ID #2026034095, Brandy Waller, Starlink Realty, Inc. Florida Gulf Coast MLS
- $449,9004 bd2 ba2.3k sqft1803 NE 2nd St, Cape Coral, FL 33909For SaleMLS ID #2026026842, Anthony Canzano, Villa Realty Group, Inc.. Florida Gulf Coast MLS
- $449,0003 bd2 ba1.7k sqft4137 SW 10th Ave, Cape Coral, FL 33914For SaleMLS ID #2026034623, Larry DeBerry, Coldwell Banker Realty. Florida Gulf Coast MLS
- $385,0003 bd2 ba1.6k sqft5231 SW 27th Pl, Cape Coral, FL 33914For SaleMLS ID #2026024075, Shanan Spearing, Pelican's Nest Realty Services. Florida Gulf Coast MLS
