Skip main navigation
For sale
  • C$2,399,000

    1712 W 11th Ave, Canmore, AB T1W 1V2

    5beds
    1,933sqft
    Single Family Residence
    Built in 1978
    6,098 Square Feet Lot
    $-- Zestimate®
    C$1,241/sqft
    C$-- HOA

    What's special

    Vaulted ceilingsExposed wood beamsStone fireplacePrivate walkout entranceDouble car garage
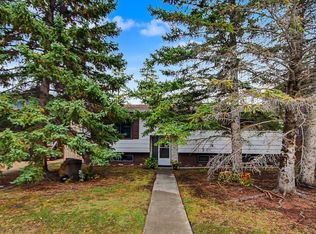
    A rare detached home in the heart of Lions Park, one of Canmore’s most walkable and sought-after neighbourhoods. Steps from Main Street, the Bow River, shops, cafés, restaurants, and pathway systems, this location offers true in-town living with privacy. The five-bedroom home features vaulted ceilings, exposed wood beams, a stone fireplace, and large windows that flood the main level with natural light and mountain views. The open layout connects seamlessly to the kitchen and dining area, perfect for everyday living and entertaining. A unique lofted space accessed by ladder offers flexibility as a yoga retreat, office, or quiet escape. The main level also includes a primary bedroom with ensuite and private balcony, plus two additional bedrooms and a full bathroom. The lower level offers excellent space for a growing family, featuring two additional bedrooms, a renovated bathroom, a rec room, and its own laundry area, along with a private walkout entrance. The home also includes solar panels for improved efficiency, a double car garage, and a dedicated workshop at the back of the garage. Out front, the deck overlooks Lions Park and provides immediate access to tennis courts and scenic walking paths A rare combination of location, privacy and mountain views in the heart of Canmore.
    170 days
    |
    119
    |
    6
    |

    Zillow last checked:

    Listing updated:

    Listed by:

    Richard Greaves, Associate Broker,

    Re/Max Alpine Realty,

    Sophie Smith, Associate,

    Re/Max Alpine Realty

    Source: courtesy of Pillar9 System,MLS®#: A2282392MLS LogoOriginating MLS®#: Calgary

      Facts & features

      Interior

      Bedrooms & bathrooms
      • Bedrooms: 5
      • Bathrooms: 3
      • Full bathrooms: 3
      Bedroom
      • Level: Main
      • Dimensions: 11`11" x 8`1"
      Bedroom
      • Level: Main
      • Dimensions: 12`0" x 11`6"
      Other
      • Level: Main
      • Dimensions: 20`11" x 15`4"
      Bedroom
      • Level: Basement
      • Dimensions: 8`5" x 13`3"
      Bedroom
      • Level: Basement
      • Dimensions: 11`11" x 13`2"
      Other
      • Level: Main
      • Dimensions: 8`9" x 4`11"
      Other
      • Level: Main
      • Dimensions: 10`9" x 10`10"
      Other
      • Level: Basement
      • Dimensions: 7`8" x 9`5"
      Den
      • Level: Main
      • Dimensions: 7`2" x 10`9"
      Dining room
      • Level: Main
      • Dimensions: 19`6" x 12`9"
      Foyer
      • Level: Main
      • Dimensions: 11`9" x 7`10"
      Other
      • Level: Basement
      • Dimensions: 12`9" x 8`10"
      Game room
      • Level: Basement
      • Dimensions: 10`5" x 15`10"
      Kitchen
      • Level: Main
      • Dimensions: 14`11" x 18`1"
      Kitchen
      • Level: Basement
      • Dimensions: 22`11" x 13`3"
      Laundry
      • Level: Basement
      • Dimensions: 9`4" x 5`11"
      Living room
      • Level: Main
      • Dimensions: 13`6" x 18`1"
      Mud room
      • Level: Basement
      • Dimensions: 7`11" x 16`4"
      Workshop
      • Level: Basement
      • Dimensions: 20`10" x 11`3"
      Heating
      • Radiant Floor, Forced Air, Natural Gas
      Cooling
      • Central Air
      Appliances
      • Included: Built-In Oven, Dishwasher, Dryer, Garage Control(s), Gas Range, Refrigerator, Washer
      • Laundry: In Unit, Lower Level, Multiple Locations
      Features
      • Breakfast Bar, Ceiling Fan(s), High Ceilings, Kitchen Island, Open Floorplan, See Remarks, Separate Entrance, Vaulted Ceiling(s)
      • Flooring: Carpet, Hardwood
      • Windows: Window Coverings
      • Basement: Full
      • Number of fireplaces: 2
      • Fireplace features: Gas, Living Room, Recreation Room
      Interior area
      • Total interior livable area: 1,933 sqft
      • Finished area above ground: 1,933
      • Finished area below ground: 1,417
      Video & virtual tour

      Property

      Parking
      • Total spaces: 4
      • Parking features: Double Garage Attached
      • Attached garage spaces: 2
      Features
      • Levels: Two,2 Storey
      • Stories: 1
      • Patio & porch: Deck, Front Porch
      • Exterior features: Balcony, Garden
      • Fencing: None
      • Has view: Yes
      • Frontage length: 17.07M 56`0"
      Lot
      • Size: 6,098 Square Feet
      • Features: Backs on to Park/Green Space, No Neighbours Behind, See Remarks, Views
      Details
      • Parcel number: 103032184
      • Zoning: R1

      Construction

      Type & style
      • Home type: SingleFamily
      • Property subtype: Single Family Residence
      Materials
      • Cement Fiber Board, Wood Frame
      • Roof: Asphalt
      Condition
      • New construction: No
      • Year built: 1978

      Community & HOA

      Community
      • Features: Park, Playground, Sidewalks, Street Lights, Tennis Court(s)
      • Subdivision: Lions Park
      HOA
      • Has HOA: No
      Location
      • Region: Canmore

      Financial & listing details

      • Price per square foot: C$1,241/sqft
      • Date on market: 1/28/2026
      • Inclusions: Hot tub, 2nd dishwasher, 2nd dryer, 2nd washer
      Richard Greaves, Associate Broker

      Richard Greaves, Associate Broker

      (403) 678-5890

      By pressing Contact Agent, you agree that the real estate professional identified above may call/text you about your search, which may involve use of automated means and pre-recorded/artificial voices. You don't need to consent as a condition of buying any property, goods, or services. Message/data rates may apply. You also agree to our Terms of Use. Zillow does not endorse any real estate professionals. We may share information about your recent and future site activity with your agent to help them understand what you're looking for in a home.

        Price history

        Price history is unavailable.

        Public tax history

        Tax history is unavailable.

        Climate risks

        Neighborhood: T1W

        Getting around

        54 / 100
        Somewhat Walkable
        79 / 100
        Very Bikeable

        Nearby schools

        GreatSchools rating

        No schools nearby

        We couldn't find any schools near this home.

        Similar homes