A rare opportunity in desirable Lions Park neighbourhood. Located in the highly sought after Lions Park area, this four bedroom, three bathroom home offers flexibility, potential and an unbeatable location. The main level features a functional kitchen, dining and living area, along with three bedrooms and two bathrooms. The lower level provides additional living space, including a bedroom, recreation room, kitchen and convenient walkout access, ideal for accommodating guests or creating a space that suits your needs. Enjoy the home as it is, renovate to make it your own or hold the property while planning your future dream home. A double detached garage with alley access adds valuable convenience and storage. Set in an established neighbourhood just steps from the Bow River, Main Street, and extensive network of walking and biking trails, this is a unique opportunity to secure a property in one of Canmore’s most sought after locations.
For sale
C$1,665,000
1404 S 10th Ave, Canmore, AB T1W 1W2
4beds
1,226sqft
Single Family Residence
Built in 1974
6,098 Square Feet Lot
$-- Zestimate®
C$1,358/sqft
C$-- HOA
What's special
Functional kitchenAdditional living spaceRecreation roomConvenient walkout access
- 14 days
- 56
- 0
Zillow last checked:
Listing updated:
Listed by:
Dan Sparks, Associate,
Century 21 Nordic Realty,
Olga Beres, Associate,
Century 21 Nordic Realty
Source: courtesy of Pillar9 System,MLS®#: A2346668 Originating MLS®#: Alberta West Realtors Association
Originating MLS®#: Alberta West Realtors AssociationFacts & features
Interior
Bedrooms & bathrooms
- Bedrooms: 4
- Bathrooms: 3
- Full bathrooms: 2
- 1/2 bathrooms: 1
Other
- Level: Main
- Dimensions: 13`0" x 13`3"
Bedroom
- Level: Main
- Dimensions: 9`5" x 10`11"
Bedroom
- Level: Main
- Dimensions: 9`5" x 9`11"
Bedroom
- Level: Lower
- Dimensions: 16`7" x 15`4"
Other
- Level: Main
- Dimensions: 0`0" x 0`0"
Other
- Level: Lower
- Dimensions: 0`0" x 0`0"
Other
- Level: Main
- Dimensions: 0`0" x 0`0"
Dining room
- Level: Main
- Dimensions: 10`6" x 11`9"
Game room
- Level: Lower
- Dimensions: 12`4" x 14`6"
Kitchen
- Level: Main
- Dimensions: 11`5" x 11`4"
Kitchen
- Level: Lower
- Dimensions: 12`10" x 9`6"
Living room
- Level: Main
- Dimensions: 14`8" x 15`8"
Heating
- Forced Air
Cooling
- None
Appliances
- Included: Dryer, Refrigerator, Stove(s), Washer
- Laundry: In Basement
Features
- See Remarks
- Flooring: Carpet, Laminate
- Basement: Full
- Has fireplace: No
Interior area
- Total interior livable area: 1,226 sqft
Video & virtual tour
Property
Parking
- Total spaces: 2
- Parking features: Double Garage Detached
- Garage spaces: 2
Features
- Levels: One
- Stories: 1
- Patio & porch: Deck
- Exterior features: Other
- Fencing: Fenced
- Frontage length: 15.24M 50`0"
Lot
- Size: 6,098 Square Feet
- Features: Back Lane, Landscaped, Rectangular Lot, See Remarks
Details
- Parcel number: 113531107
- Zoning: R1
Construction
Type & style
- Home type: SingleFamily
- Architectural style: Bungalow
- Property subtype: Single Family Residence
Materials
- Vinyl Siding
- Foundation: Concrete Perimeter
- Roof: Asphalt Shingle
Condition
- New construction: No
- Year built: 1974
Community & HOA
Community
- Features: Sidewalks, Street Lights
- Subdivision: Lions Park
HOA
- Has HOA: No
Location
- Region: Canmore
Financial & listing details
- Price per square foot: C$1,358/sqft
- Date on market: 9/19/2026
- Inclusions: N/A
Price history
Price history is unavailable.
Public tax history
Tax history is unavailable.
Climate risks
Neighborhood: T1W
Nearby schools
GreatSchools rating
No schools nearby
We couldn't find any schools near this home.

Similar homes
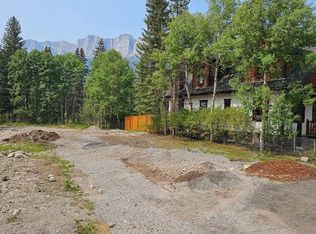
- C$1,665,0004 bd3 ba1.2k sqft1404 10th Ave, Canmore, AB T1W 1W2For Sale
 Century 21 Canada
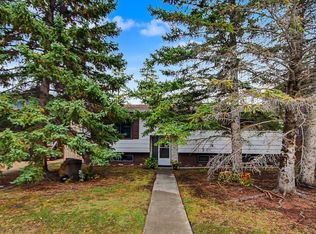
 - C$1,700,0003 bd2 ba1.1k sqft918 S 15th St, Canmore, AB T1W 1X3For Sale
 MLS ID #A2341100, Karen Greene, Associate, Re/Max Alpine Realty. courtesy of Pillar9 System
 - C$1,696,5004 bd2 ba1.7k sqft22 SE Pinewood Cres, Canmore, AB T1W 1P8For Sale
 MLS ID #A2335810, Brad Hawker, Associate Broker, Royal Lepage Solutions. courtesy of Pillar9 System
 - C$1,700,0004 bd3 ba1.5k sqft252 SW Three Sisters Dr, Canmore, AB T1W 2M7For Sale
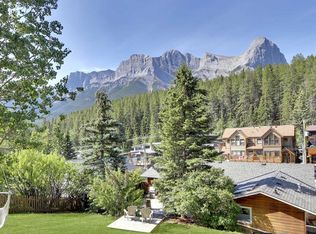 MLS ID #A2239562, Brad Hawker, Associate Broker, Royal Lepage Solutions. courtesy of Pillar9 System
