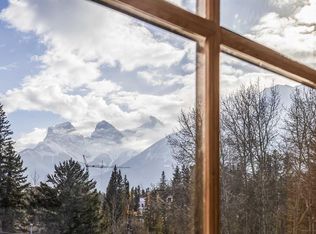
Set on a 31,000+ sqft scenic view lot, this beautifully renovated 1,839 sqft Lac Des Arcs home offers a peaceful retreat with sweeping mountain views. Thoughtfully updated inside and out, the welcoming main level features an open kitchen and living area where a wood-burning fireplace creates a warm and inviting gathering space. Stone countertops, stainless steel appliances and a gas stove complement the kitchen, while the wraparound deck with stunning hot tub offers plenty of room to relax and take in the surrounding scenery. The main floor primary bedroom enjoys ensuite privilege to a beautifully appointed bathroom with a steam shower, along with a walk-in closet. A lofted bedroom adds a charming space for family or guests. On the lower level, a comfortable family room, additional bedroom and full bath provide flexibility for everyday living. A detached garage with a workshop and extra storage completes this wonderful property. Enjoy the beauty of mountain living in Lac Des Arcs.
For sale
C$1,558,800
26 N Heart Rd, Bighorn No. 8, AB T1W 2W3
3beds
1,170sqft
Single Family Residence
Built in 1975
0.72 Acres Lot
$-- Zestimate®
C$1,332/sqft
C$-- HOA
What's special
Scenic view lotSweeping mountain viewsWelcoming main levelWood-burning fireplaceStone countertopsStainless steel appliancesGas stove
- 8 days
- 42
- 2
Zillow last checked:
Listing updated:
Listed by:
Brad Hawker, Associate Broker,
Royal Lepage Solutions,
Drew Betts, Associate Broker,
Royal Lepage Solutions
Source: courtesy of Pillar9 System,MLS®#: A2353399 Originating MLS®#: Alberta West Realtors Association
Facts & features
Interior
Bedrooms & bathrooms
- Bedrooms: 3
- Bathrooms: 2
- Full bathrooms: 2
Other
- Level: Main
- Dimensions: 10`3" x 11`11"
Bedroom
- Level: Lower
- Dimensions: 8`9" x 18`11"
Bedroom
- Level: Second
- Dimensions: 15`9" x 11`9"
Other
- Level: Main
- Dimensions: 8`11" x 7`6"
Other
- Level: Lower
- Dimensions: 8`8" x 8`0"
Other
- Level: Main
- Dimensions: 6`2" x 7`4"
Family room
- Level: Lower
- Dimensions: 15`1" x 19`3"
Kitchen
- Level: Main
- Dimensions: 10`3" x 21`5"
Living room
- Level: Main
- Dimensions: 15`11" x 16`9"
Loft
- Level: Second
- Dimensions: 10`10" x 4`1"
Heating
- Forced Air, Natural Gas
Cooling
- None
Appliances
- Included: Dishwasher, Refrigerator, Stove(s), Washer/Dryer
- Laundry: In Basement, Laundry Room
Features
- Kitchen Island, See Remarks, Storage, Vaulted Ceiling(s), Walk-In Closet(s)
- Flooring: Carpet, Tile, Wood
- Windows: Window Coverings
- Basement: Full
- Number of fireplaces: 1
- Fireplace features: Wood Burning
Interior area
- Total interior livable area: 1,170 sqft
- Finished area above ground: 1,170
- Finished area below ground: 669
Video & virtual tour
Property
Parking
- Total spaces: 6
- Parking features: Double Garage Detached, Off Street, Stall
- Garage spaces: 2
Features
- Levels: One and One Half,1 and Half Storey
- Stories: 1.5
- Patio & porch: Deck, Side Porch
- Exterior features: Balcony, Other, Storage
- Fencing: None
- Frontage length: 48.46M 159`0"
Lot
- Size: 0.72 Acres
- Features: Corner Lot, Lawn, No Neighbours Behind
Details
- Parcel number: 57770099
- Zoning: R1
Construction
Type & style
- Home type: SingleFamily
- Property subtype: Single Family Residence
Materials
- Concrete, Wood Frame
- Foundation: Concrete Perimeter
- Roof: Asphalt Shingle
Condition
- New construction: No
- Year built: 1975
Utilities & green energy
- Sewer: Septic System
- Water: Well
Community & HOA
Community
- Features: Playground
- Subdivision: NONE
HOA
- Has HOA: No
Location
- Region: Bighorn No 8
Financial & listing details
- Price per square foot: C$1,332/sqft
- Date on market: 10/24/2026
- Inclusions: Hot Tub
Price history
Price history is unavailable.
Public tax history
Tax history is unavailable.
Climate risks
Neighborhood: T1W
Nearby schools
GreatSchools rating
No schools nearby
We couldn't find any schools near this home.
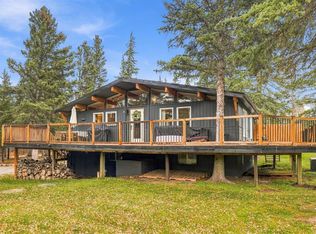
- C$1,674,9974 bd2 ba900 sqft14 N Des Arcs Cres #LAC, Bighorn No. 8, AB T1W2W3For Sale
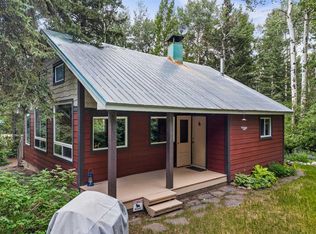
- C$1,175,0001 bd1 ba898 sqft9 SE Des Arcs Cres, Bighorn No. 8, AB T1W2W3For Sale
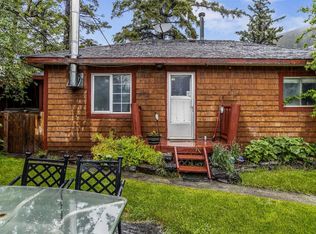
- C$597,0002 bd1 ba1k sqft11 Fortress Mountain Way, Bighorn No. 8, AB T0L2C0For Sale

- C$597,0002 bd1 ba1k sqft11 NE Fortress Mountain Way, Bighorn No. 8, AB T0L2C0For Sale
Similar homes
- C$1,674,9974 bd2 ba900 sqft14 N Des Arcs Cres #Lac, Bighorn No. 8, AB T1W 2W3For SaleMLS ID #A2354167, Jill Galarneau, Associate, Charles. courtesy of Pillar9 System
- C$1,175,0001 bd1 ba898 sqft9 SE Des Arcs Cres, Bighorn No. 8, AB T1W 2W3For SaleMLS ID #A2335930, Ingrid Couillard, Associate, Re/Max Alpine Realty. courtesy of Pillar9 System
- C$1,810,0003 bd1 ba961 sqft810 S 13th St, Canmore, AB T1W 1W6For Sale
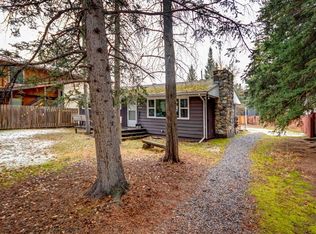 MLS ID #A2355361, Dean Cooper, Associate, Royal Lepage Solutions. courtesy of Pillar9 System
- C$1,599,1503 bd2 ba1.2k sqft743 SE Railway Ave #207, Canmore, AB T1W 1P2For Sale
 MLS ID #A2354655, Alex Bauer, Associate, Royal Lepage Solutions. courtesy of Pillar9 System
