This 3 bedroom, 3.5 bathroom townhome offers more space than most in its class, plus the extras that make mountain living easier: an attached garage, a private fenced backyard, extra storage, and a primary bedroom balcony overlooking the trees. Step inside to a generous slate-tiled entry with a built-in bench, coat hooks, and a full closet, ideal for skis, boots, and gear. The main floor opens into a bright kitchen, dining, and living area with maple hardwood floors and warm fir trim. The kitchen features granite counters, a slate backsplash, maple cabinetry, stainless appliances, and a peninsula that keeps the cook part of the conversation. Large windows frame the trees behind the home, and the back door leads to a deck, paver patio, and low-maintenance turf yard backing onto a treed greenbelt. A powder room completes this level. Upstairs, the primary bedroom has a walk-in closet, ensuite, and a private balcony where you look out over aspens, spruce, and the mountainside. Morning coffee here is hard to beat. The second bedroom and a full bathroom with a granite vanity and slate tile accents are on the same floor. Fir doors and trim run throughout, and the bedrooms have ceiling fans and windows with mountain views. The lower level adds a rec room, third bedroom with a double closet, full bathroom, laundry, and storage. The attached garage has an automatic opener and plenty of room for bikes, tools, and seasonal gear. From the covered front porch, take in the views and step straight out to trails in this quiet Exshaw neighbourhood.
For sale
C$705,000
36 NW Windridge Rd #13, Bighorn No. 8, AB T0L 2C0
3beds
1,128sqft
Townhouse
Built in 2005
-- sqft lot
$-- Zestimate®
C$625/sqft
C$385/mo HOA
What's special
Private fenced backyard
- 17 days
- 14
- 0
Zillow last checked:
Listing updated:
Listed by:
Shaun Oosthuizen, Associate,
Cir Realty
Source: courtesy of Pillar9 System,MLS®#: A2352107 Originating MLS®#: Alberta West Realtors Association
Facts & features
Interior
Bedrooms & bathrooms
- Bedrooms: 3
- Bathrooms: 3
- Full bathrooms: 3
Bedroom
- Level: Second
- Dimensions: 12`0" x 17`8"
Other
- Level: Second
- Dimensions: 14`3" x 13`4"
Bedroom
- Level: Basement
- Dimensions: 12`11" x 7`9"
Other
- Level: Second
- Dimensions: 4`11" x 8`2"
Other
- Level: Basement
- Dimensions: 4`6" x 7`7"
Other
- Level: Second
- Dimensions: 6`9" x 6`2"
Other
- Level: Second
- Dimensions: 3`0" x 6`10"
Dining room
- Level: Main
- Dimensions: 9`6" x 8`1"
Game room
- Level: Basement
- Dimensions: 13`7" x 11`4"
Kitchen
- Level: Main
- Dimensions: 9`3" x 8`1"
Laundry
- Level: Basement
- Dimensions: 8`4" x 11`7"
Living room
- Level: Main
- Dimensions: 14`2" x 11`11"
Storage
- Level: Basement
- Dimensions: 4`5" x 7`11"
Heating
- Forced Air
Cooling
- Central Air
Appliances
- Included: Dishwasher, Dryer, Electric Range, Microwave, Microwave Hood Fan, Refrigerator, Washer
- Laundry: In Basement
Features
- Breakfast Bar, Ceiling Fan(s), Granite Counters
- Flooring: Carpet, Hardwood, Tile
- Basement: Full
- Has fireplace: No
- Common walls with other units/homes: 2+ Common Walls
Interior area
- Total interior livable area: 1,128 sqft
Video & virtual tour
Property
Parking
- Total spaces: 2
- Parking features: Single Garage Attached, Attached Garage
- Attached garage spaces: 1
Features
- Levels: Two,2 Storey
- Stories: 1
- Patio & porch: Balcony(s), Patio
- Exterior features: Balcony, Barbecue, Garden
- Fencing: Fenced
Lot
- Features: Back Yard
Details
- Parcel number: 57537500
- Zoning: Residential
Construction
Type & style
- Home type: Townhouse
- Property subtype: Townhouse
Materials
- Stucco, Wood Frame
- Foundation: Concrete Perimeter
- Roof: Asphalt Shingle
Condition
- New construction: No
- Year built: 2005
Community & HOA
Community
- Features: Lake, Park, Playground, Sidewalks, Street Lights
- Subdivision: NONE
HOA
- Has HOA: Yes
- Amenities included: None
- Services included: Insurance, Maintenance Grounds, Professional Management, Reserve Fund Contributions
- HOA fee: C$385 monthly
Location
- Region: Bighorn No 8
Financial & listing details
- Price per square foot: C$625/sqft
- Date on market: 10/15/2026
- Inclusions: NA
Price history
Price history is unavailable.
Public tax history
Tax history is unavailable.
Climate risks
Neighborhood: T0L
Nearby schools
GreatSchools rating
No schools nearby
We couldn't find any schools near this home.
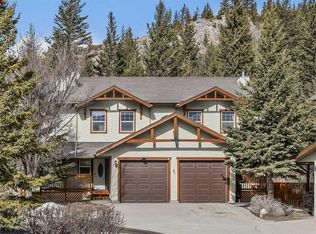
- C$715,0003 bd4 ba1.2k sqft36 SE Windridge Rd #4, Bighorn No. 8, AB T0L2C0For Sale
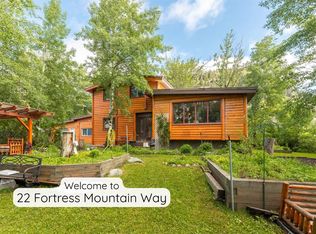
- C$949,0005 bd4 ba2.6k sqft22 SW Fortress Mountain Way, Bighorn No. 8, AB T0L2C0For Sale
- C$699,0002 bd2 ba940 sqft23 E Mount Allen Dr, Bighorn No. 8, AB T0L2C0For Sale

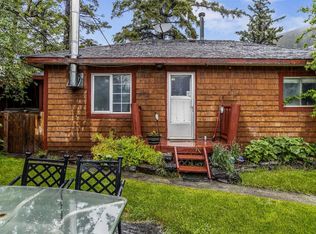
- C$597,0002 bd1 ba1k sqft11 NE Fortress Mountain Way, Bighorn No. 8, AB T0L2C0For Sale
Similar homes
- C$715,0003 bd4 ba1.2k sqft36 SE Windridge Rd #4, Bighorn No. 8, AB T0L 2C0For SaleMLS ID #A2328591, Alex Kocian-Affleck, Associate, Re/Max Alpine Realty. courtesy of Pillar9 System
- C$699,0002 bd2 ba940 sqft23 E Mount Allen Dr, Bighorn No. 8, AB T0L 2C0For SaleMLS ID #A2305312, Marc See, Associate, Grassroots Realty Group . courtesy of Pillar9 System
- C$597,0002 bd1 ba1k sqft11 NE Fortress Mountain Way, Bighorn No. 8, AB T0L 2C0For SaleMLS ID #A2320024, Clare Mcardle, Associate, Century 21 Nordic Realty. courtesy of Pillar9 System
- C$597,0002 bd1 ba1k sqft11 Fortress Mountain Way, Bighorn No. 8, AB T0L 2C0For Sale
 Century 21 Canada
