Set against the forest in Peaks of Grassi, 327 Wilson Way #2 offers a rare combination in Canmore: a quiet, natural setting with trails at your doorstep and downtown just minutes away. This 3-bedroom, 2.5-bathroom, two-storey townhome offers 1,046 sq. ft. plus a finished basement in one of Canmore’s most established, family-friendly neighbourhoods. Backing directly onto a dense forested area with no homes immediately behind, the property feels remarkably removed from the activity of town while keeping everything Canmore has to offer within easy reach. Inside, large windows bring plenty of natural light into the main level. The living room is anchored by a gas fireplace, while the functional U-shaped kitchen offers generous cabinetry and connects easily to the dining area. From here, step outside to the deck and yard, with a fire pit area and the forest beyond. For anyone who wants to spend more time outside, hiking and biking trails are right there when you need them. Upstairs, the spacious primary suite is bright and inviting, with windows overlooking the trees, a generous closet, and its own ensuite. A second bedroom and full bathroom complete the upper level. The finished basement adds even more flexibility, with an additional bedroom or living space and a laundry area. Use it for guests, a home office, family room, fitness space, or whatever makes the most sense for how you live. The location is a big part of what makes this property special. Peaks of Grassi offers quiet streets, a strong neighbourhood feel, and immediate access to the outdoors. Downtown Canmore is only minutes away by car, or you can follow the paved walking and biking pathways into town. With convenient access from both Canmore and the highway, getting around the Bow Valley is easy without sacrificing that tucked-away feel. For families, full-time residents, or anyone who wants a little more peace and nature without leaving Canmore behind, this home offers the best of both.
For sale
C$824,500
827 S Wilson Way #2, Canmore, AB T1W 2Y8
3beds
1,042sqft
Townhouse
Built in 1999
-- sqft lot
$-- Zestimate®
C$791/sqft
C$250/mo HOA
What's special
- 5 days
- 40
- 0
Zillow last checked:
Listing updated:
Listed by:
Jonas Gordon, Associate,
Maxwell Capital Realty,
Yannis Soukas, Associate,
Maxwell Capital Realty
Source: courtesy of Pillar9 System,MLS®#: A2344761 Originating MLS®#: Calgary
Originating MLS®#: CalgaryFacts & features
Interior
Bedrooms & bathrooms
- Bedrooms: 3
- Bathrooms: 3
- Full bathrooms: 2
- 1/2 bathrooms: 1
Bedroom
- Level: Second
- Dimensions: 10`5" x 9`10"
Other
- Level: Second
- Dimensions: 12`10" x 14`3"
Bedroom
- Level: Basement
- Dimensions: 18`3" x 15`5"
Other
- Level: Main
- Dimensions: 4`8" x 4`11"
Other
- Level: Second
- Dimensions: 4`11" x 8`0"
Other
- Level: Second
- Dimensions: 7`4" x 8`11"
Dining room
- Level: Main
- Dimensions: 8`1" x 9`5"
Other
- Level: Basement
- Dimensions: 9`1" x 6`9"
Kitchen
- Level: Main
- Dimensions: 8`1" x 8`0"
Living room
- Level: Main
- Dimensions: 12`7" x 15`1"
Heating
- Forced Air, Natural Gas
Cooling
- None
Appliances
- Included: Dishwasher, Dryer, Microwave, Range Hood, Refrigerator, Stove(s), Washer
- Laundry: In Basement
Features
- See Remarks
- Flooring: Carpet, Ceramic Tile, Hardwood
- Windows: Window Coverings
- Basement: Full
- Number of fireplaces: 1
- Fireplace features: Gas
- Common walls with other units/homes: 2+ Common Walls
Interior area
- Total interior livable area: 1,042 sqft
- Finished area above ground: 1,042
- Finished area below ground: 458
Video & virtual tour
Property
Parking
- Total spaces: 1
- Parking features: Stall, Assigned
Features
- Levels: 3 Level Split
- Stories: 1
- Entry location: Ground
- Patio & porch: Deck
- Exterior features: Balcony
- Fencing: None
- Has view: Yes
Lot
- Features: Backs on to Park/Green Space, Landscaped, Treed, Views
Details
- Parcel number: 113613499
- Zoning: R4
Construction
Type & style
- Home type: Townhouse
- Property subtype: Townhouse
- Attached to another structure: Yes
Materials
- Vinyl Siding, Wood Frame, Wood Siding
- Foundation: Concrete Perimeter
- Roof: Asphalt Shingle
Condition
- New construction: No
- Year built: 1999
Community & HOA
Community
- Features: Golf, Park
- Subdivision: Peaks of Grassi
HOA
- Has HOA: Yes
- Amenities included: Playground, Visitor Parking
- Services included: Insurance, Parking, Reserve Fund Contributions
- HOA fee: C$250 monthly
Location
- Region: Canmore
Financial & listing details
- Price per square foot: C$791/sqft
- Date on market: 9/12/2026
- Inclusions: Dishwasher, Dryer, Microwave, Range Hood, Refrigerator, Stove(s), Washer, Window Coverings
Price history
Price history is unavailable.
Public tax history
Tax history is unavailable.
Climate risks
Neighborhood: T1W
Nearby schools
GreatSchools rating
No schools nearby
We couldn't find any schools near this home.
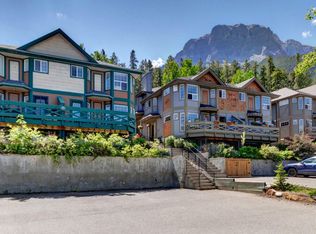
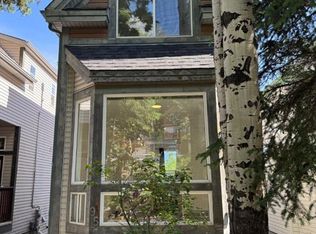
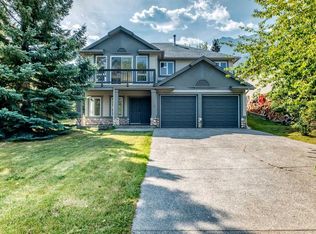
Similar homes

- C$849,0003 bd4 ba1k sqft823 SW Wilson Way #3, Canmore, AB T1W 2Y8For Sale
 MLS ID #A2328464, Dan Sparks, Associate, Century 21 Nordic Realty. courtesy of Pillar9 System
 - C$819,0002 bd2 ba1.3k sqft722 NW 3rd St #2, Canmore, AB T1W 2J6For Sale
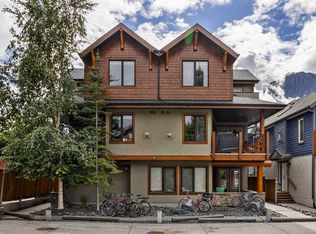 MLS ID #A2343405, Natalie Winkler, Associate, Maxwell Capital Realty. courtesy of Pillar9 System
 - C$849,0003 bd2 ba1.2k sqft200 S Three Sisters Dr #105, Canmore, AB T1W 2M1For Sale
 MLS ID #A2277571, Dan Sparks, Associate, Century 21 Nordic Realty. courtesy of Pillar9 System
 - C$780,0002 bd2 ba903 sqft1151 SE Sidney St #316, Canmore, AB T1W 3G1For Sale
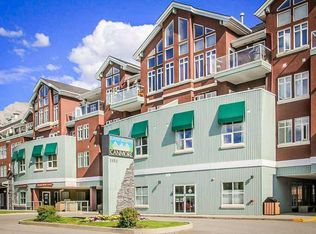 MLS ID #A2344735, Darya Pfund, Broker, Easy List Realty. courtesy of Pillar9 System
