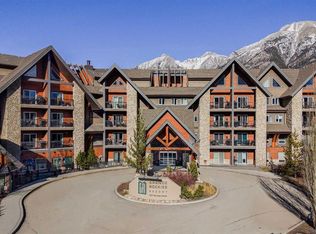
Experience mountain living at its finest in this beautifully appointed 2-bedroom, 2-bathroom condominium in the highly sought-after Glacier Rock Lodge at Spring Creek. Offering over 900 sq. ft. of thoughtfully designed living space, this home showcases unobstructed mountain views from an expansive 20-foot private balcony—an ideal setting to relax, entertain, or simply take in the surrounding alpine beauty. Inside, the open-concept layout is warm and inviting, anchored by a stunning Rundle stone fireplace that creates the perfect atmosphere after a day of exploring the mountains. The spacious primary suite features a walk-in closet and a luxurious 4-piece ensuite, while the second bedroom and full bathroom provide comfortable accommodations for family or guests. Designed for year-round comfort, the home features energy-efficient geothermal heating and cooling, along with the convenience of underground parking, a private storage locker, and access to the residents' fitness centre. Nestled in the heart of the award-winning Spring Creek community, this home offers an exceptional blend of mountain living and everyday convenience. Enjoy easy walking access to downtown Canmore, shops, restaurants, grocery stores, Elevation Place, and an extensive network of scenic pathways and trails. Whether as a full-time residence or weekend retreat, this is a rare opportunity to experience one of Canmore's most desirable neighborhoods.
For sale
C$879,000
505 Spring Creek Dr #213, Canmore, AB T1W 0C5
2beds
907sqft
Single Family Residence
Built in 2006
-- sqft lot
$-- Zestimate®
C$969/sqft
C$-- HOA
What's special
Unobstructed mountain viewsOpen-concept layoutStunning rundle stone fireplaceSpacious primary suiteWalk-in closet
- 103 days
- 112
- 3
Zillow last checked:
Listed by:
Clare McArdle,
Century 21 Canada
Source: Century 21 Canada,MLS®#: A2325831
Facts & features
Interior
Bedrooms & bathrooms
- Bedrooms: 2
- Bathrooms: 2
- Full bathrooms: 2
Heating
- Has Heating (Unspecified Type)
Cooling
- Has cooling: Yes
Features
- Has basement: No
- Has fireplace: Yes
Interior area
- Total structure area: 907
- Total interior livable area: 907 sqft
Construction
Type & style
- Home type: SingleFamily
- Property subtype: Single Family Residence
Condition
- Year built: 2006
Community & HOA
Location
- Region: Canmore
Financial & listing details
- Price per square foot: C$969/sqft
- Date on market: 7/3/2026
- Lease term: Contact For Details
Price history
| Date | Event | Price |
|---|---|---|
| 7/3/2026 | Listed for sale | C$879,000C$969/sqft |
Source:  Century 21 Canada #A2325831 Report a problem Century 21 Canada #A2325831 Report a problem | ||
Public tax history
Tax history is unavailable.
Climate risks
Neighborhood: T1W
Nearby schools
GreatSchools rating
No schools nearby
We couldn't find any schools near this home.
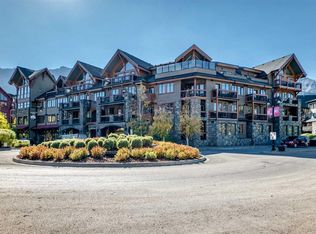
- C$2,295,0003 bd3 ba2.2k sqft505 W Spring Creek Dr #404, Canmore, AB T1W0C5For Sale
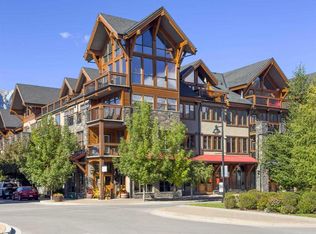
- C$879,0002 bd2 ba906 sqft505 N Spring Creek Dr #213, Canmore, AB T1W0C5For Sale
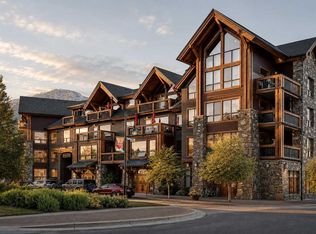
- C$1,195,0002 bd3 ba1.3k sqft600 SE Spring Creek Dr #205, Canmore, AB T1W0C8For Sale

- C$--2 bd2 ba1.2k sqft707 Spring Creek Dr #200, Canmore, AB T1W0K7Off Market
Similar homes
- C$879,0002 bd2 ba906 sqft505 N Spring Creek Dr #213, Canmore, AB T1W 0C5For SaleMLS ID #A2325831, Clare Mcardle, Associate, Century 21 Nordic Realty. courtesy of Pillar9 System
- C$808,5002 bd2 ba700 sqft160 SW Kananaskis Way #401, Canmore, AB T1W 3E2For Sale
 MLS ID #A2349362, Yu Jing Li, Associate, Grand Realty. courtesy of Pillar9 System
 - C$915,0002 bd2 ba926 sqft160 SW Kananaskis Way #411, Canmore, AB T1W 3E2For Sale
 MLS ID #A2333925, Aidan Chen, Associate, Real Broker. courtesy of Pillar9 System
 - C$839,9002 bd2 ba739 sqft901 N Mountain St #146, Canmore, AB T1W 0C9For Sale
 MLS ID #A2341519, Steven Smith, Associate, Grassroots Realty Group. courtesy of Pillar9 System
