An inviting mountain retreat in the sought-after Meadows at Stewart Creek. Offering over 830 sq. ft. of thoughtfully designed living space, this 2-bedroom, 2-bathroom home delivers the perfect blend of modern comfort and an unbeatable Canmore lifestyle. Inside, the bright, contemporary interior is highlighted by an open floor plan that brings the kitchen, dining, and living spaces together with ease. Large windows fill the home with natural light, while stylish finishes create a clean, timeless aesthetic. From the living area, step onto the spacious walkout deck to enjoy picturesque mountain views and a peaceful outdoor setting. The well-planned layout provides privacy with a generous primary bedroom featuring its own ensuite, while the second bedroom and full bathroom offer flexibility for guests, family, or a dedicated workspace. An attached single garage adds everyday convenience along with plenty of room for bikes, skis, and all your mountain essentials. Set in one of Canmore's most desirable neighborhoods, this home is surrounded by the natural beauty of Stewart Creek. Miles of hiking and biking trails begin just outside your door, and the renowned Stewart Creek Golf Course is only moments away. Whether you're looking for a full-time residence or a weekend escape, this home offers an exceptional opportunity to enjoy everything mountain living has to offer.
For sale
C$840,000
209 Stewart Creek Rise #202G, Canmore, AB T1W 0N9
2beds
834sqft
Single Family Residence
Built in 2023
3,484 Square Feet Lot
$-- Zestimate®
C$1,007/sqft
C$-- HOA
What's special
Bright contemporary interiorOpen floor planSpacious walkout deckPicturesque mountain viewsPeaceful outdoor setting
- 59 days
- 45
- 2
Zillow last checked:
Listed by:
Clare McArdle,
Century 21 Canada
Source: Century 21 Canada,MLS®#: A2332268
Facts & features
Interior
Bedrooms & bathrooms
- Bedrooms: 2
- Bathrooms: 2
- Full bathrooms: 2
Heating
- Has Heating (Unspecified Type)
Features
- Basement: yes
- Has fireplace: Yes
Interior area
- Total structure area: 834
- Total interior livable area: 834 sqft
Property
Parking
- Parking features: SINGLE GARAGE ATTACHED
- Has garage: Yes
Lot
- Size: 3,484 Square Feet
Construction
Type & style
- Home type: SingleFamily
- Property subtype: Single Family Residence
Condition
- Year built: 2023
Community & HOA
Location
- Region: Canmore
Financial & listing details
- Price per square foot: C$1,007/sqft
- Date on market: 7/26/2026
- Lease term: Contact For Details
Price history
| Date | Event | Price |
|---|---|---|
| 7/26/2026 | Listed for sale | C$840,000C$1,007/sqft |
Source:  Century 21 Canada #A2332268 Report a problem Century 21 Canada #A2332268 Report a problem | ||
Public tax history
Tax history is unavailable.
Climate risks
Neighborhood: T1W
Nearby schools
GreatSchools rating
No schools nearby
We couldn't find any schools near this home.
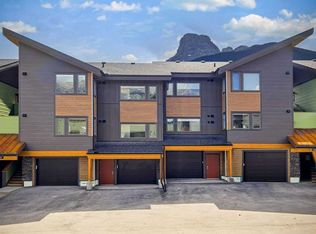
- C$840,0002 bd2 ba834 sqft209 N Stewart Creek Rise #202G, Canmore, AB T1W0L8For Sale
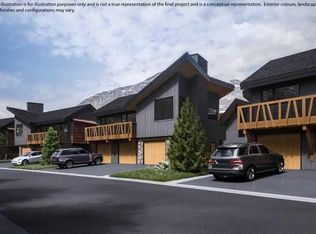
- C$879,0002 bd2 ba859 sqft209 S Stewart Creek Rise #203J, Canmore, AB T1W0N9New Construction
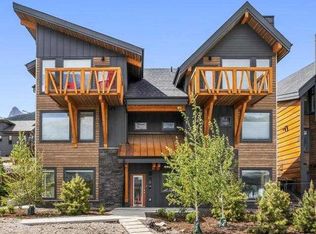
- C$1,269,0003 bd3 ba1.9k sqft209 N Stewart Creek Rise #202K, Canmore, AB T1W0N9New Construction
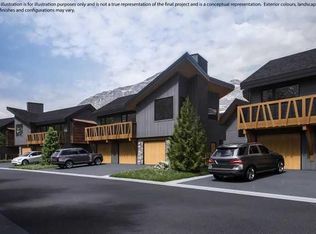
- C$879,0002 bd2 ba859 sqft209 Stewart Creek Rise #203J, Canmore, AB T1W0N9New Construction
Similar homes
- C$840,0002 bd2 ba834 sqft209 N Stewart Creek Rise #202G, Canmore, AB T1W 0L8For SaleMLS ID #A2332268, Clare Mcardle, Associate, Century 21 Nordic Realty. courtesy of Pillar9 System
- C$879,0002 bd2 ba859 sqft209 Stewart Creek Rise #203J, Canmore, AB T1W 0N9New ConstructionCentury 21 Canada
- C$829,9002 bd2 ba912 sqft209 N Stewart Creek Rise #204I, Canmore, AB T1W 0L8For Sale
 MLS ID #A2335181, Parker Smyth, Associate, Grassroots Realty Group. courtesy of Pillar9 System
 - C$790,0002 bd2 ba1k sqft106 SE Stewart Creek Rise #117, Canmore, AB T1W 0N3For Sale
 MLS ID #A2325914, Kelly Mock, Associate, Royal Lepage Solutions. courtesy of Pillar9 System
