Set against the dramatic mountain landscape of Stewart Creek, this beautifully appointed two-level residence offers an exceptional combination of space, elevated finishes and effortless mountain living. With nearly 1,900 square feet of living space, the thoughtfully designed layout places the main living experience on the upper level, creating a bright and inviting setting to take in the surrounding views. The open-concept main level is anchored by a striking double-sided fireplace, creating a natural separation between the living and dining areas while maintaining an expansive sense of flow. The kitchen is both sophisticated and functional, featuring stainless steel appliances, a wall oven and quartz countertops, with generous space for gathering and entertaining. A private balcony extends the living space outdoors and provides an exceptional vantage point to enjoy the surrounding mountains. The lower level offers two generously proportioned bedrooms, each complemented by its own four-piece ensuite, providing comfort and privacy for family and guests alike. Elevated finishes throughout add a refined feel to the residence, while the attached garage provides convenient, secure parking and additional storage. Located in the sought-after Stewart Creek community, the home is minutes from an extensive network of hiking and biking trails and the Stewart Creek Golf Course. Don't miss the opportunity to make this mountain retreat your own.
For sale
C$1,149,998
105 S Stewart Creek Rise #803, Canmore, AB T1W 0J5
2beds
1,002sqft
Townhouse
Built in 2015
-- sqft lot
$-- Zestimate®
C$1,148/sqft
C$539/mo HOA
What's special
Beautifully appointed two-level residenceThoughtfully designed layoutBright and inviting settingOpen-concept main levelStriking double-sided fireplaceExpansive sense of flowStainless steel appliances
- 2 days
- 4
- 0
Zillow last checked:
Listing updated:
Listed by:
Clare Mcardle, Associate,
Century 21 Nordic Realty,
Mary-Anne Kamenka, Broker,
Century 21 Nordic Realty
Source: courtesy of Pillar9 System,MLS®#: A2348001 Originating MLS®#: Alberta West Realtors Association
Originating MLS®#: Alberta West Realtors AssociationFacts & features
Interior
Bedrooms & bathrooms
- Bedrooms: 2
- Bathrooms: 3
- Full bathrooms: 2
- 1/2 bathrooms: 1
Bedroom
- Level: Lower
- Dimensions: 12`9" x 12`4"
Other
- Level: Lower
- Dimensions: 16`1" x 19`1"
Other
- Level: Main
- Dimensions: 6`0" x 9`0"
Other
- Level: Lower
- Dimensions: 13`3" x 8`3"
Other
- Level: Lower
- Dimensions: 6`11" x 7`10"
Other
- Level: Main
- Dimensions: 23`1" x 7`7"
Dining room
- Level: Main
- Dimensions: 12`8" x 15`10"
Foyer
- Level: Main
- Dimensions: 4`11" x 14`3"
Kitchen
- Level: Main
- Dimensions: 14`0" x 9`5"
Living room
- Level: Main
- Dimensions: 22`1" x 15`10"
Pantry
- Level: Main
- Dimensions: 5`1" x 10`5"
Walk in closet
- Level: Lower
- Dimensions: 5`1" x 8`10"
Heating
- Fireplace(s), Natural Gas
Cooling
- None
Appliances
- Included: Built-In Oven, Dishwasher, Dryer, Gas Range, Microwave, Range Hood, Refrigerator
- Laundry: Lower Level
Features
- Ceiling Fan(s), Chandelier, Double Vanity, High Ceilings, Kitchen Island, Open Floorplan, Pantry, Master Downstairs, Recessed Lighting, Soaking Tub, Walk-In Closet(s)
- Flooring: Carpet, Hardwood, Tile
- Basement: None
- Number of fireplaces: 1
- Fireplace features: Double Sided, Gas, Stone
- Common walls with other units/homes: 1 Common Wall
Interior area
- Total interior livable area: 1,002 sqft
- Finished area above ground: 1,002
- Finished area below ground: 869
Video & virtual tour
Property
Parking
- Total spaces: 2
- Parking features: Single Garage Attached, Attached Garage
- Attached garage spaces: 1
Features
- Levels: Two,2 Storey
- Stories: 1
- Patio & porch: Deck
- Exterior features: Other
- Fencing: None
Lot
- Features: Low Maintenance Landscape
Details
- Parcel number: 113552738
- Zoning: R3-SC1
Construction
Type & style
- Home type: Townhouse
- Property subtype: Townhouse
- Attached to another structure: Yes
Materials
- Stucco, Wood Siding
- Foundation: Concrete Perimeter
- Roof: Asphalt Shingle
Condition
- New construction: No
- Year built: 2015
Community & HOA
Community
- Features: Golf, Park, Playground, Sidewalks, Street Lights
- Subdivision: Three Sisters
HOA
- Has HOA: Yes
- Amenities included: None
- Services included: Maintenance Grounds, Parking, Professional Management, Snow Removal
- HOA fee: C$539 monthly
Location
- Region: Canmore
Financial & listing details
- Price per square foot: C$1,148/sqft
- Date on market: 9/25/2026
- Inclusions: NA
Price history
Price history is unavailable.
Public tax history
Tax history is unavailable.
Climate risks
Neighborhood: T1W
Nearby schools
GreatSchools rating
No schools nearby
We couldn't find any schools near this home.
- C$790,0002 bd2 ba1k sqft106 SE Stewart Creek Rise #117, Canmore, AB T1W0N3For Sale

- C$2,479,0004 bd4 ba3.2k sqft401 E Stewart Creek Clos, Canmore, AB T1W0L6For Sale

- C$2,479,0004 bd4 ba3.2k sqft401 E Stewart Creek Close, Canmore, AB T1W0L6For Sale
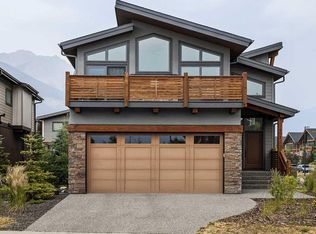
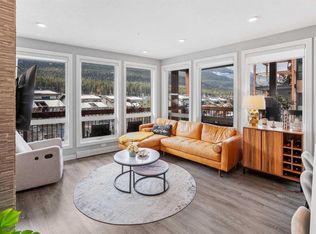
- C$899,0002 bd2 ba938 sqft106 S Stewart Creek Rise #205, Canmore, AB T1W0N3For Sale
Similar homes
- C$1,149,9982 bd3 ba1k sqft105 Stewart Creek Rise Unit 803, Canmore, AB T1W 0J5For Sale
 Century 21 Canada
 - C$998,0002 bd3 ba1.4k sqft3000 NE Stewart Creek Dr #501H, Canmore, AB T1W 0G5For Sale
 MLS ID #A2346795, Robert Stevens, Associate, Re/Max Alpine Realty. courtesy of Pillar9 System
 - C$1,099,9993 bd3 ba623 sqft106 SW Stewart Creek Rise #114, Canmore, AB T1W 0N3For Sale
 MLS ID #A2345033, Jessica Stoner, Associate Broker, Re/Max Alpine Realty. courtesy of Pillar9 System
 - C$1,169,0002 bd3 ba1.2k sqft418 E Riva Hts, Canmore, AB T1W 3L4For Sale
 MLS ID #A2337732, Liz Laver, Associate, Re/Max Alpine Realty. courtesy of Pillar9 System
