A rare opportunity to own an exceptional mountain residence in one of Canmore’s most sought-after communities. This immaculate luxury home offers over 3,200 sq. ft. of beautifully designed living space with uninterrupted mountain views from nearly every room. Thoughtfully crafted to embrace its natural surroundings, this 4bed/4bath residence showcases soaring vaulted ceilings, expansive windows, and an abundance of natural light throughout. The open-concept main level blends contemporary mountain design with timeless finishes, featuring rich white oak hardwood flooring, elegant tile accents, custom maple cabinetry, and a stunning chef-inspired kitchen complete with professional-grade appliances, a full-length pantry, and an impressive oversized island designed for gathering and entertaining. The living area is anchored by a striking gas fireplace and framed by breathtaking views of the surrounding peaks, creating a warm and inviting space to enjoy every season in the Rockies. Multiple outdoor living areas, including an east-facing front deck and west-facing rear patio, provide the perfect setting for morning coffee, evening sunsets, and taking in the ever-changing mountain landscape. The private primary retreat offers a peaceful escape with a spa-inspired ensuite featuring a freestanding soaking tub, beautifully tiled shower, and generous walk-in closet. Three additional bedrooms provide exceptional flexibility for family, guests, or a dedicated home office, while the expansive second family room creates a comfortable space for movie nights. The fully developed walk-out lower level offers even more versatility, with zoning that allows for a future legal suite conversion—an excellent opportunity for additional income, a guest retreat, or extended family accommodations. Completing this remarkable property is a double attached garage, providing ample room for vehicles, storage, and all of your mountain lifestyle gear. Enjoy direct access to world-class hiking and biking trails, the Stewart Creek Golf Course, nearby amenities, and the charm of mountain village living—all while being just minutes from downtown Canmore.
For sale
C$2,479,000
401 E Stewart Creek Close, Canmore, AB T1W 0L6
4beds
3,233sqft
Single Family Residence
Built in 2023
7,840 Square Feet Lot
$-- Zestimate®
C$767/sqft
C$-- HOA
What's special
Soaring vaulted ceilingsExpansive windowsOpen-concept main levelElegant tile accentsCustom maple cabinetryStunning chef-inspired kitchenProfessional-grade appliances
- 12 days |
- 64 |
- 1 |
Zillow last checked:
Listing updated:
Listed by:
Mary-Anne Kamenka, Broker,
Century 21 Nordic Realty,
Clare Mcardle, Associate,
Century 21 Nordic Realty
Source: courtesy of Pillar9 System,MLS®#: A2332240 Originating MLS®#: Alberta West Realtors Association
Originating MLS®#: Alberta West Realtors AssociationFacts & features
Interior
Bedrooms & bathrooms
- Bedrooms: 4
- Bathrooms: 4
- Full bathrooms: 4
Bedroom
- Level: Main
- Dimensions: 12`0" x 10`7"
Other
- Level: Main
- Dimensions: 12`6" x 14`6"
Bedroom
- Level: Second
- Dimensions: 12`5" x 9`11"
Bedroom
- Level: Second
- Dimensions: 12`5" x 9`8"
Other
- Level: Main
- Dimensions: 10`5" x 5`5"
Other
- Level: Second
- Dimensions: 5`4" x 8`8"
Other
- Level: Basement
- Dimensions: 5`5" x 8`10"
Other
- Level: Main
- Dimensions: 12`6" x 12`7"
Other
- Level: Main
- Dimensions: 21`11" x 10`0"
Other
- Level: Second
- Dimensions: 14`11" x 10`1"
Den
- Level: Basement
- Dimensions: 9`8" x 9`6"
Family room
- Level: Main
- Dimensions: 20`10" x 13`10"
Foyer
- Level: Second
- Dimensions: 7`11" x 9`5"
Other
- Level: Basement
- Dimensions: 5`6" x 8`7"
Game room
- Level: Basement
- Dimensions: 26`10" x 24`0"
Kitchen
- Level: Main
- Dimensions: 21`7" x 9`11"
Laundry
- Level: Main
- Dimensions: 8`10" x 5`1"
Living room
- Level: Second
- Dimensions: 18`0" x 16`5"
Mud room
- Level: Second
- Dimensions: 8`0" x 8`10"
Storage
- Level: Second
- Dimensions: 11`0" x 11`11"
Walk in closet
- Level: Main
- Dimensions: 11`6" x 5`1"
Heating
- Radiant Floor, Forced Air, Natural Gas
Cooling
- Central Air
Appliances
- Included: Built-In Oven, Built-In Refrigerator, Dishwasher, Dryer, Garburator, Gas Cooktop, Microwave, Range Hood, Warming Drawer, Washer
- Laundry: Laundry Room, Main Level
Features
- Built-in Features, Ceiling Fan(s), Chandelier, Closet Organizers, Double Vanity, High Ceilings, Low Flow Plumbing Fixtures, Open Floorplan, Pantry, Recessed Lighting, Storage, Vaulted Ceiling(s), Walk-In Closet(s)
- Flooring: Carpet, Ceramic Tile, Hardwood
- Basement: Full
- Number of fireplaces: 2
- Fireplace features: Family Room, Gas, Living Room, Masonry
Interior area
- Total interior livable area: 3,233 sqft
- Finished area above ground: 2,481
- Finished area below ground: 921
Video & virtual tour
Property
Parking
- Total spaces: 4
- Parking features: Double Garage Attached
- Attached garage spaces: 2
Features
- Levels: Two,2 Storey
- Stories: 1
- Patio & porch: Deck
- Exterior features: Lighting, Private Entrance
- Pool features: Community
- Fencing: None
- Has view: Yes
- Frontage length: 39.00M 128`0"
Lot
- Size: 7,840 Square Feet
- Features: Corner Lot, Irregular Lot, Views
Details
- Parcel number: 113612620
- Zoning: R1B-SC
Construction
Type & style
- Home type: SingleFamily
- Property subtype: Single Family Residence
Materials
- Concrete, Wood Frame
- Foundation: Concrete Perimeter
- Roof: Asphalt Shingle
Condition
- New construction: No
- Year built: 2023
Community & HOA
Community
- Features: Golf, Park, Playground, Sidewalks, Street Lights
- Subdivision: Three Sisters
HOA
- Has HOA: No
Location
- Region: Canmore
Financial & listing details
- Price per square foot: C$767/sqft
- Date on market: 7/25/2026
- Inclusions: NA
M
Mary-Anne Kamenka, Broker
(403) 678-7719
By pressing Contact Agent, you agree that the real estate professional identified above may call/text you about your search, which may involve use of automated means and pre-recorded/artificial voices. You don't need to consent as a condition of buying any property, goods, or services. Message/data rates may apply. You also agree to our Terms of Use. Zillow does not endorse any real estate professionals. We may share information about your recent and future site activity with your agent to help them understand what you're looking for in a home.
Price history
Price history is unavailable.
Public tax history
Tax history is unavailable.
Climate risks
Neighborhood: T1W
Nearby schools
GreatSchools rating
No schools nearby
We couldn't find any schools near this home.
- C$2,479,0004 bd4 ba3.2k sqft401 E Stewart Creek Clos, Canmore, AB T1W0L6For Sale

- C$810,0002 bd2 ba1k sqft106 SE Stewart Creek Rise #117, Canmore, AB T1W0N3For Sale

- C$899,0002 bd2 ba938 sqft106 S Stewart Creek Rise #205, Canmore, AB T1W0N3For Sale
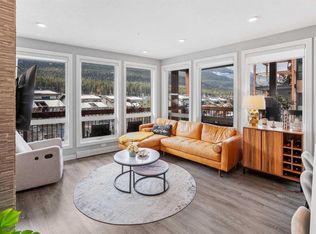
- C$1,110,0003 bd3 ba1.6k sqft102 N Stewart Creek Rise #601, Canmore, AB T1W0K6For Sale

- C$840,0002 bd2 ba834 sqft209 N Stewart Creek Rise #202G, Canmore, AB T1W0L8For Sale
- C$840,0002 bd2 ba834 sqft209 Stewart Creek Rise #202G, Canmore, AB T1W0N9For Sale
- C$899,0002 bd2 ba859 sqft209 S Stewart Creek Rise #203J, Canmore, AB T1W0N9New Construction
- C$1,269,0003 bd3 ba1.9k sqft209 N Stewart Creek Rise #202K, Canmore, AB T1W0N9New Construction
Similar homes
- C$2,479,0004 bd4 ba3.2k sqft401 E Stewart Creek Clos, Canmore, AB T1W 0L6For SaleCentury 21 Canada
- C$2,427,0003 bd3 ba2.7k sqft610 Larch Pl, Canmore, AB T1W 1S1For Sale
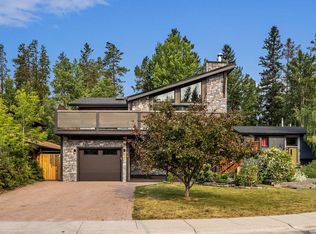 Century 21 Canada
 - C$2,427,0003 bd3 ba2.7k sqft610 N Larch Pl, Canmore, AB T1W 1S1New Construction
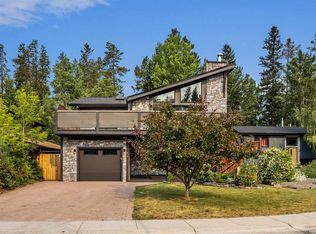 MLS ID #A2332223, Mary-Anne Kamenka, Broker, Century 21 Nordic Realty. courtesy of Pillar9 System
 - C$2,499,9994 bd4 ba2.9k sqft634 S 4th St, Canmore, AB T1W 2H3For Sale
 MLS ID #A2324780, Kelly Macmillan, Associate, Re/Max Alpine Realty. courtesy of Pillar9 System
 - C$2,490,0004 bd3 ba2.1k sqft204 E Grassi Pl, Canmore, AB T1W 2N3For SaleMLS ID #A2303434, Mary-Anne Kamenka, Broker, Century 21 Nordic Realty. courtesy of Pillar9 System
- C$2,490,0004 bd3 ba2.1k sqft204 Grassi Pl, Canmore, AB T1W 2N3For SaleCentury 21 Canada
- C$1,880,0003 bd2 ba2.2k sqft1064 NW Evergreen Cir, Canmore, AB T1W 2P9For SaleMLS ID #A2332441, Colby Genoway, Associate, Maxwell Capital Realty. courtesy of Pillar9 System
- C$2,149,0004 bd3 ba2.7k sqft147 S Benchlands Ter, Canmore, AB T1W 1G1For SaleMLS ID #A2264242, Sheryl Mccoy, Associate, Century 21 Nordic Realty. courtesy of Pillar9 System
- C$2,750,0004 bd3 ba2.8k sqft109 S Silvertip Rdg, Canmore, AB T1W 3A8For SaleMLS ID #A2306202, Kyle Pressman, Associate, Re/Max Alpine Realty. courtesy of Pillar9 System
- C$1,998,0005 bd4 ba2.5k sqft2 SW Terrace Pl, Canmore, AB T1W 2Y3For SaleMLS ID #A2330887, Brad Hawker, Associate Broker, Royal Lepage Solutions. courtesy of Pillar9 System
- C$2,199,0004 bd4 ba1.7k sqft183 NE Hubman Lndg, Canmore, AB T1W 3L3For SaleMLS ID #A2316850, Robert Vanovermeire, Broker, Coldwell Banker Mountain Central. courtesy of Pillar9 System
- C$1,587,0003 bd3 ba1.9k sqft522 E Grotto Rd, Canmore, AB T1W 1J2For SaleMLS ID #A2333200, Pamela Graham, Associate, Century 21 Nordic Realty. courtesy of Pillar9 System
- C$2,499,9004 bd4 ba2.4k sqft254A S Three Sisters Dr, Canmore, AB T1W 2M7New ConstructionMLS ID #A2321040, Amy Clark, Associate, Royal Lepage Solutions. courtesy of Pillar9 System
- C$3,400,0005 bd4 ba2.4k sqft215 N Benchlands Ter, Canmore, AB T1W 1E9For SaleMLS ID #A2331064, Robb Aishford, Associate, Royal Lepage Solutions. courtesy of Pillar9 System
- C$1,798,0003 bd4 ba2.6k sqft101 SE Armstrong Pl #24, Canmore, AB T1W 3M2For SaleMLS ID #A2325008, Christina Carrick, Associate, Re/Max Alpine Realty. courtesy of Pillar9 System
- C$1,399,0003 bd3 ba2.2k sqft101 E Stewart Creek Lndg #5102, Canmore, AB T1W 0E3For SaleMLS ID #A2328258, Lauren Brierley, Associate, Royal Lepage Solutions. courtesy of Pillar9 System
- C$2,999,9996 bd5 ba3.1k sqft389 N Eagle Hts, Canmore, AB T1W 3C9For SaleMLS ID #A2307204, Kyle Pressman, Associate, Re/Max Alpine Realty. courtesy of Pillar9 System
- C$1,850,0004 bd4 ba2.1k sqft1072 E Evergreen Cir, Canmore, AB T1W 2P9For SaleMLS ID #A2319558, Kelly Macmillan, Associate, Re/Max Alpine Realty. courtesy of Pillar9 System
- C$3,195,0006 bd6 ba2.6k sqft1009 N 15th St, Canmore, AB T1W 1V3For SaleMLS ID #A2332861, Nadir Khan, Associate, Exp Realty. courtesy of Pillar9 System
- C$2,999,0004 bd3 ba1.9k sqft9 N Mountaineer Close, Bighorn No. 8, AB T1W 2W3For SaleMLS ID #A2305575, Mirela Rahneva, Associate, Engel & Völkers Calgary. courtesy of Pillar9 System
