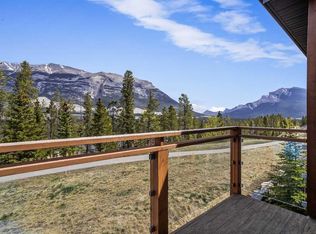
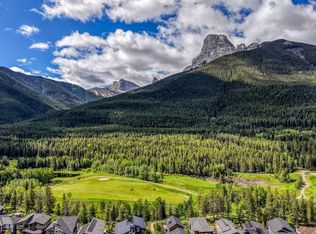
Welcome to this exceptional corner unit, offering just under 950 sq.ft. of modern living space with stunning Southern Mountain views, and a 268 sq.ft balcony. Large windows throughout fill the home with natural light, creating a bright and inviting atmosphere. Step out onto the large, covered, wrap-around balcony to enjoy panoramic views and a perfect outdoor retreat, that extends your living space into a picturesque indoor/outdoor space. This unit features two spacious bedrooms PLUS A DEN; ideal for guests, a home office, or additional living space. The open-concept design is highlighted by a gas fireplace, big mountain views, beautiful vinyl plank flooring and sleek quartz countertops, offering both style and functionality. Additional perks include extra storage for your convenience and secure underground parking. This beautifully designed home offers the perfect combination of comfort, practicality, and scenic beauty, truly a place to call home!
For sale
C$899,000
106 S Stewart Creek Rise #205, Canmore, AB T1W 0N3
2beds
938sqft
Apartment
Built in 2020
-- sqft lot
$-- Zestimate®
C$958/sqft
C$622/mo HOA
What's special
Stunning southern mountain viewsBright and inviting atmosphereLarge covered wrap-around balconyPanoramic viewsPerfect outdoor retreatTwo spacious bedroomsOpen-concept design
- 43 days |
- 44 |
- 4 |
Zillow last checked:
Listing updated:
Listed by:
Rachel Huggins, Associate,
Re/Max Alpine Realty
Source: courtesy of Pillar9 System,MLS®#: A2319702 Originating MLS®#: Calgary
Originating MLS®#: CalgaryFacts & features
Interior
Bedrooms & bathrooms
- Bedrooms: 2
- Bathrooms: 2
- Full bathrooms: 2
Bedroom
- Level: Main
- Dimensions: 10`3" x 11`11"
Other
- Level: Main
- Dimensions: 9`6" x 13`8"
Other
- Level: Main
- Dimensions: 4`11" x 7`10"
Other
- Level: Main
- Dimensions: 4`11" x 9`11"
Other
- Level: Main
- Dimensions: 8`9" x 23`6"
Den
- Level: Main
- Dimensions: 9`9" x 7`10"
Dining room
- Level: Main
- Dimensions: 6`8" x 13`10"
Kitchen
- Level: Main
- Dimensions: 13`7" x 9`5"
Living room
- Level: Main
- Dimensions: 13`8" x 14`1"
Heating
- Boiler
Cooling
- Wall Unit(s)
Appliances
- Included: Dishwasher, Electric Range, Microwave, Refrigerator, Washer/Dryer
- Laundry: In Unit
Features
- Kitchen Island, No Animal Home, No Smoking Home, Open Floorplan, Pantry, Quartz Counters, Storage
- Flooring: Ceramic Tile
- Number of fireplaces: 1
- Fireplace features: Gas, Living Room
- Common walls with other units/homes: 2+ Common Walls,End Unit
Interior area
- Total interior livable area: 938.82 sqft
- Finished area above ground: 939
Video & virtual tour
Property
Parking
- Total spaces: 1
- Parking features: Assigned, Underground
Features
- Levels: Single Level Unit
- Stories: 3
- Entry location: Other
- Patio & porch: Balcony(s), Wrap Around
- Exterior features: Balcony, BBQ gas line, Courtyard, Playground
Details
- Parcel number: 103071315
- Zoning: R3-SC1
Construction
Type & style
- Home type: Apartment
- Property subtype: Apartment
- Attached to another structure: Yes
Materials
- Stone, Vinyl Siding
- Roof: Asphalt Shingle
Condition
- New construction: No
- Year built: 2020
Community & HOA
Community
- Features: Playground, Street Lights
- Subdivision: Three Sisters
HOA
- Has HOA: Yes
- Amenities included: Secured Parking, Snow Removal, Storage
- Services included: Common Area Maintenance, Insurance, Maintenance Grounds, Professional Management, Reserve Fund Contributions, Sewer, Trash, Water
- HOA fee: C$622 monthly
Location
- Region: Canmore
Financial & listing details
- Price per square foot: C$958/sqft
- Date on market: 6/10/2026
- Inclusions: Murphy Bed
Rachel Huggins, Associate
Rachel Huggins, Associate
(403) 688-4663
By pressing Contact Agent, you agree that the real estate professional identified above may call/text you about your search, which may involve use of automated means and pre-recorded/artificial voices. You don't need to consent as a condition of buying any property, goods, or services. Message/data rates may apply. You also agree to our Terms of Use. Zillow does not endorse any real estate professionals. We may share information about your recent and future site activity with your agent to help them understand what you're looking for in a home.
Price history
Price history is unavailable.
Public tax history
Tax history is unavailable.
Climate risks
Neighborhood: T1W
Nearby schools
GreatSchools rating
No schools nearby
We couldn't find any schools near this home.
- C$1,110,0003 bd3 ba1.6k sqft102 N Stewart Creek Rise #601, Canmore, AB T1W0K6For Sale

- C$885,0002 bd3 ba1.2k sqft102 Stewart Creek Rise #303, Canmore, AB T1W0K6For Sale
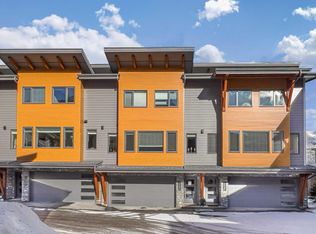
- C$829,0002 bd2 ba1k sqft106 SE Stewart Creek Rise #117, Canmore, AB T1W0N3For Sale

- C$1,175,0003 bd3 ba1.6k sqft1101 Three Sisters Pkwy #104D, Canmore, AB T1W0L3For Sale
- C$849,0002 bd2 ba920 sqft1101 NW Three Sisters Pkwy #201G, Canmore, AB T1W0L3For Sale
- C$1,200,0002 bd3 ba2k sqft1101 N Three Sisters Pkwy #105J, Canmore, AB T1W0L3For Sale
- C$1,349,9004 bd3 ba1.9k sqft60 NE Cascade Rdg, Canmore, AB T1W0K6New Construction
- C$724,9001 bd2 ba1k sqft101 A N Stewart Creek Rise #101, Canmore, AB T1W0K2For Sale
Similar homes
- C$829,0002 bd2 ba1k sqft106 SE Stewart Creek Rise #117, Canmore, AB T1W 0N3For SaleMLS ID #A2325914, Kelly Mock, Associate, Royal Lepage Solutions. courtesy of Pillar9 System
- C$849,0002 bd2 ba920 sqft1101 NW Three Sisters Pkwy #201G, Canmore, AB T1W 0L3For Sale
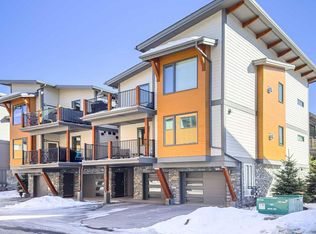 MLS ID #A2297231, Landon Moseson, Associate, Re/Max Alpine Realty. courtesy of Pillar9 System
 - C$830,0002 bd3 ba1.3k sqft2100 A SW Stewart Creek Dr #302, Canmore, AB T1W 0G3For Sale
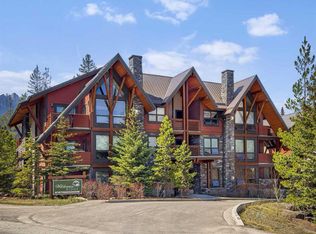 MLS ID #A2308951, Shaun Oosthuizen, Associate, Cir Realty. courtesy of Pillar9 System
 - C$870,0002 bd2 ba916 sqft209 N Stewart Creek Rise #204G, Canmore, AB T1W 0L8For Sale
 MLS ID #A2320396, Nicole Rainey, Associate, Sotheby's International Realty Canada. courtesy of Pillar9 System
 - C$885,0002 bd3 ba1.2k sqft102 Stewart Creek Rise #303, Canmore, AB T1W 0K6For SaleMLS ID #A2311429, Alex Kocian-Affleck, Associate, Re/Max Alpine Realty. courtesy of Pillar9 System
- C$657,5002 bd2 ba931 sqft106 W Stewart Creek Lndg #218, Canmore, AB T1W 0G6For SaleMLS ID #A2318074, Zach Taylor, Associate, Royal Lepage Solutions. courtesy of Pillar9 System
- C$749,9902 bd2 ba919 sqft101 B S Stewart Creek Lndg #2207, Canmore, AB T1W 0E3For SaleMLS ID #A2311853, Kai Skinstad, Associate, Century 21 Nordic Realty. courtesy of Pillar9 System
- C$850,0002 bd2 ba929 sqft101H S Stewart Creek Rise #103, Canmore, AB T1W 0K2New ConstructionMLS ID #A2318180, Robert Stevens, Associate, Re/Max Alpine Realty. courtesy of Pillar9 System
- C$899,0002 bd2 ba859 sqft209 S Stewart Creek Rise #203J, Canmore, AB T1W 0N9New ConstructionMLS ID #A2307310, Clare Mcardle, Associate, Century 21 Nordic Realty. courtesy of Pillar9 System
- C$655,5002 bd2 ba1k sqft106 NW Stewart Creek Lndg #105, Canmore, AB T1W 0G6For SaleMLS ID #A2317849, Gary Bavis, Associate, Grassroots Realty Group. courtesy of Pillar9 System
- C$724,9001 bd2 ba1k sqft101 A N Stewart Creek Rise #101, Canmore, AB T1W 0K2For SaleMLS ID #A2320526, Christopher Vincent, Associate, Sotheby's International Realty Canada. courtesy of Pillar9 System
- C$996,4502 bd2 ba948 sqft173 NE Kananaskis Way #121, Canmore, AB T1W 0A3For SaleMLS ID #A2327333, Nicole Rainey, Associate, Sotheby's International Realty Canada. courtesy of Pillar9 System
- C$879,0002 bd2 ba906 sqft505 N Spring Creek Dr #213, Canmore, AB T1W 0C5For SaleMLS ID #A2325831, Clare Mcardle, Associate, Century 21 Nordic Realty. courtesy of Pillar9 System
- C$899,0003 bd2 ba1.2k sqft209 N Stewart Creek Rise #101K, Canmore, AB T1W 0N9New ConstructionMLS ID #A2307308, Clare Mcardle, Associate, Century 21 Nordic Realty. courtesy of Pillar9 System
- C$999,9002 bd2 ba1.2k sqft10 SE Cascade Rdg #205, Canmore, AB T1W 0K6New ConstructionMLS ID #A2282550, Christopher Vincent, Associate, Sotheby's International Realty Canada. courtesy of Pillar9 System
- C$899,0002 bd2 ba859 sqft209 Stewart Creek Rise #203J, Canmore, AB T1W 0N9New ConstructionCentury 21 Canada
- C$989,9003 bd2 ba1.2k sqft10 SE Cascade Rdg #104, Canmore, AB T1W 0K6New ConstructionMLS ID #A2305113, Christopher Vincent, Associate, Sotheby's International Realty Canada. courtesy of Pillar9 System
- C$899,0003 bd2 ba1.2k sqft209 Stewart Creek Rise #101K, Canmore, AB T1W 0N9New ConstructionCentury 21 Canada
- C$998,0002 bd3 ba1.4k sqft3000 NE Stewart Creek Dr #501H, Canmore, AB T1W 0G5For SaleMLS ID #A2294049, Robert Stevens, Associate, Re/Max Alpine Realty. courtesy of Pillar9 System
- C$749,9902 bd2 ba919 sqft101 B Stewart Creek Lndg #2207, Canmore, AB T1W 0E3For SaleCentury 21 Canada
