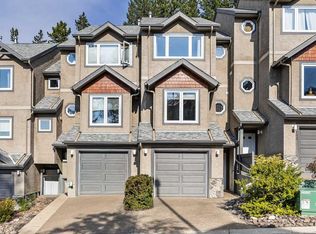
In a back row location, alongside a lovely treed hillside you'll find this well appointed, bright & spacious modern townhome. Over 3 storeys, with no one above or below you, this 1743 SF end unit provides serenity & pride of place in the Three Sisters of Canmore. On entry, vaulted ceilings & a glass bordered stairway leads up to the main level, or down to a handy flex space, laundry & single garage, perfect for active lifestyles. The middle floor offers 2 bedrooms, where the primary suite is an ideal respite with its own bath & generous closet space. A private balcony leads to the woods alongside. Upstairs, views are panoramic, where 3 walls of glass bring the outside in. A thoughtfully laid out kitchen sits together with the dining area & will be the heart of entertaining. Opposite, the living room inspires relaxation & calm under soaring ceilings. Finding inspired design which brings comfort & utility while also offering an environment that's "of" Canmore is a rare offering. We hope you agree!
For sale
C$998,000
3000 NE Stewart Creek Dr #501H, Canmore, AB T1W 0G5
2beds
1,400sqft
Townhouse
Built in 2016
1,742 Square Feet Lot
$-- Zestimate®
C$713/sqft
C$663/mo HOA
What's special
- 169 days
- 44
- 2
Likely to sell faster than
Zillow last checked:
Listing updated:
Listed by:
Robert Stevens, Associate,
Re/Max Alpine Realty
Source: courtesy of Pillar9 System,MLS®#: A2294049 Originating MLS®#: Calgary
Originating MLS®#: CalgaryFacts & features
Interior
Bedrooms & bathrooms
- Bedrooms: 2
- Bathrooms: 3
- Full bathrooms: 2
- 1/2 bathrooms: 1
Bedroom
- Level: Main
- Dimensions: 13`10" x 12`3"
Other
- Level: Main
- Dimensions: 15`8" x 16`9"
Other
- Level: Second
- Dimensions: 6`1" x 4`6"
Other
- Level: Main
- Dimensions: 11`2" x 6`2"
Other
- Level: Main
- Dimensions: 8`2" x 5`1"
Other
- Level: Second
- Dimensions: 12`2" x 5`0"
Other
- Level: Main
- Dimensions: 20`5" x 6`10"
Dining room
- Level: Second
- Dimensions: 15`7" x 11`4"
Foyer
- Level: Main
- Dimensions: 18`7" x 3`8"
Other
- Level: Lower
- Dimensions: 7`9" x 5`6"
Game room
- Level: Lower
- Dimensions: 20`2" x 15`0"
Kitchen
- Level: Second
- Dimensions: 10`3" x 8`9"
Living room
- Level: Second
- Dimensions: 13`10" x 13`8"
Heating
- Fireplace(s), Forced Air, Natural Gas, Radiant
Cooling
- None
Appliances
- Included: Dishwasher, Garage Control(s), Gas Range, Microwave, Range Hood, Refrigerator, Washer/Dryer Stacked
- Laundry: Electric Dryer Hookup, Lower Level, Washer Hookup
Features
- Closet Organizers, High Ceilings, Open Floorplan, Master Downstairs, Quartz Counters, Stone Counters, Vaulted Ceiling(s), Walk-In Closet(s), Wood Counters
- Flooring: Carpet, Hardwood, Tile
- Windows: Window Coverings
- Basement: None
- Number of fireplaces: 1
- Fireplace features: Gas, Living Room, Mantle, Tile
- Common walls with other units/homes: 1 Common Wall
Interior area
- Total interior livable area: 1,400 sqft
- Finished area above ground: 1,400
- Finished area below ground: 342
Video & virtual tour
Property
Parking
- Total spaces: 2
- Parking features: Concrete, Garage Door Opener, Garage Faces Front, Insulated, Single Garage Attached, Titled, Attached Garage
- Attached garage spaces: 1
- Has uncovered spaces: Yes
Features
- Levels: Three Or More,3 (or more) Storey
- Stories: 1
- Entry location: Ground
- Patio & porch: Balcony(s), Patio
- Exterior features: Balcony, Private Entrance, Rain Gutters
- Fencing: None
- Has view: Yes
- Frontage length: 6.40M 21`0"
Lot
- Size: 1,742 Square Feet
- Features: Low Maintenance Landscape, No Neighbours Behind, See Remarks, Street Lighting, Treed, Views
Details
- Parcel number: 97945087
- Zoning: R3-SC
Construction
Type & style
- Home type: Townhouse
- Property subtype: Townhouse
- Attached to another structure: Yes
Materials
- Stone, Wood Frame, Wood Siding
- Foundation: Concrete Perimeter
- Roof: Asphalt Shingle
Condition
- New construction: No
- Year built: 2016
Utilities & green energy
- Sewer: Public Sewer
- Water: Public
Community & HOA
Community
- Features: Golf, Sidewalks, Street Lights
- Subdivision: Three Sisters
HOA
- Has HOA: Yes
- Amenities included: Visitor Parking
- Services included: Insurance, Maintenance Grounds, Professional Management, Reserve Fund Contributions, Snow Removal
- HOA fee: C$663 monthly
Location
- Region: Canmore
Financial & listing details
- Price per square foot: C$713/sqft
- Date on market: 3/17/2026
- Inclusions: N/A
Price history
Price history is unavailable.
Public tax history
Tax history is unavailable.
Climate risks
Neighborhood: T1W
Nearby schools
GreatSchools rating
No schools nearby
We couldn't find any schools near this home.
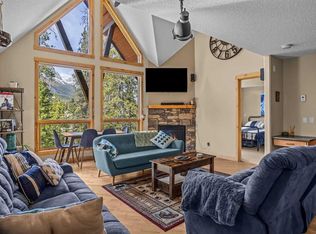
- C$830,0002 bd3 ba1.3k sqft2100 A SW Stewart Creek Dr #302, Canmore, AB T1W0G3For Sale
- C$655,5002 bd2 ba1k sqft106 NW Stewart Creek Lndg #105, Canmore, AB T1W0G6For Sale
- C$1,399,0003 bd3 ba2.2k sqft101 E Stewart Creek Lndg #5102, Canmore, AB T1W0E3For Sale

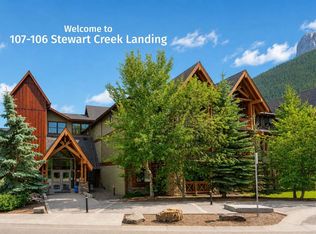
- C$929,0003 bd2 ba1.4k sqft106 NW Stewart Creek Lndg #107, Canmore, AB T1W0G6For Sale
Similar homes
- C$1,110,0003 bd3 ba1.6k sqft102 N Stewart Creek Rise #601, Canmore, AB T1W 0K6For Sale
 MLS ID #A2326230, Jessica Stoner, Associate Broker, Re/Max Alpine Realty. courtesy of Pillar9 System
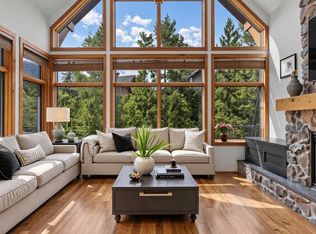
 - C$937,0003 bd3 ba1.4k sqft75 W Dyrgas Gate #202, Canmore, AB T1W 0A6For Sale
 MLS ID #A2318777, Daniel Maguire, Associate, Century 21 Nordic Realty. courtesy of Pillar9 System
 - C$967,0003 bd3 ba1.4k sqft901 E Benchlands Trl #157, Canmore, AB T1W 2Z8For Sale
 MLS ID #A2339177, Sophie Smith, Associate, Re/Max Alpine Realty. courtesy of Pillar9 System
 - C$1,199,0002 bd3 ba1.2k sqft418 E Riva Hts, Canmore, AB T1W 3L4For Sale
 MLS ID #A2337732, Liz Laver, Associate, Re/Max Alpine Realty. courtesy of Pillar9 System
