Welcome to a beautifully finished home that perfectly blends modern design with everyday functionality. From the moment you step inside, you're welcomed by soaring ceilings, an abundance of natural light, and an open-concept layout that feels both spacious and inviting. At the heart of the home is a chef-inspired kitchen featuring sleek white cabinetry, quartz countertops, stainless steel appliances, and a generous island that's perfect for entertaining or everyday living. The seamless flow into the dining and living areas creates an inviting space for gathering, highlighted by clean architectural lines and a warm, contemporary aesthetic. Upstairs, a versatile loft provides the ideal space for a home office, reading nook, or additional family room, while the thoughtfully designed bedrooms offer comfort, privacy, and flexibility for a variety of lifestyles and the laundry room presents an excellent opportunity to be converted into a fourth bedroom. Every detail has been carefully considered to maximize both function and style. Step outside onto your private deck, where you can enjoy your morning coffee or unwind after a day of adventure while taking in the fresh mountain air. Perfectly positioned in the heart of South Canmore, this exceptional home offers an unbeatable mountain lifestyle. Stroll to downtown Canmore's vibrant cafés, restaurants, boutiques, and local shops, spend your afternoons along the picturesque Bow River, or explore the extensive network of walking and biking trails right from your doorstep. With nearby parks, green spaces, and a school just minutes away, this is a location that seamlessly blends convenience, recreation, and community—making it an ideal place to call home.
For sale
C$1,099,000
729 N 7th Ave #2, Canmore, AB T1W 3H8
3beds
1,717sqft
Townhouse
Built in 1997
6,534 Square Feet Lot
$-- Zestimate®
C$640/sqft
C$400/mo HOA
What's special
Soaring ceilingsAbundance of natural lightOpen-concept layoutChef-inspired kitchenSleek white cabinetryQuartz countertopsStainless steel appliances
- 50 days
- 127
- 5
Zillow last checked:
Listing updated:
Listed by:
Kai Skinstad, Associate,
Century 21 Nordic Realty
Source: courtesy of Pillar9 System,MLS®#: A2328137 Originating MLS®#: Alberta West Realtors Association
Originating MLS®#: Alberta West Realtors AssociationFacts & features
Interior
Bedrooms & bathrooms
- Bedrooms: 3
- Bathrooms: 3
- Full bathrooms: 2
- 1/2 bathrooms: 1
Bedroom
- Level: Lower
- Dimensions: 10`0" x 10`3"
Bedroom
- Level: Lower
- Dimensions: 11`0" x 11`9"
Other
- Level: Third
- Dimensions: 10`9" x 14`7"
Other
- Level: Lower
- Dimensions: 5`6" x 9`3"
Other
- Level: Main
- Dimensions: 5`6" x 5`2"
Other
- Level: Third
- Dimensions: 6`0" x 8`2"
Dining room
- Level: Main
- Dimensions: 13`3" x 7`0"
Foyer
- Level: Lower
- Dimensions: 7`1" x 5`8"
Other
- Level: Lower
- Dimensions: 5`7" x 6`4"
Kitchen
- Level: Main
- Dimensions: 17`2" x 9`1"
Laundry
- Level: Lower
- Dimensions: 11`2" x 14`0"
Living room
- Level: Main
- Dimensions: 17`0" x 18`6"
Loft
- Level: Third
- Dimensions: 13`10" x 6`9"
Heating
- Forced Air, Natural Gas
Cooling
- Full
Appliances
- Included: Dishwasher, Dryer, Microwave, Microwave Hood Fan, Oven, Refrigerator, Washer
- Laundry: In Unit
Features
- Granite Counters, Kitchen Island
- Flooring: Carpet, Ceramic Tile, Hardwood
- Basement: None
- Number of fireplaces: 1
- Fireplace features: Gas, Living Room
- Common walls with other units/homes: 2+ Common Walls
Interior area
- Total interior livable area: 1,717 sqft
Video & virtual tour
Property
Parking
- Total spaces: 1
- Parking features: Parking Pad, Assigned
- Has uncovered spaces: Yes
Features
- Levels: Three Or More,3 Level Split
- Stories: 1
- Entry location: Ground
- Patio & porch: Balcony(s)
- Exterior features: Balcony
- Fencing: Cross Fenced
- Frontage length: 15.24M 50`0"
Lot
- Size: 6,534 Square Feet
- Features: Back Lane, City Lot, Landscaped, Level, Rectangular Lot, Street Lighting
Details
- Parcel number: 113513405
- Zoning: res
Construction
Type & style
- Home type: Townhouse
- Property subtype: Townhouse
- Attached to another structure: Yes
Materials
- Stone, Vinyl Siding
- Foundation: Concrete Perimeter
- Roof: Asphalt Shingle
Condition
- New construction: No
- Year built: 1997
Utilities & green energy
- Electric: 100 Amp Service
- Sewer: Public Sewer
- Water: Public
Community & HOA
Community
- Features: Fishing, Park, Playground, Sidewalks, Street Lights
- Subdivision: South Canmore
HOA
- Has HOA: Yes
- Amenities included: None
- Services included: Insurance, Reserve Fund Contributions
- HOA fee: C$400 monthly
Location
- Region: Canmore
Financial & listing details
- Price per square foot: C$640/sqft
- Date on market: 7/10/2026
- Inclusions: n/a
Price history
Price history is unavailable.
Public tax history
Tax history is unavailable.
Climate risks
Neighborhood: T1W
Nearby schools
GreatSchools rating
No schools nearby
We couldn't find any schools near this home.




Similar homes
- C$1,099,9993 bd3 ba1.3k sqft242 NE Benchlands Ter #13, Canmore, AB T1W 3B2For Sale
 MLS ID #A2336331, Jeremy Reich, Associate, Grassroots Realty Group. courtesy of Pillar9 System
 - C$1,069,0003 bd3 ba1.1k sqft242 N Benchlands Ter #18, Canmore, AB T1W 3B2For Sale
 MLS ID #A2291284, Dan Sparks, Associate, Century 21 Nordic Realty. courtesy of Pillar9 System
 - C$967,0003 bd3 ba1.4k sqft901 E Benchlands Trl #157, Canmore, AB T1W 2Z8For Sale
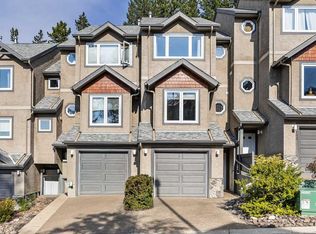 MLS ID #A2339177, Sophie Smith, Associate, Re/Max Alpine Realty. courtesy of Pillar9 System
 - C$1,069,0003 bd3 ba1.1k sqft242 Benchlands Ter #18, Canmore, AB T1W 3B2For Sale
 Century 21 Canada
