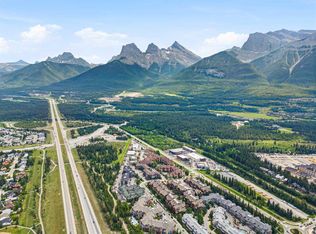
A rare opportunity to own an exceptionally spacious one-bedroom residence in the heart of Canmore's premier Spring Creek community. Offering an impressive 1,076 square feet of living space, this beautifully appointed home combines the comfort of a full-sized residence with the convenience of a lock-and-leave mountain retreat. Thoughtfully designed with a generous open-concept floor plan, the home feels bright, airy, and inviting. Expansive windows frame spectacular southwest mountain views, while the large covered patio provides the perfect place to unwind after a day of adventure. Whether you're escaping the summer heat, enjoying a morning coffee, or relaxing with an evening drink, this outdoor living space is sure to become a favorite spot. Spring Creek is one of Canmore's most desirable communities, masterfully planned with flowing creek corridors, landscaped pathways, tranquil sitting areas, and easy access to nature. Residents enjoy exclusive amenities including a private hot tub, fitness room, and heated underground parking. The location is second to none. Step across the street to enjoy dining at Bridgette Bar Canmore, one of Canmore's most popular restaurants, or take a short stroll to downtown Canmore's Main Street, local shops, cafés, and services. With Elevation Place nearby and an extensive network of walking and cycling paths at your doorstep, you'll rarely need to get in your car. Offered fully furnished and turnkey, all that's left to do is start enjoying the mountain lifestyle you've been dreaming of!!
For sale
C$1,090,000
1105 NW Spring Creek Dr #206, Canmore, AB T1W 0M6
1beds
1,076sqft
Apartment
Built in 2020
-- sqft lot
$-- Zestimate®
C$1,013/sqft
C$663/mo HOA
What's special
Exceptionally spacious one-bedroom residenceBeautifully appointed homeGenerous open-concept floor planExpansive windowsSpectacular southwest mountain viewsLarge covered patioOutdoor living space
- 29 days |
- 68 |
- 2 |
Zillow last checked:
Listing updated:
Listed by:
Lori Mitchell, Associate,
Re/Max Alpine Realty,
Alex Kocian-Affleck, Associate,
Re/Max Alpine Realty
Source: courtesy of Pillar9 System,MLS®#: A2324228 Originating MLS®#: Calgary
Originating MLS®#: CalgaryFacts & features
Interior
Bedrooms & bathrooms
- Bedrooms: 1
- Bathrooms: 2
- Full bathrooms: 1
- 1/2 bathrooms: 1
Other
- Level: Main
- Dimensions: 12`6" x 16`3"
Other
- Level: Main
- Dimensions: 0`0" x 0`0"
Other
- Level: Main
- Dimensions: 0`0" x 0`0"
Other
- Level: Main
- Dimensions: 12`9" x 12`7"
Dining room
- Level: Main
- Dimensions: 15`9" x 7`7"
Foyer
- Level: Main
- Dimensions: 8`5" x 12`7"
Kitchen
- Level: Main
- Dimensions: 15`9" x 10`8"
Laundry
- Level: Main
- Dimensions: 6`9" x 55`5"
Living room
- Level: Main
- Dimensions: 15`9" x 12`2"
Walk in closet
- Level: Main
- Dimensions: 6`0" x 9`3"
Heating
- Geothermal
Cooling
- Central Air
Appliances
- Included: Dishwasher, Dryer, Gas Cooktop, Microwave, Range Hood, Refrigerator, Washer
- Laundry: In Unit, Laundry Room, Main Level
Features
- Closet Organizers, Double Vanity, High Ceilings, Kitchen Island, Low Flow Plumbing Fixtures, No Animal Home, No Smoking Home, Open Floorplan, Quartz Counters, Storage, Walk-In Closet(s)
- Flooring: Carpet, Wood
- Windows: Window Coverings
- Number of fireplaces: 1
- Fireplace features: Gas
- Common walls with other units/homes: 2+ Common Walls
Interior area
- Total interior livable area: 1,076 sqft
Video & virtual tour
Property
Parking
- Total spaces: 1
- Parking features: Parkade, Assigned
Features
- Levels: Single Level Unit
- Stories: 4
- Entry location: Other
- Patio & porch: Deck
- Exterior features: Balcony, BBQ gas line, Courtyard
- Spa features: Association
Details
- Parcel number: 103072060
- Zoning: r3
Construction
Type & style
- Home type: Apartment
- Property subtype: Apartment
- Attached to another structure: Yes
Materials
- Other, Stone, Wood Frame
Condition
- New construction: No
- Year built: 2020
Community & HOA
Community
- Features: Park, Sidewalks, Street Lights
- Subdivision: Spring Creek
HOA
- Has HOA: Yes
- Amenities included: Elevator(s), Fitness Center, Storage, Visitor Parking
- Services included: Common Area Maintenance, Heat, Insurance, Maintenance Grounds, Parking, Professional Management, Reserve Fund Contributions, Sewer, Snow Removal, Trash
- HOA fee: C$634 monthly
- Second HOA fee: C$352 annually
Location
- Region: Canmore
Financial & listing details
- Price per square foot: C$1,013/sqft
- Date on market: 6/25/2026
- Inclusions: furnishings
Lori Mitchell, Associate
Lori Mitchell, Associate
(403) 678-5890
By pressing Contact Agent, you agree that the real estate professional identified above may call/text you about your search, which may involve use of automated means and pre-recorded/artificial voices. You don't need to consent as a condition of buying any property, goods, or services. Message/data rates may apply. You also agree to our Terms of Use. Zillow does not endorse any real estate professionals. We may share information about your recent and future site activity with your agent to help them understand what you're looking for in a home.
Price history
Price history is unavailable.
Public tax history
Tax history is unavailable.
Climate risks
Neighborhood: T1W
Nearby schools
GreatSchools rating
No schools nearby
We couldn't find any schools near this home.
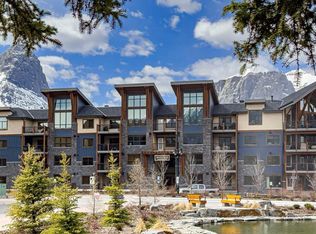
- C$1,495,0003 bd2 ba1.5k sqft1105 N Spring Creek Dr #302, Canmore, AB T1W0M6For Sale
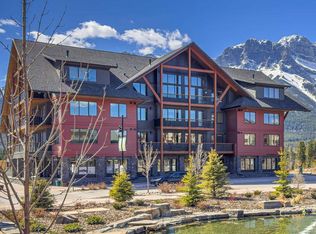
- C$2,250,0003 bd2 ba1.6k sqft707 NW Spring Creek Dr #407, Canmore, AB T1W0K7For Sale

- C$749,0001 bd1 ba647 sqft1315 N Spring Creek Gate #402, Canmore, AB T1W0N5For Sale
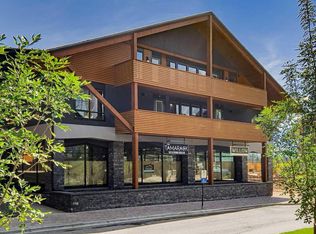
- C$876,7501 bd1 ba653 sqft1012 W Spring Creek Dr #310B, Canmore, AB T1W0N1For Sale
- C$2,299,5003 bd2 ba1.2k sqft1408 N Spring Creek Gate #210, Canmore, AB T1W0J2For Sale
- C$2,325,0003 bd4 ba2.1k sqft19 NE Creekside Mews, Canmore, AB T1W0J4For Sale
- C$830,0002 bd2 ba973 sqft707 NE Spring Creek Dr #102, Canmore, AB T1W0K7For Sale
- C$--2 bd2 ba1.2k sqft707 Spring Creek Dr #200, Canmore, AB T1W0K7Off Market
Similar homes
- C$1,233,7502 bd2 ba1.2k sqft191 SE Kananaskis Way #103, Canmore, AB T1W 0A3For Sale
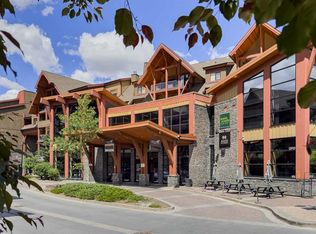 MLS ID #A2325474, Shaun Oosthuizen, Associate, Cir Realty. courtesy of Pillar9 System
 - C$996,4502 bd2 ba948 sqft173 NE Kananaskis Way #121, Canmore, AB T1W 0A3For Sale
 MLS ID #A2327333, Nicole Rainey, Associate, Sotheby's International Realty Canada. courtesy of Pillar9 System
 - C$999,9002 bd2 ba801 sqft1106 W Bow Valley Trl #113, Canmore, AB T1W 1N6For Sale
 MLS ID #A2323988, Manan Shah, Associate, Greater Calgary Real Estate. courtesy of Pillar9 System
 - C$1,495,0003 bd2 ba1.5k sqft1105 N Spring Creek Dr #302, Canmore, AB T1W 0M6For SaleMLS ID #A2316376, Shaun Oosthuizen, Associate, Cir Realty. courtesy of Pillar9 System
- C$879,0002 bd2 ba906 sqft505 N Spring Creek Dr #213, Canmore, AB T1W 0C5For SaleMLS ID #A2325831, Clare Mcardle, Associate, Century 21 Nordic Realty. courtesy of Pillar9 System
- C$950,0002 bd2 ba1.1k sqft505 E Spring Creek Dr #202, Canmore, AB T1W 0C5For SaleMLS ID #A2316709, Ross Jansen, Broker, Spring Creek Realty. courtesy of Pillar9 System
- C$876,7501 bd1 ba653 sqft1012 W Spring Creek Dr #310B, Canmore, AB T1W 0N1For SaleMLS ID #A2312176, Ingrid Couillard, Associate, Re/Max Alpine Realty. courtesy of Pillar9 System
- C$1,139,0002 bd2 ba1.6k sqft801 NW Benchlands Trl #302, Canmore, AB T1W 0B6For SaleMLS ID #A2305043, Jonas Gordon, Associate, Maxwell Capital Realty. courtesy of Pillar9 System
- C$879,0002 bd2 ba907 sqft505 Spring Creek Dr #213, Canmore, AB T1W 0C5For SaleCentury 21 Canada
- C$1,414,3502 bd2 ba1k sqft30 S Lincoln Park #224, Canmore, AB T1W 3E9For SaleMLS ID #A2326894, Regan Tewnion, Associate, Century 21 Nordic Realty. courtesy of Pillar9 System
- C$1,154,9002 bd2 ba959 sqft1002 SE 8th Ave #311, Canmore, AB T1W 0C4For SaleMLS ID #A2233464, Jonathan David, Broker, Pg Direct Realty Ltd.. courtesy of Pillar9 System
- C$1,189,9002 bd2 ba1.1k sqft1120 NE Railway Ave #206C, Canmore, AB T1W 1P4For SaleMLS ID #A2298628, Ryan Houston, Associate, Kic Realty. courtesy of Pillar9 System
- C$829,0002 bd2 ba1k sqft106 SE Stewart Creek Rise #117, Canmore, AB T1W 0N3For SaleMLS ID #A2325914, Kelly Mock, Associate, Royal Lepage Solutions. courtesy of Pillar9 System
- C$1,175,0003 bd3 ba1k sqft952 NW Wilson Way, Canmore, AB T1W 2Z4For SaleMLS ID #A2331144, Tanner Frezell, Associate, 2% Realty. courtesy of Pillar9 System
- C$1,239,0003 bd2 ba902 sqft105 SW Kananaskis Way #207, Canmore, AB T1W 2X2For SaleMLS ID #A2305126, Yu Jing Li, Associate, Grand Realty. courtesy of Pillar9 System
- C$1,110,0003 bd3 ba1.6k sqft102 N Stewart Creek Rise #601, Canmore, AB T1W 0K6For SaleMLS ID #A2326230, Jessica Stoner, Associate Broker, Re/Max Alpine Realty. courtesy of Pillar9 System
- C$970,2002 bd3 ba1k sqft121 SW Kananaskis Way #102, Canmore, AB T1W 2X2For SaleMLS ID #A2286564, Hanife Cushman, Associate, Coldwell Banker Lifestyle. courtesy of Pillar9 System
- C$899,0002 bd2 ba938 sqft106 S Stewart Creek Rise #205, Canmore, AB T1W 0N3For SaleMLS ID #A2319702, Rachel Huggins, Associate, Re/Max Alpine Realty. courtesy of Pillar9 System
- C$795,0002 bd2 ba962 sqft810 7th St #208, Canmore, AB T1W 0N4For SaleMLS ID #A2293144, Christopher Vincent, Associate, Sotheby's International Realty Canada. courtesy of Pillar9 System
- C$1,079,0003 bd3 ba1.1k sqft242 N Benchlands Ter #18, Canmore, AB T1W 3B2For SaleMLS ID #A2291284, Dan Sparks, Associate, Century 21 Nordic Realty. courtesy of Pillar9 System
