There is a particular kind of light that finds the Bow Valley in the late afternoon, when the sun slips southwest across the Three Sisters and the room seems to hold its breath. At 19 Creekside Mews, that light is not a passing visitor but a daily guest, pouring through a townhome positioned to catch the mountains at their most cinematic. Upstairs, the living room does the work most great mountain rooms attempt and few achieve: soaring ceilings draw the eye up and out, a gas fireplace anchors the space for the long alpine evenings, and a wall of glass opens onto a generous balcony where the peaks feel close enough to touch. It is a room built for both quiet mornings with coffee and the kind of gathering that spills easily outdoors. The adjoining kitchen matches the ambition of the space around it, offering ample room to cook, entertain, and linger—the true center of gravity for a home designed around connection. The primary suite shares this upper level, set apart with its own ensuite bathroom for a retreat that feels genuinely private, insulated from the comings and goings of guests below. That separation of space is a rare and welcome luxury in a valley where square footage is precious. Down on the entry level, two additional bedrooms each come with their own ensuite—a configuration that transforms the practical question of hosting into something closer to hospitality. Family, friends, or a rotating cast of Canmore visitors can settle in without compromise, each with a private bathroom of their own. A covered patio extends the living space outdoors year-round, sheltered from snow in winter and sun in summer, while a double car garage handles the gear that comes with a life lived in the mountains—skis, bikes, and boots included. What sets 19 Creekside Mews apart, beyond its southwest exposure and its stunning sightlines to the peaks, is its address. This is a home planted firmly in the heart of Canmore, within easy reach of Main Street's restaurants and shops, the Bow River pathway system, and the trailheads that make this corner of the Rockies one of the most sought-after in Canada. Banff National Park sits just up the road, Calgary under an hour away—close enough for convenience, far enough for the mountains to feel entirely your own. For those searching for a Canmore townhome that pairs elevated design with an unbeatable central location, 19 Creekside Mews offers a rare combination: mountain views that change with the light, spaces built for both privacy and gathering, and a location that puts the best of the Bow Valley within walking distance. ***Alberta Resident Taxes $9,268.05 ***Non Alberta Resident Taxes $16,919,28
For sale
C$2,325,000
19 NE Creekside Mews, Canmore, AB T1W 0J4
3beds
2,107sqft
Townhouse
Built in 2016
-- sqft lot
$-- Zestimate®
C$1,103/sqft
C$794/mo HOA
What's special
Soaring ceilingsGas fireplaceWall of glassGenerous balconyDouble car garageSouthwest exposure
- 2 days |
- 44 |
- 1 |
Zillow last checked:
Listing updated:
Listed by:
Christopher Vincent, Associate,
Sotheby's International Realty Canada,
Laura Wright, Associate Broker,
Sotheby's International Realty Canada
Source: courtesy of Pillar9 System,MLS®#: A2331436 Originating MLS®#: Calgary
Originating MLS®#: CalgaryFacts & features
Interior
Bedrooms & bathrooms
- Bedrooms: 3
- Bathrooms: 4
- Full bathrooms: 3
- 1/2 bathrooms: 1
Bedroom
- Level: Main
- Dimensions: 9`9" x 13`4"
Bedroom
- Level: Main
- Dimensions: 11`2" x 14`6"
Other
- Level: Second
- Dimensions: 17`0" x 20`4"
Other
- Level: Second
- Dimensions: 5`9" x 5`2"
Other
- Level: Main
- Dimensions: 4`11" x 8`0"
Other
- Level: Main
- Dimensions: 4`11" x 9`5"
Other
- Level: Second
- Dimensions: 8`7" x 12`8"
Other
- Level: Main
- Dimensions: 22`9" x 13`0"
Other
- Level: Second
- Dimensions: 29`10" x 14`8"
Dining room
- Level: Second
- Dimensions: 11`9" x 14`4"
Other
- Level: Main
- Dimensions: 5`6" x 5`5"
Kitchen
- Level: Second
- Dimensions: 17`0" x 14`0"
Laundry
- Level: Main
- Dimensions: 8`10" x 5`5"
Living room
- Level: Second
- Dimensions: 15`1" x 17`11"
Heating
- Geothermal, Zoned
Cooling
- Other
Appliances
- Included: Dishwasher, Double Oven, Dryer, Gas Range, Range Hood, Refrigerator, Washer
- Laundry: Laundry Room
Features
- Ceiling Fan(s), Closet Organizers, Kitchen Island, Open Floorplan, Recessed Lighting, Separate Entrance, Soaking Tub, Vaulted Ceiling(s), Walk-In Closet(s)
- Flooring: Carpet, Hardwood, Tile
- Windows: Window Coverings
- Basement: None
- Number of fireplaces: 1
- Fireplace features: Gas, Living Room, Mantle, Stone
- Common walls with other units/homes: 1 Common Wall
Interior area
- Total interior livable area: 2,107 sqft
Video & virtual tour
Property
Parking
- Total spaces: 3
- Parking features: Double Garage Attached, Driveway, Garage Faces Front, Attached Garage
- Attached garage spaces: 2
- Has uncovered spaces: Yes
Features
- Levels: Two,2 Storey
- Stories: 1
- Patio & porch: Balcony(s)
- Exterior features: Balcony, BBQ gas line
- Spa features: Association
- Fencing: None
- Has view: Yes
Lot
- Features: Back Yard, Backs on to Park/Green Space, Level, Private, Street Lighting, Views
Details
- Parcel number: 113652163
- Zoning: DC-SCMV-CR
Construction
Type & style
- Home type: Townhouse
- Property subtype: Townhouse
Materials
- Mixed
- Foundation: Concrete Perimeter
- Roof: Asphalt Shingle
Condition
- New construction: No
- Year built: 2016
Community & HOA
Community
- Features: Park, Sidewalks, Street Lights
- Subdivision: Spring Creek
HOA
- Has HOA: Yes
- Amenities included: Fitness Center
- Services included: Gas, Insurance, Professional Management, Reserve Fund Contributions, Snow Removal
- HOA fee: C$766 monthly
- Second HOA fee: C$341 annually
Location
- Region: Canmore
Financial & listing details
- Price per square foot: C$1,103/sqft
- Date on market: 7/23/2026
- Date available: 09/03/2026
- Inclusions: All Household Items, All Furnishings
Christopher Vincent, Associate
Christopher Vincent, Associate
(403) 254-5315
By pressing Contact Agent, you agree that the real estate professional identified above may call/text you about your search, which may involve use of automated means and pre-recorded/artificial voices. You don't need to consent as a condition of buying any property, goods, or services. Message/data rates may apply. You also agree to our Terms of Use. Zillow does not endorse any real estate professionals. We may share information about your recent and future site activity with your agent to help them understand what you're looking for in a home.
Price history
Price history is unavailable.
Public tax history
Tax history is unavailable.
Climate risks
Neighborhood: T1W
Nearby schools
GreatSchools rating
No schools nearby
We couldn't find any schools near this home.
- C$876,7501 bd1 ba653 sqft1012 W Spring Creek Dr #310B, Canmore, AB T1W0N1For Sale
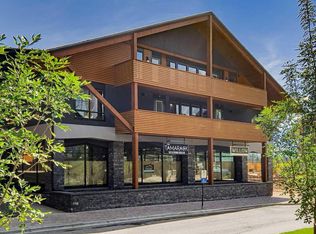
- C$2,250,0003 bd2 ba1.6k sqft707 NW Spring Creek Dr #407, Canmore, AB T1W0K7For Sale

- C$--2 bd2 ba1.2k sqft707 Spring Creek Dr #200, Canmore, AB T1W0K7Off Market

- C$2,250,0003 bd2 ba1.6k sqft707 Spring Creek Dr #407, Canmore, AB T1W0K7For Sale

- C$830,0002 bd2 ba973 sqft707 NE Spring Creek Dr #102, Canmore, AB T1W0K7For Sale
- C$1,495,0003 bd2 ba1.5k sqft1105 N Spring Creek Dr #302, Canmore, AB T1W0M6For Sale
- C$1,090,0001 bd2 ba1k sqft1105 NW Spring Creek Dr #206, Canmore, AB T1W0M6For Sale
- C$950,0002 bd2 ba1.1k sqft505 E Spring Creek Dr #202, Canmore, AB T1W0C5For Sale
Similar homes
- C$2,250,0003 bd2 ba1.6k sqft707 NW Spring Creek Dr #407, Canmore, AB T1W 0K7For SaleMLS ID #A2321817, Kai Skinstad, Associate, Century 21 Nordic Realty. courtesy of Pillar9 System
- C$2,250,0003 bd2 ba1.6k sqft707 Spring Creek Dr #407, Canmore, AB T1W 0K7For SaleCentury 21 Canada
- C$2,427,0003 bd3 ba2.1k sqft610 N Larch Pl, Canmore, AB T1W 1S1New Construction
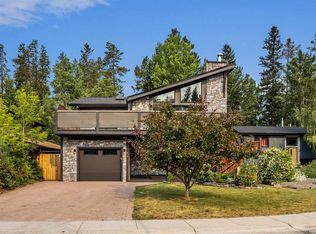 MLS ID #A2332223, Mary-Anne Kamenka, Broker, Century 21 Nordic Realty. courtesy of Pillar9 System
 - C$1,740,0003 bd3 ba1.7k sqft300 S Eagle Terrace Rd #25, Canmore, AB T1W 3E5For Sale
 MLS ID #A2332167, Meagan Wiegand, Associate, Century 21 Nordic Realty. courtesy of Pillar9 System
 - C$1,998,0005 bd4 ba2.5k sqft2 SW Terrace Pl, Canmore, AB T1W 2Y3For SaleMLS ID #A2330887, Brad Hawker, Associate Broker, Royal Lepage Solutions. courtesy of Pillar9 System
- C$2,177,0003 bd2 ba1.3k sqft730 S 2nd St, Canmore, AB T1W 2K7For SaleMLS ID #A2329754, Kristen Kyle, Broker, Re/Max Alpine Realty. courtesy of Pillar9 System
- C$1,900,0003 bd3 ba2.2k sqft505 S Spring Creek Dr #403, Canmore, AB T1W 0C5For SaleMLS ID #A2310419, Birgit Braier, Associate, Pg Direct Realty Ltd.. courtesy of Pillar9 System
- C$2,499,9994 bd4 ba2.9k sqft634 S 4th St, Canmore, AB T1W 2H3For SaleMLS ID #A2324780, Kelly Macmillan, Associate, Re/Max Alpine Realty. courtesy of Pillar9 System
- C$1,740,0003 bd3 ba1.2k sqft300 Eagle Terrace Rd #25, Canmore, AB T1W 3E5For SaleCentury 21 Canada
- C$1,325,0003 bd3 ba1.5k sqft813 S 5th St #4, Canmore, AB T1W 2G1For SaleMLS ID #A2329462, Christopher Vincent, Associate, Sotheby's International Realty Canada. courtesy of Pillar9 System
- C$1,200,0002 bd3 ba2k sqft1101 N Three Sisters Pkwy #105J, Canmore, AB T1W 0L3For SaleMLS ID #A2332002, Kelly Macmillan, Associate, Re/Max Alpine Realty. courtesy of Pillar9 System
- C$3,400,0005 bd4 ba2.4k sqft215 N Benchlands Ter, Canmore, AB T1W 1E9For SaleMLS ID #A2331064, Robb Aishford, Associate, Royal Lepage Solutions. courtesy of Pillar9 System
- C$2,096,8503 bd3 ba1.9k sqft713A W 4th St, Canmore, AB T1W 2G6New ConstructionMLS ID #A2285788, Mary-Anne Kamenka, Broker, Century 21 Nordic Realty. courtesy of Pillar9 System
- C$2,100,0003 bd3 ba1.1k sqft272 SW Three Sisters Dr #B, Canmore, AB T1W 2M7For SaleMLS ID #A2313496, Birgit Braier, Associate, Pg Direct Realty Ltd.. courtesy of Pillar9 System
- C$1,750,0003 bd2 ba1.3k sqft506 S 1st St, Canmore, AB T1W 2L1For SaleMLS ID #A2315584, Dan Sparks, Associate, Century 21 Nordic Realty. courtesy of Pillar9 System
- C$1,750,0003 bd2 ba1.3k sqft506 1st St, Canmore, AB T1W 2L1For SaleCentury 21 Canada
- C$2,096,8504 bd4 ba1.9k sqft713B W 4th St, Canmore, AB T1W 2G6New ConstructionMLS ID #A2285764, Mary-Anne Kamenka, Broker, Century 21 Nordic Realty. courtesy of Pillar9 System
- C$2,490,0004 bd3 ba2.1k sqft204 Grassi Pl, Canmore, AB T1W 2N3For SaleCentury 21 Canada
- C$2,490,0004 bd3 ba2.1k sqft204 E Grassi Pl, Canmore, AB T1W 2N3For SaleMLS ID #A2303434, Mary-Anne Kamenka, Broker, Century 21 Nordic Realty. courtesy of Pillar9 System
- C$1,999,9003 bd3 ba1.9k sqft11 Aspen Gln, Canmore, AB T1W 1A6For SaleCentury 21 Canada
