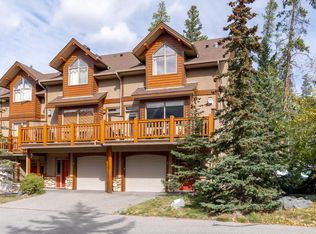
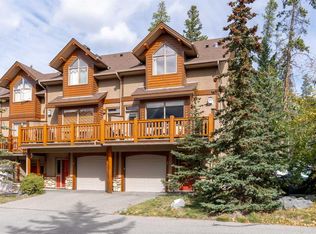
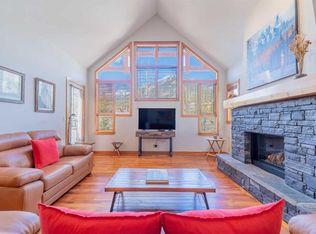
Stunning townhome with spectacular mountain views. Nestled in the desirable Eagle Terrace neighbourhood, on the sunny side of the valley, this beautifully newly renovated and meticulously maintained townhome offers the perfect balance of comfort, space and mountain living. Featuring 2,545 square feet of finished living space, three bedrooms, three bathrooms and bright, inviting living spaces, with hardwood flooring throughout, this home is equally suited as a full time residence or weekend retreat. Situated above Eagle Terrace Park, the home enjoys a peaceful setting with scenic views from both the ground level patio and multiple decks. The main living level showcases an open concept design, seamlessly connecting the kitchen, dining and living areas. The inviting living room is anchored by a striking floor to ceiling stone fireplace and framed by expansive windows that capture breathtaking mountain views. A private primary suite occupies its own level, complete with a spacious walk in closet and a well appointed ensuite. On the entry level, you'll find a generous foyer with direct access to the attached garage, along with two spacious guest bedrooms and full bathroom. The lower level walkout offers a large family room with a stone fireplace that can easily serve as a fourth bedroom, home office, or recreation space, plus abundant storage for all your mountain gear. Ideally located on Canmore's sunny side, this exceptional home is just steps from an extensive network of hiking and biking trails, offering year round access to the outdoor lifestyle that makes Canmore so special.
For sale
C$1,740,000
300 S Eagle Terrace Rd #25, Canmore, AB T1W 3E5
3beds
1,765sqft
Townhouse
Built in 2002
1,742 Square Feet Lot
$-- Zestimate®
C$986/sqft
C$520/mo HOA
What's special
Spectacular mountain viewsThree bedroomsThree bathroomsBright inviting living spacesHardwood flooring throughoutPeaceful settingOpen concept design
- 1 day |
- 10 |
- 0 |
Zillow last checked:
Listing updated:
Listed by:
Meagan Wiegand, Associate,
Century 21 Nordic Realty,
Olga Beres, Associate,
Century 21 Nordic Realty
Source: courtesy of Pillar9 System,MLS®#: A2332167 Originating MLS®#: Alberta West Realtors Association
Originating MLS®#: Alberta West Realtors AssociationFacts & features
Interior
Bedrooms & bathrooms
- Bedrooms: 3
- Bathrooms: 3
- Full bathrooms: 2
- 1/2 bathrooms: 1
Other
- Level: Third
- Dimensions: 10`11" x 17`5"
Bedroom
- Level: Lower
- Dimensions: 12`5" x 9`3"
Bedroom
- Level: Lower
- Dimensions: 10`10" x 9`6"
Other
- Level: Second
- Dimensions: 0`0" x 0`0"
Other
- Level: Lower
- Dimensions: 0`0" x 0`0"
Other
- Level: Third
- Dimensions: 0`0" x 0`0"
Dining room
- Level: Second
- Dimensions: 11`8" x 15`1"
Family room
- Level: Lower
- Dimensions: 18`5" x 19`2"
Kitchen
- Level: Second
- Dimensions: 11`7" x 9`1"
Living room
- Level: Second
- Dimensions: 13`6" x 19`2"
Heating
- Radiant Floor, Forced Air
Cooling
- Central Air
Appliances
- Included: Dishwasher, Dryer, Microwave Hood Fan, Refrigerator, Stove(s), Washer, Wine Refrigerator
- Laundry: In Unit
Features
- Ceiling Fan(s), Closet Organizers, High Ceilings, Open Floorplan, See Remarks, Soaking Tub, Storage, Vaulted Ceiling(s), Walk-In Closet(s)
- Flooring: Hardwood, Laminate, Tile
- Number of fireplaces: 2
- Fireplace features: Gas, Wood Burning
- Common walls with other units/homes: 2+ Common Walls
Interior area
- Total interior livable area: 1,765 sqft
- Finished area below ground: 781
Video & virtual tour
Property
Parking
- Total spaces: 2
- Parking features: Single Garage Attached, Attached Garage
- Attached garage spaces: 1
Features
- Levels: 4 Level Split
- Stories: 1
- Patio & porch: Deck, Patio, See Remarks
- Exterior features: BBQ gas line
- Fencing: None
- Has view: Yes
- Frontage length: 6.71M 22`0"
Lot
- Size: 1,742 Square Feet
- Features: Backs on to Park/Green Space, Landscaped, Low Maintenance Landscape, No Neighbours Behind, Views
Details
- Parcel number: 113532481
- Zoning: R3
Construction
Type & style
- Home type: Townhouse
- Property subtype: Townhouse
Materials
- Stone, Stucco, Wood Siding
- Foundation: Concrete Perimeter
- Roof: Asphalt Shingle
Condition
- New construction: No
- Year built: 2002
Community & HOA
Community
- Features: Playground, Sidewalks, Street Lights
- Subdivision: Eagle Terrace
HOA
- Has HOA: Yes
- Amenities included: Picnic Area, Snow Removal, Visitor Parking
- Services included: Insurance, Maintenance Grounds, Parking, Professional Management, Reserve Fund Contributions, Snow Removal
- HOA fee: C$520 monthly
Location
- Region: Canmore
Financial & listing details
- Price per square foot: C$986/sqft
- Date on market: 7/24/2026
- Inclusions: N/A
Meagan Wiegand, Associate
Meagan Wiegand, Associate
(403) 688-0533
By pressing Contact Agent, you agree that the real estate professional identified above may call/text you about your search, which may involve use of automated means and pre-recorded/artificial voices. You don't need to consent as a condition of buying any property, goods, or services. Message/data rates may apply. You also agree to our Terms of Use. Zillow does not endorse any real estate professionals. We may share information about your recent and future site activity with your agent to help them understand what you're looking for in a home.
Price history
Price history is unavailable.
Public tax history
Tax history is unavailable.
Climate risks
Neighborhood: T1W
Nearby schools
GreatSchools rating
No schools nearby
We couldn't find any schools near this home.
- C$1,249,0003 bd4 ba2k sqft300 Eagle Terrace Rd #2, Canmore, AB T1W3E5For Sale
- C$1,249,0003 bd4 ba2k sqft300 E Eagle Terrace Rd #2, Canmore, AB T1W3E5For Sale
- C$1,740,0003 bd3 ba1.2k sqft300 Eagle Terrace Rd #25, Canmore, AB T1W3E5For Sale

- C$1,139,0002 bd2 ba1.6k sqft801 NW Benchlands Trl #302, Canmore, AB T1W0B6For Sale
- C$935,0003 bd3 ba1.4k sqft901 SW Benchlands Trl #118, Canmore, AB T1W2Z8For Sale
- C$1,998,0005 bd4 ba2.5k sqft2 SW Terrace Pl, Canmore, AB T1W2Y3For Sale
- C$1,098,9003 bd3 ba1.3k sqft242 SW Benchlands Ter #29, Canmore, AB T1W3B2For Sale
- C$2,999,9996 bd5 ba3.1k sqft389 N Eagle Hts, Canmore, AB T1W3C9For Sale
Similar homes
- C$1,740,0003 bd3 ba1.2k sqft300 Eagle Terrace Rd #25, Canmore, AB T1W 3E5For SaleCentury 21 Canada
- C$1,249,0003 bd4 ba2k sqft300 E Eagle Terrace Rd #2, Canmore, AB T1W 3E5For SaleMLS ID #A2324717, Regan Tewnion, Associate, Century 21 Nordic Realty. courtesy of Pillar9 System
- C$1,249,0003 bd4 ba2k sqft300 Eagle Terrace Rd #2, Canmore, AB T1W 3E5For SaleCentury 21 Canada
- C$1,998,0005 bd4 ba2.5k sqft2 SW Terrace Pl, Canmore, AB T1W 2Y3For Sale
 MLS ID #A2330887, Brad Hawker, Associate Broker, Royal Lepage Solutions. courtesy of Pillar9 System
 - C$1,748,9003 bd3 ba2.1k sqft149 NE Stone Creek Rd #4, Canmore, AB T1W 3A6For SaleMLS ID #A2301198, Colby Genoway, Associate, Maxwell Capital Realty. courtesy of Pillar9 System
- C$1,549,0003 bd4 ba1.4k sqft545 N Grotto Rd, Canmore, AB T1W 1J1For SaleMLS ID #A2328882, Bonny-Lynn Russell, Associate, Royal Lepage Benchmark. courtesy of Pillar9 System
- C$2,325,0003 bd4 ba2.1k sqft19 NE Creekside Mews, Canmore, AB T1W 0J4For SaleMLS ID #A2331436, Christopher Vincent, Associate, Sotheby's International Realty Canada. courtesy of Pillar9 System
- C$959,0003 bd3 ba1.5k sqft601 E 4th St #3, Canmore, AB T1W 2G7For SaleMLS ID #A2327246, Ingrid Couillard, Associate, Re/Max Alpine Realty. courtesy of Pillar9 System
- C$935,0003 bd3 ba1.4k sqft901 SW Benchlands Trl #118, Canmore, AB T1W 2Z8For SaleMLS ID #A2328191, Kevin Mcardle, Associate, Century 21 Nordic Realty. courtesy of Pillar9 System
- C$1,589,0003 bd2 ba1.3k sqft132 S Settler Way, Canmore, AB T1W 1E2For SaleMLS ID #A2315765, Jessica Stoner, Associate Broker, Re/Max Alpine Realty. courtesy of Pillar9 System
- C$1,550,0004 bd3 ba1.2k sqft213 NW Lady Macdonald Dr, Canmore, AB T1W 1H2For SaleMLS ID #A2329933, Cory Hand, Associate, Grassroots Realty Group . courtesy of Pillar9 System
- C$1,200,0002 bd3 ba2k sqft1101 N Three Sisters Pkwy #105J, Canmore, AB T1W 0L3For SaleMLS ID #A2332002, Kelly Macmillan, Associate, Re/Max Alpine Realty. courtesy of Pillar9 System
- C$1,750,0003 bd2 ba1.3k sqft506 S 1st St, Canmore, AB T1W 2L1For SaleMLS ID #A2315584, Dan Sparks, Associate, Century 21 Nordic Realty. courtesy of Pillar9 System
- C$1,750,0003 bd2 ba1.3k sqft506 1st St, Canmore, AB T1W 2L1For SaleCentury 21 Canada
- C$1,159,0003 bd3 ba1.7k sqft729 N 7th Ave #2, Canmore, AB T1W 3H8For SaleMLS ID #A2328137, Kai Skinstad, Associate, Century 21 Nordic Realty. courtesy of Pillar9 System
- C$1,325,0003 bd3 ba1.5k sqft813 S 5th St #4, Canmore, AB T1W 2G1For SaleMLS ID #A2329462, Christopher Vincent, Associate, Sotheby's International Realty Canada. courtesy of Pillar9 System
- C$1,695,0003 bd3 ba1.3k sqft813 S 13th St, Canmore, AB T1W 1W5For SaleMLS ID #A2316657, Brad Hawker, Associate Broker, Royal Lepage Solutions. courtesy of Pillar9 System
- C$1,599,9003 bd3 ba1.9k sqft243 Three Sisters Dr #B, Canmore, AB T1W 2M4For SaleCentury 21 Canada
- C$1,098,9003 bd3 ba1.3k sqft242 SW Benchlands Ter #29, Canmore, AB T1W 3B2For SaleMLS ID #A2301850, Brad Hawker, Associate Broker, Royal Lepage Solutions. courtesy of Pillar9 System
- C$1,699,0002 bd4 ba2k sqft516 8th Ave, Canmore, AB T1W 2E3For SaleCentury 21 Canada
