Welcome to this stunning 3-bedroom, 3-bathroom townhome, ideally situated in the heart of Canmore. Just steps from shops, schools, parks, and endless trails, this home offers the perfect combination of comfort and convenience in an unbeatable location. With many updated upgrades throughout, it blends mountain charm with refined, modern touches. The spacious primary suite is filled with natural light and features a generous walk-in closet along with a beautifully appointed ensuite complete with heated floors. The main living area features an open-concept design with rich ash hardwood flooring, a chef-style kitchen with new lighting and backsplash, stainless steel appliances, and a cozy gas fireplace framed in elegant stonework beneath vaulted ceilings. Large picture windows capture sweeping mountain views. The ground level includes two additional bedrooms, a full bathroom, a practical laundry and mudroom, and a welcoming entryway into the home.
For sale
C$959,000
601 E 4th St #3, Canmore, AB T1W 2G7
3beds
1,571sqft
Townhouse
Built in 1997
-- sqft lot
$-- Zestimate®
C$610/sqft
C$550/mo HOA
What's special
Generous walk-in closetOpen-concept designRich ash hardwood flooringStainless steel appliancesVaulted ceilingsPractical laundry and mudroom
- 1 day |
- 23 |
- 0 |
Zillow last checked:
Listing updated:
Listed by:
Ingrid Couillard, Associate,
Re/Max Alpine Realty,
Landon Moseson, Associate,
Re/Max Alpine Realty
Source: courtesy of Pillar9 System,MLS®#: A2327246 Originating MLS®#: Calgary
Originating MLS®#: CalgaryFacts & features
Interior
Bedrooms & bathrooms
- Bedrooms: 3
- Bathrooms: 3
- Full bathrooms: 2
- 1/2 bathrooms: 1
Bedroom
- Level: Lower
- Dimensions: 11`1" x 11`2"
Bedroom
- Level: Lower
- Dimensions: 11`7" x 11`1"
Other
- Level: Second
- Dimensions: 11`1" x 21`8"
Other
- Level: Lower
- Dimensions: 7`11" x 8`5"
Other
- Level: Main
- Dimensions: 7`10" x 3`1"
Other
- Level: Second
- Dimensions: 7`7" x 6`0"
Other
- Level: Main
- Dimensions: 10`4" x 4`11"
Dining room
- Level: Main
- Dimensions: 11`5" x 6`3"
Other
- Level: Lower
- Dimensions: 7`10" x 6`10"
Kitchen
- Level: Main
- Dimensions: 11`5" x 8`3"
Laundry
- Level: Lower
- Dimensions: 7`6" x 11`1"
Living room
- Level: Main
- Dimensions: 11`5" x 14`2"
Office
- Level: Main
- Dimensions: 7`10" x 7`5"
Heating
- Forced Air
Cooling
- None
Appliances
- Included: Dishwasher, Electric Oven, Microwave Hood Fan, Refrigerator, Washer/Dryer Stacked
- Laundry: In Unit, Laundry Room
Features
- Breakfast Bar, Chandelier, Closet Organizers, Granite Counters, Kitchen Island, Vaulted Ceiling(s), Walk-In Closet(s)
- Flooring: Carpet, Ceramic Tile, Hardwood
- Basement: None
- Number of fireplaces: 1
- Fireplace features: Gas, Living Room, Mantle, Masonry, Stone
- Common walls with other units/homes: 2+ Common Walls
Interior area
- Total interior livable area: 1,571 sqft
Property
Parking
- Total spaces: 1
- Parking features: Parking Pad, Stall, Assigned
- Has uncovered spaces: Yes
Features
- Levels: Three Or More,3 (or more) Storey
- Stories: 1
- Patio & porch: Balcony(s), Deck, Rear Porch
- Exterior features: Balcony
- Fencing: None
- Has view: Yes
Lot
- Features: Level, Views
Details
- Parcel number: 113656883
- Zoning: Res multi
Construction
Type & style
- Home type: Townhouse
- Property subtype: Townhouse
- Attached to another structure: Yes
Materials
- Wood Frame
- Foundation: Concrete Perimeter
- Roof: Asphalt Shingle
Condition
- New construction: No
- Year built: 1997
Community & HOA
Community
- Features: Park, Playground, Sidewalks
- Subdivision: South Canmore
HOA
- Has HOA: Yes
- Amenities included: Storage
- Services included: Insurance, Reserve Fund Contributions
- HOA fee: C$550 monthly
Location
- Region: Canmore
Financial & listing details
- Price per square foot: C$610/sqft
- Date on market: 7/25/2026
- Inclusions: NA
Ingrid Couillard, Associate
Ingrid Couillard, Associate
(403) 707-7070
By pressing Contact Agent, you agree that the real estate professional identified above may call/text you about your search, which may involve use of automated means and pre-recorded/artificial voices. You don't need to consent as a condition of buying any property, goods, or services. Message/data rates may apply. You also agree to our Terms of Use. Zillow does not endorse any real estate professionals. We may share information about your recent and future site activity with your agent to help them understand what you're looking for in a home.
Price history
Price history is unavailable.
Public tax history
Tax history is unavailable.
Climate risks
Neighborhood: T1W
Nearby schools
GreatSchools rating
No schools nearby
We couldn't find any schools near this home.
- C$2,096,8503 bd3 ba1.9k sqft713A 4th St, Canmore, AB T1W2G6New Construction
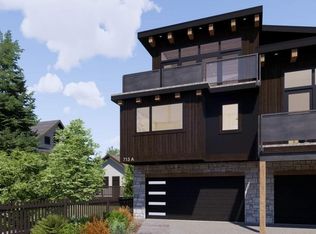
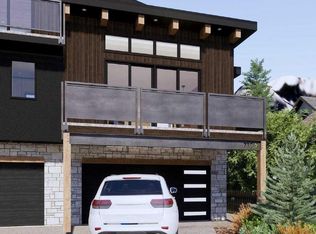
- C$2,096,8504 bd4 ba1.9k sqft713B 4th St, Canmore, AB T1W2G6New Construction
- C$2,499,9994 bd4 ba2.9k sqft634 S 4th St, Canmore, AB T1W2H3For Sale

- C$2,096,8503 bd3 ba1.9k sqft713A W 4th St, Canmore, AB T1W2G6New Construction
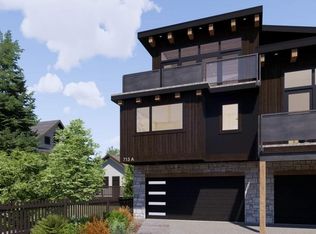
- C$2,096,8504 bd4 ba1.9k sqft713B W 4th St, Canmore, AB T1W2G6New Construction
- C$809,0002 bd1 ba1k sqft714 N 3rd St #102, Canmore, AB T1W2J6For Sale
- C$860,0003 bd3 ba1.2k sqft608 W 7th Ave #624, Canmore, AB T1W2H5New Construction
- C$1,800,0004,791.6 Square Feet538 1st St, Canmore, AB T1W2L1Lot/Land
Similar homes
- C$935,0003 bd3 ba1.4k sqft901 SW Benchlands Trl #118, Canmore, AB T1W 2Z8For Sale
 MLS ID #A2328191, Kevin Mcardle, Associate, Century 21 Nordic Realty. courtesy of Pillar9 System
 - C$1,159,0003 bd3 ba1.7k sqft729 N 7th Ave #2, Canmore, AB T1W 3H8For Sale
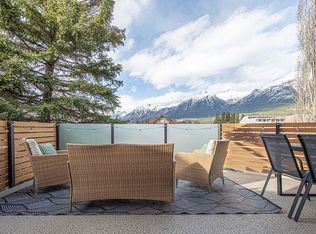 MLS ID #A2328137, Kai Skinstad, Associate, Century 21 Nordic Realty. courtesy of Pillar9 System
 - C$849,0003 bd2 ba1.1k sqft200 S Three Sisters Dr #102, Canmore, AB T1W 2M1For Sale
 MLS ID #A2318341, Shaun Oosthuizen, Associate, Cir Realty. courtesy of Pillar9 System
 - C$970,2002 bd3 ba1k sqft121 SW Kananaskis Way #102, Canmore, AB T1W 2X2For Sale
 MLS ID #A2286564, Hanife Cushman, Associate, Coldwell Banker Lifestyle. courtesy of Pillar9 System
 - C$1,159,0003 bd3 ba1.7k sqft729 7th Ave #2, Canmore, AB T1W 3H8For SaleCentury 21 Canada
- C$910,0004 bd3 ba1.1k sqft809 NE Wilson Way #3, Canmore, AB T1W 2Y8For SaleMLS ID #A2328041, Kevin Smyth, Associate, Grassroots Realty Group. courtesy of Pillar9 System
- C$949,0003 bd3 ba1.4k sqft75 W Dyrgas Gate #202, Canmore, AB T1W 0A6For SaleMLS ID #A2318777, Daniel Maguire, Associate, Century 21 Nordic Realty. courtesy of Pillar9 System
- C$889,0002 bd3 ba1.4k sqft216 E Three Sisters Dr #35, Canmore, AB T1W 2M2For SaleMLS ID #A2305390, Chezlene Kocian, Associate, Re/Max Alpine Realty. courtesy of Pillar9 System
- C$879,0003 bd4 ba1k sqft823 SW Wilson Way #3, Canmore, AB T1W 2Y8For SaleMLS ID #A2328464, Dan Sparks, Associate, Century 21 Nordic Realty. courtesy of Pillar9 System
- C$1,175,0003 bd3 ba1k sqft952 NW Wilson Way, Canmore, AB T1W 2Z4For SaleMLS ID #A2331144, Tanner Frezell, Associate, 2% Realty. courtesy of Pillar9 System
- C$849,0003 bd2 ba1.2k sqft200 S Three Sisters Dr #105, Canmore, AB T1W 2M1For SaleMLS ID #A2277571, Dan Sparks, Associate, Century 21 Nordic Realty. courtesy of Pillar9 System
- C$950,0002 bd2 ba1.1k sqft505 E Spring Creek Dr #202, Canmore, AB T1W 0C5For SaleMLS ID #A2316709, Ross Jansen, Broker, Spring Creek Realty. courtesy of Pillar9 System
- C$809,0002 bd1 ba1k sqft714 N 3rd St #102, Canmore, AB T1W 2J6For SaleMLS ID #A2320645, Colby Genoway, Associate, Maxwell Capital Realty. courtesy of Pillar9 System
- C$799,0002 bd2 ba1.3k sqft833 S 5th St #2, Canmore, AB T1W 2G1For SaleMLS ID #A2307133, Richard Greaves, Associate Broker, Re/Max Alpine Realty. courtesy of Pillar9 System
- C$1,079,0003 bd3 ba1.1k sqft242 N Benchlands Ter #18, Canmore, AB T1W 3B2For SaleMLS ID #A2291284, Dan Sparks, Associate, Century 21 Nordic Realty. courtesy of Pillar9 System
- C$1,199,7004 bd4 ba1.8k sqft1061 W Evergreen Cir #1, Canmore, AB T1W 2R2For SaleMLS ID #A2316982, Devin Stephens, Associate, Maxwell Capital Realty. courtesy of Pillar9 System
- C$996,4502 bd2 ba948 sqft173 NE Kananaskis Way #121, Canmore, AB T1W 0A3For SaleMLS ID #A2327333, Nicole Rainey, Associate, Sotheby's International Realty Canada. courtesy of Pillar9 System
- C$1,098,9003 bd3 ba1.3k sqft242 SW Benchlands Ter #29, Canmore, AB T1W 3B2For SaleMLS ID #A2301850, Brad Hawker, Associate Broker, Royal Lepage Solutions. courtesy of Pillar9 System
- C$999,9002 bd2 ba801 sqft1106 W Bow Valley Trl #113, Canmore, AB T1W 1N6For SaleMLS ID #A2323988, Manan Shah, Associate, Greater Calgary Real Estate. courtesy of Pillar9 System
- C$879,0002 bd2 ba906 sqft505 N Spring Creek Dr #213, Canmore, AB T1W 0C5For SaleMLS ID #A2325831, Clare Mcardle, Associate, Century 21 Nordic Realty. courtesy of Pillar9 System
