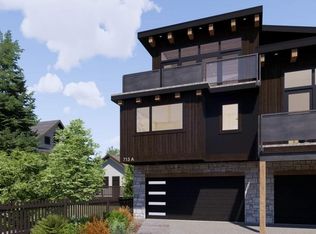
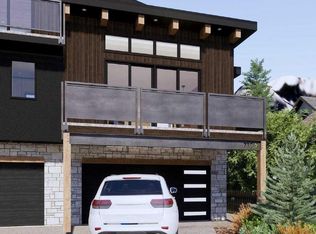
Experience elevated living in the heart of South Canmore with this brand new 4-plex, thoughtfully crafted by the renowned Allweather Builders. Combining modern luxury with timeless craftsmanship, this home showcases stunning mountain views and an unbeatable central location—just steps to trails, shops, and restaurants. Spanning three levels, the residence offers 4 spacious bedrooms, 4 baths and the convenience of a private elevator. The open-concept living space is filled with natural light, featuring premium finishes, a sleek gourmet kitchen, and seamless flow to the outdoor patio where you can take in breathtaking surroundings. The attached garage provides ample storage and parking. Don't miss the opportunity to make this mountain home your own. Property is under construction, projected completion Q4 2026.
New construction
C$2,096,850
713B W 4th St, Canmore, AB T1W 2G6
4beds
1,905sqft
Townhouse
Built in 2026
1,742 Square Feet Lot
$-- Zestimate®
C$1,101/sqft
C$-- HOA
What's special
Stunning mountain viewsSpanning three levelsOpen-concept living spaceFilled with natural lightPremium finishesSleek gourmet kitchenBreathtaking surroundings
- 194 days |
- 22 |
- 0 |
Zillow last checked:
Listing updated:
Listed by:
Mary-Anne Kamenka, Broker,
Century 21 Nordic Realty,
Clare Mcardle, Associate,
Century 21 Nordic Realty
Source: courtesy of Pillar9 System,MLS®#: A2285764 Originating MLS®#: Alberta West Realtors Association
Originating MLS®#: Alberta West Realtors AssociationFacts & features
Interior
Bedrooms & bathrooms
- Bedrooms: 4
- Bathrooms: 4
- Full bathrooms: 3
- 1/2 bathrooms: 1
Bedroom
- Level: Main
- Dimensions: 10`6" x 11`4"
Other
- Level: Second
- Dimensions: 10`8" x 10`8"
Bedroom
- Level: Third
- Dimensions: 10`8" x 11`8"
Bedroom
- Level: Third
- Dimensions: 14`8" x 11`8"
Other
- Level: Main
- Dimensions: 0`0" x 0`0"
Other
- Level: Second
- Dimensions: 0`0" x 0`0"
Other
- Level: Third
- Dimensions: 0`0" x 0`0"
Other
- Level: Second
- Dimensions: 0`0" x 0`0"
Dining room
- Level: Second
- Dimensions: 11`0" x 8`2"
Kitchen
- Level: Second
- Dimensions: 9`0" x 13`6"
Living room
- Level: Second
- Dimensions: 16`6" x 12`10"
Heating
- Radiant Floor, Forced Air
Cooling
- Other
Appliances
- Included: Dishwasher, Dryer, Garage Control(s), Gas Range, Microwave, Oven, Range Hood, Refrigerator, Washer
- Laundry: In Hall, Upper Level
Features
- Built-in Features, Elevator, High Ceilings, Kitchen Island, Open Floorplan, Pantry, See Remarks, Storage, Walk-In Closet(s)
- Flooring: Hardwood, Tile
- Basement: None
- Number of fireplaces: 1
- Fireplace features: Gas
- Common walls with other units/homes: 2+ Common Walls
Interior area
- Total interior livable area: 1,905 sqft
Property
Parking
- Total spaces: 3
- Parking features: Single Garage Attached, Attached Garage
- Attached garage spaces: 1
Features
- Levels: Three Or More,3 (or more) Storey
- Stories: 1
- Patio & porch: Deck
- Exterior features: Lighting, Other, Private Entrance
- Fencing: None
- Frontage length: 7.62M 25`0"
Lot
- Size: 1,742 Square Feet
- Features: Level, Low Maintenance Landscape
Details
- Zoning: R4
Construction
Type & style
- Home type: Townhouse
- Property subtype: Townhouse
- Attached to another structure: Yes
Materials
- Stone, Wood Siding
- Foundation: Concrete Perimeter
- Roof: Asphalt Shingle
Condition
- New construction: Yes
- Year built: 2026
Community & HOA
Community
- Features: Sidewalks, Street Lights
- Subdivision: South Canmore
HOA
- Has HOA: Yes
- Amenities included: Bicycle Storage, Elevator(s), Laundry, Parking, Secured Parking, Storage
- Services included: Insurance, Maintenance Grounds, Snow Removal
Location
- Region: Canmore
Financial & listing details
- Price per square foot: C$1,101/sqft
- Date on market: 2/12/2026
- Inclusions: N/A
Price history
Price history is unavailable.
Public tax history
Tax history is unavailable.
Climate risks
Neighborhood: T1W
Nearby schools
GreatSchools rating
No schools nearby
We couldn't find any schools near this home.
- C$2,096,8503 bd3 ba1.9k sqft713A W 4th St, Canmore, AB T1W2G6New Construction
- C$809,0002 bd1 ba1k sqft714 N 3rd St #102, Canmore, AB T1W2J6For Sale

- C$860,0003 bd3 ba1.2k sqft608 W 7th Ave #624, Canmore, AB T1W2H5New Construction

- C$2,499,9994 bd4 ba2.9k sqft634 S 4th St, Canmore, AB T1W2H3For Sale

- C$1,399,0003 bd4 ba1.8k sqft511 NW 6th Ave #8, Canmore, AB T1W0K9For Sale
- C$960,0003 bd3 ba1.2k sqft608 W 7th Ave #523, Canmore, AB T1W2H5New Construction
- C$2,177,0003 bd2 ba1.3k sqft730 S 2nd St, Canmore, AB T1W2K7For Sale
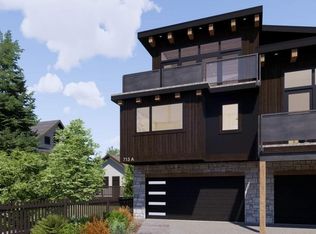
- C$2,096,8503 bd3 ba1.9k sqft713A 4th St, Canmore, AB T1W2G6New Construction
Similar homes
- C$2,096,8503 bd3 ba1.9k sqft713A W 4th St, Canmore, AB T1W 2G6New ConstructionMLS ID #A2285788, Mary-Anne Kamenka, Broker, Century 21 Nordic Realty. courtesy of Pillar9 System
- C$2,096,8504 bd4 ba1.9k sqft713B 4th St, Canmore, AB T1W 2G6New Construction
 Century 21 Canada
 - C$2,096,8503 bd3 ba1.9k sqft713A 4th St, Canmore, AB T1W 2G6New Construction
 Century 21 Canada
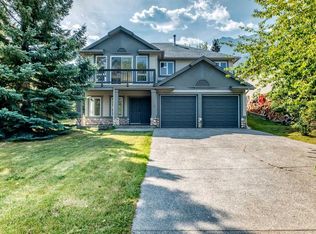
 - C$2,145,0005 bd3 ba1.6k sqft129 SW Carey, Canmore, AB T1W 2R3For Sale
 MLS ID #A2339463, Birgit Braier, Associate, Pg Direct Realty Ltd.. courtesy of Pillar9 System
 - C$2,149,0003 bd2 ba1.6k sqft707 NW Spring Creek Dr #407, Canmore, AB T1W 0K7For SaleMLS ID #A2321817, Kai Skinstad, Associate, Century 21 Nordic Realty. courtesy of Pillar9 System
- C$1,800,0004 bd4 ba2.3k sqft826 S 7th St #1, Canmore, AB T1W 2C8For SaleMLS ID #A2310923, Jessica Stoner, Associate Broker, Re/Max Alpine Realty. courtesy of Pillar9 System
- C$2,199,0003 bd2 ba1.6k sqft707 Spring Creek Dr #407, Canmore, AB T1W 0K7For SaleCentury 21 Canada
- C$2,100,0003 bd3 ba1.1k sqft272 SW Three Sisters Dr #B, Canmore, AB T1W 2M7For SaleMLS ID #A2313496, Birgit Braier, Associate, Pg Direct Realty Ltd.. courtesy of Pillar9 System
- C$2,200,0004 bd2 ba1.2k sqft231 N Three Sisters Dr, Canmore, AB T1W 2M4For SaleMLS ID #A2297333, Birgit Braier, Associate, Pg Direct Realty Ltd.. courtesy of Pillar9 System
- C$2,177,0003 bd2 ba1.3k sqft730 S 2nd St, Canmore, AB T1W 2K7For SaleMLS ID #A2329754, Kristen Kyle, Broker, Re/Max Alpine Realty. courtesy of Pillar9 System
- C$1,850,0004 bd4 ba2.1k sqft1072 E Evergreen Cir, Canmore, AB T1W 2P9For SaleMLS ID #A2319558, Kelly Macmillan, Associate, Re/Max Alpine Realty. courtesy of Pillar9 System
- C$2,397,0004 bd3 ba2.1k sqft204 E Grassi Pl, Canmore, AB T1W 2N3For SaleMLS ID #A2303434, Mary-Anne Kamenka, Broker, Century 21 Nordic Realty. courtesy of Pillar9 System
- C$1,975,0004 bd2 ba1.2k sqft1001 9th Ave, Canmore, AB T1W 1Z5For SaleCentury 21 Canada
- C$1,999,9003 bd3 ba1.9k sqft11 N Aspen Gln, Canmore, AB T1W 1A6For SaleMLS ID #A2337813, Mary-Anne Kamenka, Broker, Century 21 Nordic Realty. courtesy of Pillar9 System
- C$1,399,0003 bd4 ba1.8k sqft511 NW 6th Ave #8, Canmore, AB T1W 0K9For SaleMLS ID #A2333690, Alex Kocian-Affleck, Associate, Re/Max Alpine Realty. courtesy of Pillar9 System
- C$1,975,0004 bd2 ba1.2k sqft1001 N 9th Ave, Canmore, AB T1W 1Z5For SaleMLS ID #A2308814, Clare Mcardle, Associate, Century 21 Nordic Realty. courtesy of Pillar9 System
- C$1,369,0004 bd4 ba1.7k sqft200 N Prospect Hts #149, Canmore, AB T1W 3A3For SaleMLS ID #A2339033, Louise Fuller, Associate, Re/Max Alpine Realty. courtesy of Pillar9 System
- C$2,490,0004 bd3 ba2.1k sqft204 Grassi Pl, Canmore, AB T1W 2N3For SaleCentury 21 Canada
- C$1,597,9003 bd4 ba2k sqft516 NE 8th Ave, Canmore, AB T1W 2E3For SaleMLS ID #A2330052, Mary-Anne Kamenka, Broker, Century 21 Nordic Realty. courtesy of Pillar9 System
- C$1,998,0005 bd4 ba2.5k sqft2 SW Terrace Pl, Canmore, AB T1W 2Y3For SaleMLS ID #A2330887, Brad Hawker, Associate Broker, Royal Lepage Solutions. courtesy of Pillar9 System
