A charming single-family home located in the highly sought-after Lions Park. With over 2,300 sqft of living space, this 4-bedroom, 2-bath home offers a functional layout, picturesque views of Grotto and Lady Mac, and generously sized rooms filled with natural light. The main level features a bright living room, kitchen, and three spacious bedrooms, while the lower level includes an additional bedroom, a large family/recreation room, and a second kitchen—ideal for guests, multi-generational living, or suite potential. Situated on a 6,650 sqft lot, the property offers plenty of outdoor space to relax or expand. Enjoy direct access to nearby forested trails and the Bow River pathway, all just minutes from downtown Canmore’s shops, dining, and amenities. A rare opportunity to own in one of Canmore’s most desirable neighborhoods.
For sale
C$1,975,000
1001 N 9th Ave, Canmore, AB T1W 1Z5
4beds
1,203sqft
Single Family Residence
Built in 1979
6,534 Square Feet Lot
$-- Zestimate®
C$1,641/sqft
C$-- HOA
What's special
Three spacious bedroomsSecond kitchen
- 77 days |
- 49 |
- 0 |
Zillow last checked:
Listing updated:
Listed by:
Clare Mcardle, Associate,
Century 21 Nordic Realty,
Mary-Anne Kamenka, Broker,
Century 21 Nordic Realty
Source: courtesy of Pillar9 System,MLS®#: A2308814 Originating MLS®#: Alberta West Realtors Association
Originating MLS®#: Alberta West Realtors AssociationFacts & features
Interior
Bedrooms & bathrooms
- Bedrooms: 4
- Bathrooms: 2
- Full bathrooms: 2
Bedroom
- Level: Main
- Dimensions: 9`11" x 7`7"
Bedroom
- Level: Main
- Dimensions: 9`4" x 12`2"
Other
- Level: Main
- Dimensions: 10`9" x 13`0"
Bedroom
- Level: Basement
- Dimensions: 8`8" x 11`10"
Other
- Level: Main
- Dimensions: 13`3" x 4`11"
Other
- Level: Basement
- Dimensions: 9`6" x 4`10"
Dining room
- Level: Main
- Dimensions: 13`3" x 10`7"
Other
- Level: Basement
- Dimensions: 18`10" x 7`1"
Game room
- Level: Basement
- Dimensions: 15`2" x 18`2"
Kitchen
- Level: Main
- Dimensions: 13`3" x 10`2"
Kitchen
- Level: Basement
- Dimensions: 10`10" x 13`3"
Living room
- Level: Main
- Dimensions: 13`4" x 15`0"
Storage
- Level: Basement
- Dimensions: 12`10" x 14`10"
Heating
- Fireplace(s), Forced Air, Natural Gas
Cooling
- None
Appliances
- Included: Dishwasher, Dryer, Electric Oven, Microwave, Refrigerator, Washer/Dryer Stacked
- Laundry: Lower Level, Main Level, Multiple Locations
Features
- High Ceilings
- Flooring: Carpet, Linoleum
- Basement: Full
- Number of fireplaces: 2
- Fireplace features: Wood Burning
Interior area
- Total interior livable area: 1,203 sqft
- Finished area above ground: 1,203
- Finished area below ground: 1,108
Video & virtual tour
Property
Parking
- Total spaces: 3
- Parking features: Driveway, Parking Pad
- Has uncovered spaces: Yes
Features
- Levels: One,2 Storey
- Stories: 1
- Patio & porch: Front Porch
- Exterior features: None
- Fencing: Fenced
- Frontage length: 24.38M 80`0"
Lot
- Size: 6,534 Square Feet
- Features: Back Yard, Front Yard, Low Maintenance Landscape
Details
- Parcel number: 103070984
- Zoning: R1
Construction
Type & style
- Home type: SingleFamily
- Property subtype: Single Family Residence
Materials
- Wood Frame
- Foundation: Concrete Perimeter
- Roof: Asphalt Shingle
Condition
- New construction: No
- Year built: 1979
Community & HOA
Community
- Features: Golf, Playground, Sidewalks, Street Lights, Tennis Court(s)
- Subdivision: Lions Park
HOA
- Has HOA: No
Location
- Region: Canmore
Financial & listing details
- Price per square foot: C$1,641/sqft
- Date on market: 5/6/2026
- Inclusions: NA
Clare Mcardle, Associate
Clare Mcardle, Associate
(403) 679-9797
By pressing Contact Agent, you agree that the real estate professional identified above may call/text you about your search, which may involve use of automated means and pre-recorded/artificial voices. You don't need to consent as a condition of buying any property, goods, or services. Message/data rates may apply. You also agree to our Terms of Use. Zillow does not endorse any real estate professionals. We may share information about your recent and future site activity with your agent to help them understand what you're looking for in a home.
Price history
Price history is unavailable.
Public tax history
Tax history is unavailable.
Climate risks
Neighborhood: T1W
Nearby schools
GreatSchools rating
No schools nearby
We couldn't find any schools near this home.
- C$1,975,0004 bd2 ba1.2k sqft1001 9th Ave, Canmore, AB T1W1Z5For Sale
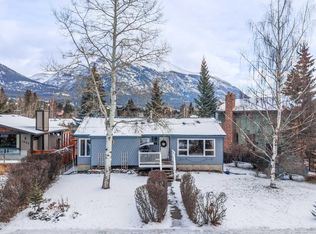
- C$4,678,5008 bd7 ba3.9k sqft930 S 9th St, Canmore, AB T1W1Z8For Sale

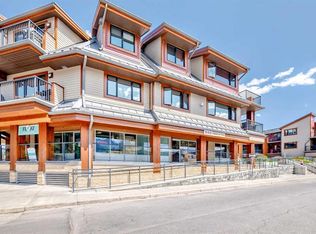
- C$1,154,9002 bd2 ba959 sqft1002 SE 8th Ave #311, Canmore, AB T1W0C4For Sale
- C$---- bd-- ba-- sqft704 8th Ave #3, Canmore, AB T1W2E3Off Market
- C$---- bd-- ba-- sqft704 8th Ave #5, Canmore, AB T1W2E3Off Market
- C$---- bd-- ba-- sqft704 8th Ave #9, Canmore, AB T1W2E3Off Market
- C$---- bd-- ba-- sqft704 8th Ave #4, Canmore, AB T1W2E3Off Market
- C$---- bd-- ba-- sqft704 8th Ave #8, Canmore, AB T1W2E3Off Market
Similar homes
- C$1,975,0004 bd2 ba1.2k sqft1001 9th Ave, Canmore, AB T1W 1Z5For SaleCentury 21 Canada
- C$1,695,0003 bd3 ba1.3k sqft813 S 13th St, Canmore, AB T1W 1W5For Sale
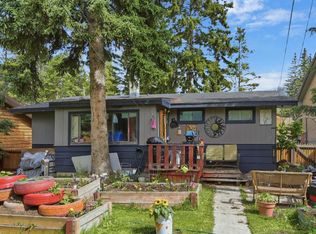 MLS ID #A2316657, Brad Hawker, Associate Broker, Royal Lepage Solutions. courtesy of Pillar9 System
 - C$1,948,5003 bd3 ba1.1k sqft1621 NE 1st Ave, Canmore, AB T1W 1M7For Sale
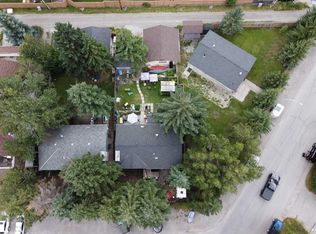 MLS ID #A2257145, Brad Hawker, Associate Broker, Royal Lepage Solutions. courtesy of Pillar9 System
 - C$1,825,0003 bd3 ba1.7k sqft803 W Larch Pl #800, Canmore, AB T1W 1S4For Sale
 MLS ID #A2299156, Andy Arts, Associate, Exp Realty. courtesy of Pillar9 System
 - C$1,700,0004 bd3 ba1.5k sqft252 SW Three Sisters Dr, Canmore, AB T1W 2M7For SaleMLS ID #A2239562, Brad Hawker, Associate Broker, Royal Lepage Solutions. courtesy of Pillar9 System
- C$1,948,5002 bd2 ba1k sqft228 NE 17th St, Canmore, AB T1W 1Y8For SaleMLS ID #A2257143, Brad Hawker, Associate Broker, Royal Lepage Solutions. courtesy of Pillar9 System
- C$1,499,0004 bd2 ba1.2k sqft1306 1st Ave, Canmore, AB T1W 1M4For SaleCentury 21 Canada
- C$1,499,0004 bd2 ba1.2k sqft1306 S 1st Ave, Canmore, AB T1W 1M4For SaleMLS ID #A2325505, Kevin Mcardle, Associate, Century 21 Nordic Realty. courtesy of Pillar9 System
- C$2,200,0004 bd2 ba1.2k sqft231 N Three Sisters Dr, Canmore, AB T1W 2M4For SaleMLS ID #A2297333, Birgit Braier, Associate, Pg Direct Realty Ltd.. courtesy of Pillar9 System
- C$1,550,0004 bd3 ba1.2k sqft213 NW Lady Macdonald Dr, Canmore, AB T1W 1H2For SaleMLS ID #A2329933, Cory Hand, Associate, Grassroots Realty Group . courtesy of Pillar9 System
- C$1,399,9004 bd3 ba1.2k sqft117 NE Kodiak Rd, Canmore, AB T1W 1C5For SaleMLS ID #A2324057, Camille Hemingson, Associate, Re/Max Alpine Realty. courtesy of Pillar9 System
- C$2,100,0003 bd3 ba1.1k sqft272 SW Three Sisters Dr #B, Canmore, AB T1W 2M7For SaleMLS ID #A2313496, Birgit Braier, Associate, Pg Direct Realty Ltd.. courtesy of Pillar9 System
- C$1,750,0003 bd2 ba1.3k sqft506 S 1st St, Canmore, AB T1W 2L1For SaleMLS ID #A2315584, Dan Sparks, Associate, Century 21 Nordic Realty. courtesy of Pillar9 System
- C$1,750,0003 bd2 ba1.3k sqft506 1st St, Canmore, AB T1W 2L1For SaleCentury 21 Canada
- C$1,589,0003 bd2 ba1.3k sqft132 S Settler Way, Canmore, AB T1W 1E2For SaleMLS ID #A2315765, Jessica Stoner, Associate Broker, Re/Max Alpine Realty. courtesy of Pillar9 System
- C$2,250,0003 bd2 ba1.6k sqft707 Spring Creek Dr #407, Canmore, AB T1W 0K7For SaleCentury 21 Canada
- C$1,159,0003 bd3 ba1.7k sqft729 7th Ave #2, Canmore, AB T1W 3H8For SaleCentury 21 Canada
- C$1,175,0003 bd3 ba1k sqft952 NW Wilson Way, Canmore, AB T1W 2Z4For SaleMLS ID #A2331144, Tanner Frezell, Associate, 2% Realty. courtesy of Pillar9 System
- C$2,250,0003 bd2 ba1.6k sqft707 NW Spring Creek Dr #407, Canmore, AB T1W 0K7For SaleMLS ID #A2321817, Kai Skinstad, Associate, Century 21 Nordic Realty. courtesy of Pillar9 System
- C$1,853,2503 bd2 ba1.3k sqft187 Kananaskis Way #406, Canmore, AB T1W 0A3For SaleCentury 21 Canada
