Scenic river paths at the end of the block. Main Street moments away. Set in a quiet location in South Canmore, this 2,400 SF home is perfectly placed for mountain living. Built by Elk Run Custom Homes, a longtime Canmore builder known for quality craftsmanship and attention to detail, this 4 bedroom, 3.5 bath home features gorgeous fir beams, an open-riser staircase, cherry hardwood, travertine, and a beautiful Rundle stone fireplace. The kitchen offers solid wood cabinetry, premium stainless appliances, an Italian range, pantry and massive granite island. Large windows and double sliders open to a south-facing deck with incredible mountain views. A guest bedroom and powder room complete the main level. Upstairs are two primary-style bedrooms with vaulted ceilings and walk-in closets. The main suite enjoys fabulous Three Sisters views and a luxurious five-piece ensuite. Top-floor laundry. The ground level has a bedroom, full bath, large foyer with a huge walk-in closet for your gear and a heated double garage. Bring your suitcase and start enjoying as this great property is turnkey furnished.
For sale
C$1,995,000
813 S 4th St #2, Canmore, AB T1W 2G9
4beds
2,400sqft
Townhouse
Built in 2018
-- sqft lot
$-- Zestimate®
C$831/sqft
C$550/mo HOA
What's special
Gorgeous fir beamsOpen-riser staircaseCherry hardwoodBeautiful rundle stone fireplaceSolid wood cabinetryPremium stainless appliancesItalian range
- 3 days
- 56
- 3
Zillow last checked:
Listing updated:
Listed by:
Chezlene Kocian, Associate,
Re/Max Alpine Realty
Source: courtesy of Pillar9 System,MLS®#: A2354022 Originating MLS®#: Calgary
Facts & features
Interior
Bedrooms & bathrooms
- Bedrooms: 4
- Bathrooms: 4
- Full bathrooms: 3
- 1/2 bathrooms: 1
Bedroom
- Level: Second
- Dimensions: 10`0" x 10`1"
Bedroom
- Level: Main
- Dimensions: 11`10" x 10`1"
Other
- Level: Third
- Dimensions: 13`1" x 14`6"
Bedroom
- Level: Third
- Dimensions: 13`6" x 11`3"
Other
- Level: Second
- Dimensions: 0`0" x 0`0"
Other
- Level: Main
- Dimensions: 0`0" x 0`0"
Other
- Level: Third
- Dimensions: 0`0" x 0`0"
Other
- Level: Third
- Dimensions: 0`0" x 0`0"
Dining room
- Level: Second
- Dimensions: 8`3" x 12`9"
Foyer
- Level: Main
- Dimensions: 10`0" x 6`1"
Other
- Level: Main
- Dimensions: 4`10" x 8`10"
Great room
- Level: Second
- Dimensions: 19`1" x 16`3"
Other
- Level: Second
- Dimensions: 12`2" x 20`6"
Heating
- Radiant Floor, Forced Air, Natural Gas
Cooling
- None
Appliances
- Included: Dishwasher, Dryer, Garage Control(s), Gas Range, Microwave, Range Hood, Refrigerator, Washer, Wine Refrigerator
- Laundry: Upper Level
Features
- Ceiling Fan(s), Granite Counters, High Ceilings, Kitchen Island, No Animal Home, No Smoking Home, Open Floorplan, Pantry, Vaulted Ceiling(s), Walk-In Closet(s)
- Flooring: Hardwood, Other
- Windows: Skylight(s), Window Coverings
- Basement: None
- Number of fireplaces: 1
- Fireplace features: Gas, Great Room, Mantle, Stone
- Common walls with other units/homes: 2+ Common Walls,End Unit,No One Above,No One Below
Interior area
- Total interior livable area: 2,400 sqft
Video & virtual tour
Property
Parking
- Total spaces: 4
- Parking features: Double Garage Attached, Driveway, Heated Garage, Attached Garage
- Attached garage spaces: 2
- Has uncovered spaces: Yes
Features
- Levels: Three Or More,3 (or more) Storey
- Stories: 1
- Patio & porch: Balcony(s)
- Exterior features: Balcony, BBQ gas line
- Fencing: None
Lot
- Features: Low Maintenance Landscape
Details
- Parcel number: 113651832
- Zoning: R4
Construction
Type & style
- Home type: Townhouse
- Property subtype: Townhouse
- Attached to another structure: Yes
Materials
- ICFs (Insulated Concrete Forms), Wood Frame
- Foundation: Concrete Perimeter
- Roof: Asphalt Shingle
Condition
- New construction: No
- Year built: 2018
Community & HOA
Community
- Subdivision: South Canmore
HOA
- Has HOA: Yes
- Amenities included: None
- Services included: Insurance, Reserve Fund Contributions
- HOA fee: C$550 monthly
Location
- Region: Canmore
Financial & listing details
- Price per square foot: C$831/sqft
- Date on market: 10/22/2026
- Inclusions: Furniture & furnishings, with a few art exclusions.
Price history
Price history is unavailable.
Public tax history
Tax history is unavailable.
Climate risks
Neighborhood: T1W
Nearby schools
GreatSchools rating
No schools nearby
We couldn't find any schools near this home.
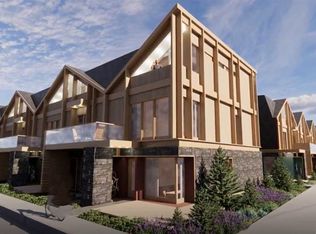
- C$960,0003 bd3 ba1.2k sqft608 W 7th Ave #523, Canmore, AB T1W2H5New Construction
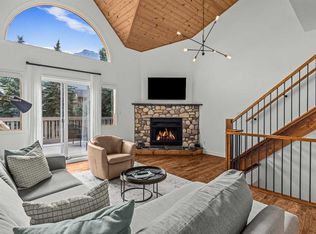
- C$1,192,0003 bd3 ba1.6k sqft822 SE 5th St #4, Canmore, AB T1W2G4For Sale
- C$860,0003 bd3 ba1.2k sqft608 W 7th Ave #624, Canmore, AB T1W2H5New Construction

- C$2,175,6003 bd3 ba1.9k sqft713 W 4th St #1, Canmore, AB T1W2G8New Construction
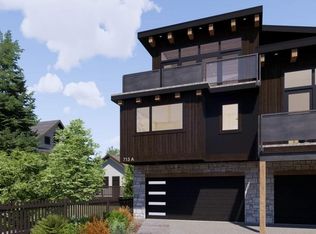
Similar homes
- C$1,885,0004 bd4 ba2.6k sqft126B N Rundle Cres, Canmore, AB T1W 2L6For Sale
 MLS ID #A2354662, Dan Sparks, Associate, Century 21 Nordic Realty. courtesy of Pillar9 System
- C$1,795,0005 bd3 ba2.3k sqft32 N Mount Peechee Pl, Canmore, AB T1W 1Z4For Sale
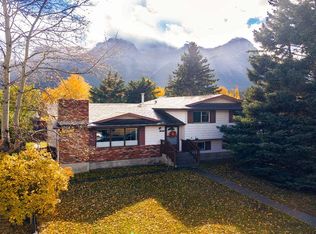 MLS ID #A2353726, Mary-Anne Kamenka, Broker, Century 21 Nordic Realty. courtesy of Pillar9 System
- C$1,917,0004 bd2 ba2.3k sqft1001 9th Ave, Canmore, AB T1W 1Z5For Sale
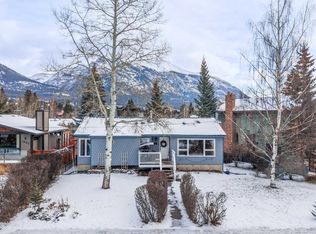 Century 21 Canada
- C$1,917,0004 bd2 ba2.3k sqft1001 N 9th Ave, Canmore, AB T1W 1Z5For Sale
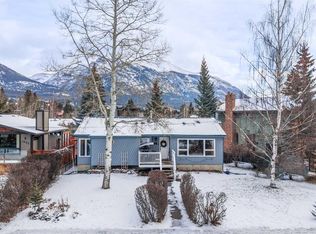 MLS ID #A2351616, Mary-Anne Kamenka, Broker, Century 21 Nordic Realty. courtesy of Pillar9 System
