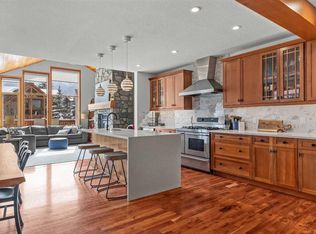
Perfectly positioned in the heart of South Canmore, this beautifully crafted 3 bed, 4 bath townhome offers over 1,800SF of thoughtfully designed living just steps from Main Street. Built by Elk Run Custom Homes, the quality of construction is evident throughout, from the cherry hardwood floors and exposed fir beams to the granite countertops and premium appliance package, including a 6-burner gas range and side-by-side refrigerator. The open-concept main level is perfect for gathering, featuring a spacious kitchen with a walk-in pantry that flows seamlessly into the dining and living areas, all framed by timeless mountain views. Whether it's an early morning coffee or a relaxing evening, multiple outdoor spaces invite you to take in the scenery from every direction. Upstairs, you'll find two spacious primary suites, each with its own private ensuite, while the lower level offers a third bedroom, full bath, and added flexibility for guests or family. An attached garage and abundant storage provide plenty of room for bikes, skis, and all your mountain gear. Leave the car behind and stroll to Canmore's cafés, restaurants, boutique shops, river pathways, and endless trails. This is mountain living where exceptional craftsmanship, an unbeatable location, and everyday convenience come together.
For sale
C$1,399,000
511 NW 6th Ave #8, Canmore, AB T1W 0K9
3beds
1,829sqft
Townhouse
Built in 2015
-- sqft lot
$-- Zestimate®
C$765/sqft
C$550/mo HOA
What's special
Cherry hardwood floorsExposed fir beamsGranite countertopsPremium appliance packageSide-by-side refrigeratorOpen-concept main levelSpacious kitchen
- 70 days
- 63
- 6
Zillow last checked:
Listing updated:
Listed by:
Alex Kocian-Affleck, Associate,
Re/Max Alpine Realty,
Lori Mitchell, Associate,
Re/Max Alpine Realty
Source: courtesy of Pillar9 System,MLS®#: A2333690 Originating MLS®#: Calgary
Originating MLS®#: CalgaryFacts & features
Interior
Bedrooms & bathrooms
- Bedrooms: 3
- Bathrooms: 4
- Full bathrooms: 3
- 1/2 bathrooms: 1
Bedroom
- Level: Lower
- Dimensions: 8`11" x 9`11"
Other
- Level: Upper
- Dimensions: 12`0" x 12`10"
Other
- Level: Upper
- Dimensions: 13`0" x 12`6"
Other
- Level: Lower
- Dimensions: 0`0" x 0`0"
Other
- Level: Main
- Dimensions: 0`0" x 0`0"
Other
- Level: Upper
- Dimensions: 0`0" x 0`0"
Other
- Level: Upper
- Dimensions: 0`0" x 0`0"
Dining room
- Level: Main
- Dimensions: 9`11" x 6`1"
Kitchen
- Level: Main
- Dimensions: 11`11" x 18`11"
Living room
- Level: Main
- Dimensions: 15`6" x 15`5"
Heating
- Forced Air, Natural Gas
Cooling
- Other
Appliances
- Included: Bar Fridge, Dishwasher, Gas Range, Microwave, Range Hood, Refrigerator, Washer/Dryer
- Laundry: In Unit
Features
- Ceiling Fan(s), Closet Organizers, Double Vanity, Granite Counters, Kitchen Island, Natural Woodwork, Open Floorplan, Pantry, Recessed Lighting, Separate Entrance, Storage, Vaulted Ceiling(s), Walk-In Closet(s)
- Flooring: Hardwood, Tile
- Windows: Window Coverings
- Basement: None
- Number of fireplaces: 1
- Fireplace features: Gas
- Common walls with other units/homes: 2+ Common Walls,No One Above,No One Below
Interior area
- Total interior livable area: 1,829 sqft
- Finished area above ground: 1,433
Video & virtual tour
Property
Parking
- Total spaces: 1
- Parking features: Single Garage Attached, Attached Garage
- Attached garage spaces: 1
Features
- Levels: Three Or More,3 (or more) Storey
- Stories: 1
- Patio & porch: Balcony(s), Enclosed, Front Porch
- Exterior features: Balcony, BBQ gas line, Private Entrance
- Fencing: Fenced
- Has view: Yes
Lot
- Features: Low Maintenance Landscape, Views
Details
- Parcel number: 113613470
- Zoning: R5 - Multi Townhouse
Construction
Type & style
- Home type: Townhouse
- Property subtype: Townhouse
Materials
- Stone, Stucco, Wood Frame
- Foundation: Concrete Perimeter
- Roof: Asphalt Shingle
Condition
- New construction: No
- Year built: 2015
Community & HOA
Community
- Features: Golf, Park, Playground, Sidewalks, Street Lights, Tennis Court(s)
- Subdivision: South Canmore
HOA
- Has HOA: Yes
- Amenities included: Parking, Snow Removal, Trash
- Services included: Common Area Maintenance, Insurance, Professional Management, Reserve Fund Contributions, Snow Removal, Trash
- HOA fee: C$550 monthly
Location
- Region: Canmore
Financial & listing details
- Price per square foot: C$765/sqft
- Date on market: 7/31/2026
- Inclusions: N/A
Price history
Price history is unavailable.
Public tax history
Tax history is unavailable.
Climate risks
Neighborhood: T1W
Nearby schools
GreatSchools rating
No schools nearby
We couldn't find any schools near this home.
- C$2,499,9994 bd4 ba2.9k sqft634 S 4th St, Canmore, AB T1W2H3For Sale
- C$860,0003 bd3 ba1.2k sqft608 W 7th Ave #624, Canmore, AB T1W2H5New Construction

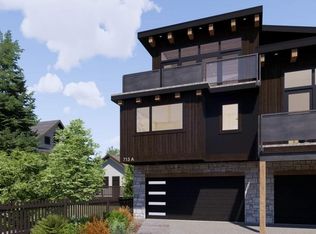
- C$2,096,8503 bd3 ba1.9k sqft713A W 4th St, Canmore, AB T1W2G6New Construction
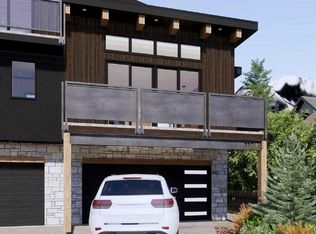
- C$2,096,8504 bd4 ba1.9k sqft713B W 4th St, Canmore, AB T1W2G6New Construction
Similar homes
- C$1,192,0003 bd3 ba1.6k sqft822 SE 5th St #4, Canmore, AB T1W 2G4For Sale
 MLS ID #A2344559, Kelly Macmillan, Associate, Re/Max Alpine Realty. courtesy of Pillar9 System
 - C$1,499,9003 bd4 ba2k sqft516 NE 8th Ave, Canmore, AB T1W 2E3For Sale
 MLS ID #A2330052, Mary-Anne Kamenka, Broker, Century 21 Nordic Realty. courtesy of Pillar9 System
 - C$1,365,0003 bd2 ba1k sqft1406 SW 2nd Ave #1, Canmore, AB T1W 1M9For Sale
 MLS ID #A2336177, Yu Jing Li, Associate, Grand Realty. courtesy of Pillar9 System
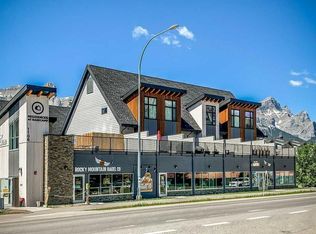
 - C$1,364,9982 bd3 ba1k sqft1106 S Bow Valley Trl #104, Canmore, AB T1W 1N6For Sale
 MLS ID #A2343075, Doran Kocian, Associate, Cir Realty. courtesy of Pillar9 System
