
Beautifully maintained 3-level, 1300+ square foot townhome in walkable South Canmore, close to Main Street, the Bow River, pathways and Elevation Place. Cared for by the original owners, this 2-bed, 1.5-bath home features a private entrance, a large storage closet, plus two assigned parking stalls with plug-ins. The main living level offers a kitchen with granite counters, stainless steel appliances, a Miele dishwasher and an open connection to the living room with a cozy gas fireplace and stunning stone surround. A large covered balcony with mountain views, gas BBQ hookup, plus a powder room complete the second level. On the top floor, both bedrooms feature vaulted ceilings, large closets and access a private patio with expansive top-floor views. A four-piece bath (with heated floors!), plus stacked laundry make the top-floor a true oasis. Built by Fournier Construction in a well-managed complex with low condo fees, this townhome embraces low-maintenance mountain living, freeing you to enjoy everything Canmore offers just steps from your front door.
For sale
C$819,000
722 NW 3rd St #2, Canmore, AB T1W 2J6
2beds
1,382sqft
Townhouse
Built in 2007
-- sqft lot
$-- Zestimate®
C$593/sqft
C$414/mo HOA
What's special
Private entranceLarge storage closetKitchen with granite countersStainless steel appliancesMiele dishwasherGas bbq hookupPowder room
- 2 hours
- 6
- 0
Zillow last checked:
Listing updated:
Listed by:
Natalie Winkler, Associate,
Maxwell Capital Realty
Source: courtesy of Pillar9 System,MLS®#: A2343405 Originating MLS®#: Calgary
Originating MLS®#: CalgaryFacts & features
Interior
Bedrooms & bathrooms
- Bedrooms: 2
- Bathrooms: 2
- Full bathrooms: 1
- 1/2 bathrooms: 1
Other
- Level: Third
- Dimensions: 13`11" x 12`5"
Bedroom
- Level: Third
- Dimensions: 12`10" x 10`3"
Other
- Level: Third
- Dimensions: 10`5" x 5`9"
Other
- Level: Second
- Dimensions: 4`11" x 5`10"
Other
- Level: Second
- Dimensions: 12`3" x 8`11"
Other
- Level: Third
- Dimensions: 7`2" x 6`0"
Dining room
- Level: Second
- Dimensions: 16`7" x 7`4"
Kitchen
- Level: Second
- Dimensions: 15`1" x 8`9"
Living room
- Level: Second
- Dimensions: 13`9" x 11`11"
Heating
- Radiant Floor, Forced Air, Natural Gas
Cooling
- None
Appliances
- Included: Dishwasher, Electric Range, Microwave Hood Fan, Refrigerator, Washer/Dryer Stacked
- Laundry: In Hall
Features
- Ceiling Fan(s), Granite Counters, Open Floorplan, Separate Entrance, Storage, Vaulted Ceiling(s)
- Flooring: Carpet, Hardwood, Slate
- Windows: Skylight(s), Wood Frames
- Basement: None
- Number of fireplaces: 1
- Fireplace features: Gas, Living Room, Mantle, Stone
- Common walls with other units/homes: 2+ Common Walls
Interior area
- Total interior livable area: 1,382 sqft
- Finished area above ground: 1,266
Video & virtual tour
Property
Parking
- Total spaces: 2
- Parking features: Parking Pad, Assigned
- Has uncovered spaces: Yes
Features
- Levels: Three Or More,3 (or more) Storey
- Stories: 1
- Entry location: Top
- Patio & porch: Balcony(s)
- Exterior features: Balcony, BBQ gas line
- Fencing: Partial
Lot
- Features: Back Lane, Low Maintenance Landscape
Details
- Parcel number: 113510837
- Zoning: R4
Construction
Type & style
- Home type: Townhouse
- Property subtype: Townhouse
Materials
- Stone, Stucco, Wood Frame, Wood Siding
- Foundation: Concrete Perimeter, Slab
- Roof: Asphalt Shingle
Condition
- New construction: No
- Year built: 2007
Community & HOA
Community
- Subdivision: South Canmore
HOA
- Has HOA: Yes
- Amenities included: Parking
- Services included: Common Area Maintenance, Insurance, Parking, Reserve Fund Contributions
- HOA fee: C$414 monthly
Location
- Region: Canmore
Financial & listing details
- Price per square foot: C$593/sqft
- Date on market: 9/17/2026
- Inclusions: All window coverings and the TV with hanging wall bracket in the living room
Price history
Price history is unavailable.
Public tax history
Tax history is unavailable.
Climate risks
Neighborhood: T1W
Nearby schools
GreatSchools rating
No schools nearby
We couldn't find any schools near this home.
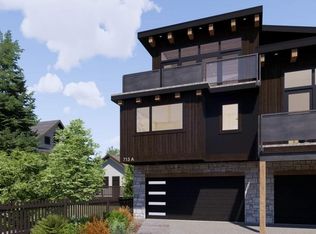
- C$2,096,8503 bd3 ba1.9k sqft713A W 4th St, Canmore, AB T1W2G6New Construction
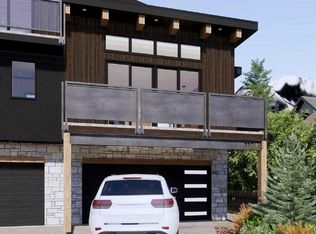
- C$2,096,8504 bd4 ba1.9k sqft713B W 4th St, Canmore, AB T1W2G6New Construction
- C$860,0003 bd3 ba1.2k sqft608 W 7th Ave #624, Canmore, AB T1W2H5New Construction

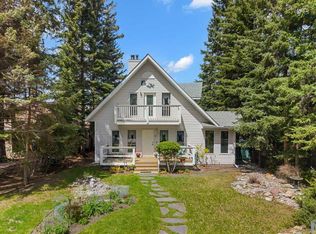
- C$2,149,0003 bd2 ba1.3k sqft730 S 2nd St, Canmore, AB T1W2K7For Sale
Similar homes
- C$824,5003 bd3 ba1k sqft827 S Wilson Way #2, Canmore, AB T1W 2Y8For Sale
 MLS ID #A2344761, Jonas Gordon, Associate, Maxwell Capital Realty. courtesy of Pillar9 System
 - C$889,0002 bd3 ba1.4k sqft216 E Three Sisters Dr #35, Canmore, AB T1W 2M2For Sale
 MLS ID #A2305390, Chezlene Kocian, Associate, Re/Max Alpine Realty. courtesy of Pillar9 System
 - C$889,0002 bd2 ba1k sqft505 E Spring Creek Dr #302, Canmore, AB T1W 0C5For Sale
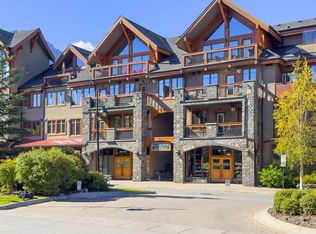 MLS ID #A2340925, Jake Pryor, Associate Broker, Re/Max Alpine Realty. courtesy of Pillar9 System
 - C$849,0003 bd2 ba1.2k sqft200 S Three Sisters Dr #105, Canmore, AB T1W 2M1For Sale
 MLS ID #A2277571, Dan Sparks, Associate, Century 21 Nordic Realty. courtesy of Pillar9 System
