Welcome to 27-1022 Rundleview Drive, a beautifully updated three-bedroom, two-and-a-half-bathroom townhome in the sought-after Rundleview Estates. Thoughtfully renovated, the home features an updated kitchen and three refreshed bathrooms, including a newly installed shower in the primary ensuite. The inviting living room is anchored by a striking stone corner fireplace, creating a warm and welcoming space to relax after a day in the Rockies. The second-floor kitchen opens onto a private balcony, perfect for morning coffee or evening après. With no neighbours behind, the home enjoys an added sense of privacy and a peaceful natural setting. Conveniently located close to Canmore’s extensive trail network, the Nordic Centre, Quarry Lake and downtown, this is a wonderful opportunity to enjoy the Rocky Mountain lifestyle in a move-in-ready home.
For sale
C$1,140,000
1022 E Rundleview Dr #27, Canmore, AB T1W 2P2
3beds
1,317sqft
Townhouse
Built in 1996
-- sqft lot
$-- Zestimate®
C$866/sqft
C$631/mo HOA
What's special
Updated kitchenThree refreshed bathroomsStriking stone corner fireplacePrivate balconyPeaceful natural setting
- 3 days
- 20
- 3
Zillow last checked:
Listing updated:
Listed by:
Christopher Vincent, Associate,
Sotheby's International Realty Canada,
Laura Wright, Associate Broker,
Sotheby's International Realty Canada
Source: courtesy of Pillar9 System,MLS®#: A2342961 Originating MLS®#: Calgary
Originating MLS®#: CalgaryFacts & features
Interior
Bedrooms & bathrooms
- Bedrooms: 3
- Bathrooms: 3
- Full bathrooms: 2
- 1/2 bathrooms: 1
Bedroom
- Level: Third
- Dimensions: 9`4" x 11`7"
Bedroom
- Level: Third
- Dimensions: 9`5" x 10`8"
Other
- Level: Third
- Dimensions: 13`10" x 13`3"
Other
- Level: Second
- Dimensions: 5`10" x 7`6"
Other
- Level: Third
- Dimensions: 9`4" x 4`11"
Other
- Level: Third
- Dimensions: 4`11" x 8`0"
Other
- Level: Second
- Dimensions: 10`11" x 6`1"
Other
- Level: Second
- Dimensions: 14`6" x 8`10"
Other
- Level: Third
- Dimensions: 12`0" x 3`11"
Dining room
- Level: Second
- Dimensions: 12`7" x 7`5"
Family room
- Level: Basement
- Dimensions: 12`4" x 16`8"
Foyer
- Level: Basement
- Dimensions: 8`3" x 8`3"
Other
- Level: Basement
- Dimensions: 6`6" x 7`8"
Kitchen
- Level: Second
- Dimensions: 12`10" x 12`5"
Living room
- Level: Second
- Dimensions: 19`3" x 14`10"
Storage
- Level: Basement
- Dimensions: 6`10" x 4`4"
Heating
- Forced Air
Cooling
- None
Appliances
- Included: Dishwasher, Dryer, Microwave, Refrigerator, Stove(s), Washer
- Laundry: In Unit
Features
- Breakfast Bar, Ceiling Fan(s), Open Floorplan, Separate Entrance, Storage, Walk-In Closet(s)
- Flooring: Carpet, Cork, Vinyl
- Basement: Partial
- Number of fireplaces: 1
- Fireplace features: Gas, Living Room, Mantle, Raised Hearth, Stone
- Common walls with other units/homes: 2+ Common Walls
Interior area
- Total interior livable area: 1,317 sqft
- Finished area above ground: 1,317
- Finished area below ground: 413
Video & virtual tour
Property
Parking
- Total spaces: 2
- Parking features: Driveway, Garage Faces Front, Single Garage Attached, Attached Garage
- Attached garage spaces: 1
- Has uncovered spaces: Yes
Features
- Levels: Three Or More,3 (or more) Storey
- Stories: 1
- Patio & porch: Balcony(s)
- Exterior features: Balcony
- Fencing: None
- Has view: Yes
- Frontage length: 6.05M 19`10"
Lot
- Features: Backs on to Park/Green Space, Low Maintenance Landscape, Views
Details
- Parcel number: 113532159
- Zoning: R3
Construction
Type & style
- Home type: Townhouse
- Property subtype: Townhouse
- Attached to another structure: Yes
Materials
- Mixed
- Foundation: Concrete Perimeter
- Roof: Asphalt Shingle
Condition
- New construction: No
- Year built: 1996
Community & HOA
Community
- Features: None
- Subdivision: Rundleview Ests
HOA
- Has HOA: Yes
- Amenities included: None
- Services included: Insurance, Professional Management, Reserve Fund Contributions, Snow Removal
- HOA fee: C$631 monthly
Location
- Region: Canmore
Financial & listing details
- Price per square foot: C$866/sqft
- Date on market: 9/9/2026
- Date available: 11/09/2026
- Inclusions: N/A
Price history
Price history is unavailable.
Public tax history
Tax history is unavailable.
Climate risks
Neighborhood: T1W
Nearby schools
GreatSchools rating
No schools nearby
We couldn't find any schools near this home.
- C$3,307,5003 bd3 ba2.9k sqft219B Three Sisters Dr, Canmore, AB T1W2M7New Construction
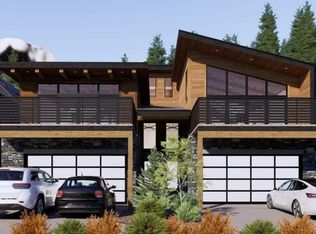
- C$2,499,9004 bd4 ba2.4k sqft254A S Three Sisters Dr, Canmore, AB T1W2M7New Construction

- C$2,200,0004 bd2 ba1.2k sqft231 N Three Sisters Dr, Canmore, AB T1W2M4For Sale
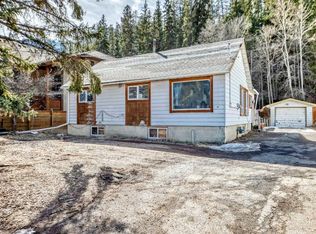
- C$849,0003 bd2 ba1.2k sqft200 Three Sisters Dr #105, Canmore, AB T1W2M1For Sale
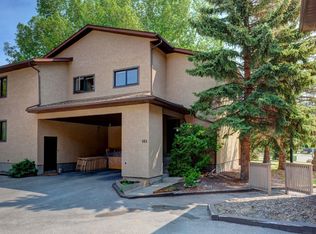
Similar homes
- C$1,192,0003 bd3 ba1.6k sqft822 SE 5th St #4, Canmore, AB T1W 2G4For Sale
 MLS ID #A2344559, Kelly Macmillan, Associate, Re/Max Alpine Realty. courtesy of Pillar9 System
 - C$824,5003 bd3 ba1k sqft827 S Wilson Way #2, Canmore, AB T1W 2Y8For Sale
 MLS ID #A2344761, Jonas Gordon, Associate, Maxwell Capital Realty. courtesy of Pillar9 System
 - C$1,099,0003 bd3 ba1.7k sqft729 N 7th Ave #2, Canmore, AB T1W 3H8For Sale
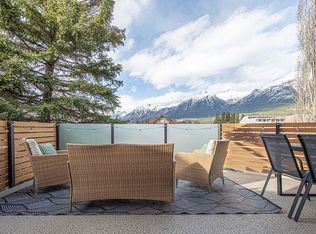 MLS ID #A2328137, Kai Skinstad, Associate, Century 21 Nordic Realty. courtesy of Pillar9 System
 - C$1,100,0002 bd2 ba899 sqft1002 S 8th Ave #314, Canmore, AB T1W 0C4For Sale
 MLS ID #A2344546, Dan Sparks, Associate, Century 21 Nordic Realty. courtesy of Pillar9 System
