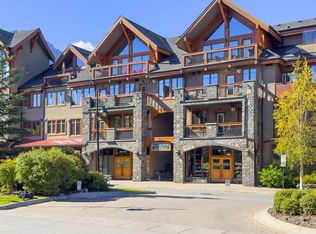
Tourist zoned apartment with downtown convenience. Experience the best of Canmore living in this spacious, south facing, single level condominium ideally located just steps from downtown. With flexible tourist zoning, this versatile property offers the opportunity to enjoy as a full time residence, a short or long term rental, or combination of both. With two bedrooms and two bathrooms, the thoughtfully designed open concept layout is filled with natural light and framed by spectacular mountain views. The kitchen features stainless steel appliances, generous storage, and a convenient breakfast bar. The primary bedroom provides a peaceful retreat with a private ensuite, while the second bedroom offers flexibility for guests or a home office. Step outside onto the spacious south facing deck and soak in the fresh mountain air. Additional features include in suite laundry and underground parking. Enjoy Canmore’s vibrant downtown, nearby shops and dining, and an extensive network of walking and biking trails right outside your door. Property can be sold fully furnished to make it turn key for short or long term rentals.
For sale
C$1,100,000
1002 S 8th Ave #314, Canmore, AB T1W 0C4
2beds
899sqft
Apartment
Built in 2009
-- sqft lot
$-- Zestimate®
C$1,224/sqft
C$639/mo HOA
What's special
Filled with natural lightSpectacular mountain viewsGenerous storageConvenient breakfast barSpacious south facing deckIn suite laundry
- 16 days
- 31
- 1
Zillow last checked:
Listing updated:
Listed by:
Dan Sparks, Associate,
Century 21 Nordic Realty,
Meagan Wiegand, Associate,
Century 21 Nordic Realty
Source: courtesy of Pillar9 System,MLS®#: A2344546 Originating MLS®#: Alberta West Realtors Association
Originating MLS®#: Alberta West Realtors AssociationFacts & features
Interior
Bedrooms & bathrooms
- Bedrooms: 2
- Bathrooms: 2
- Full bathrooms: 2
Other
- Level: Main
- Dimensions: 11`3" x 15`4"
Bedroom
- Level: Main
- Dimensions: 9`1" x 11`4"
Other
- Level: Main
- Dimensions: 0`0" x 0`0"
Other
- Level: Main
- Dimensions: 0`0" x 0`0"
Dining room
- Level: Main
- Dimensions: 11`0" x 8`11"
Kitchen
- Level: Main
- Dimensions: 12`11" x 8`5"
Living room
- Level: Main
- Dimensions: 20`7" x 14`1"
Heating
- Radiant Floor
Cooling
- None
Appliances
- Included: Dishwasher, Dryer, Microwave Hood Fan, Refrigerator, Stove(s), Washer
- Laundry: In Unit
Features
- Breakfast Bar, Ceiling Fan(s), Granite Counters, Open Floorplan, Pantry
- Flooring: Carpet, Laminate, Tile
- Number of fireplaces: 1
- Fireplace features: Gas
- Common walls with other units/homes: 2+ Common Walls
Interior area
- Total interior livable area: 899 sqft
Video & virtual tour
Property
Parking
- Total spaces: 1
- Parking features: Parkade, Titled
Features
- Levels: Single Level Unit
- Stories: 3
- Entry location: Top
- Patio & porch: Deck
- Exterior features: Courtyard
Details
- Parcel number: 113513150
- Zoning: TC
Construction
Type & style
- Home type: Apartment
- Property subtype: Apartment
- Attached to another structure: Yes
Materials
- Stone, Vinyl Siding
Condition
- New construction: No
- Year built: 2009
Community & HOA
Community
- Features: Sidewalks, Street Lights
- Subdivision: Town Centre_Canmore
HOA
- Has HOA: Yes
- Amenities included: Elevator(s), Parking
- Services included: Amenities of HOA/Condo, Common Area Maintenance, Gas, Insurance, Maintenance Grounds, Parking, Professional Management, Reserve Fund Contributions, Sewer, Snow Removal, Trash, Water
- HOA fee: C$639 monthly
Location
- Region: Canmore
Financial & listing details
- Price per square foot: C$1,224/sqft
- Date on market: 9/11/2026
- Inclusions: N/A
Price history
Price history is unavailable.
Public tax history
Tax history is unavailable.
Climate risks
Neighborhood: T1W
Nearby schools
GreatSchools rating
No schools nearby
We couldn't find any schools near this home.

Similar homes
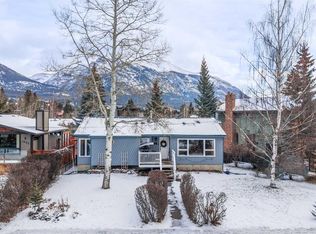
- C$1,100,0002 bd2 ba899 sqft1002 8th Ave #314, Canmore, AB T1W 0C4For Sale
 Century 21 Canada
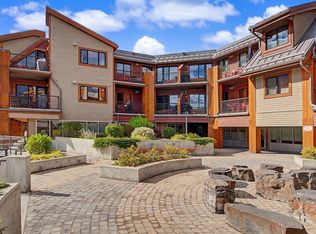
 - C$1,129,0002 bd2 ba959 sqft1002 SE 8th Ave #311, Canmore, AB T1W 0C4For Sale
 MLS ID #A2233464, Jonathan David, Broker, Pg Direct Realty Ltd.. courtesy of Pillar9 System
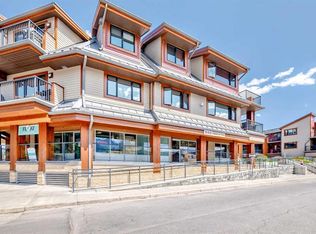
 - C$1,195,0002 bd3 ba1.3k sqft600 SE Spring Creek Dr #205, Canmore, AB T1W 0C8For Sale
 MLS ID #A2336882, Shaun Oosthuizen, Associate, Cir Realty. courtesy of Pillar9 System
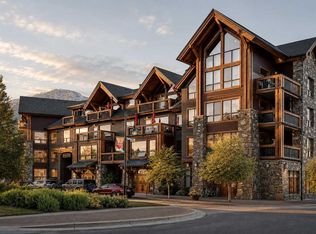
 - C$889,0002 bd2 ba1k sqft505 E Spring Creek Dr #302, Canmore, AB T1W 0C5For Sale
 MLS ID #A2340925, Jake Pryor, Associate Broker, Re/Max Alpine Realty. courtesy of Pillar9 System
