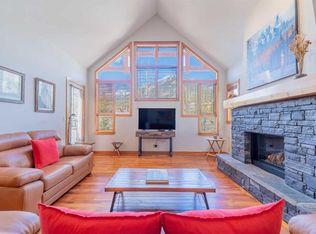
Welcome to 303-701 Benchlands Trail, a beautifully positioned 2 bedroom plus den, 2 bathroom home in Canmore's sought after Mountain Winds building, backing directly onto Cougar Creek with no neighbours across the front and nothing but the creek and forest in view. From the moment you step inside, the sense of space is obvious: this unit carries a generous 1,464 square foot registered size, made up of 1,113 square feet of interior living space plus a massive covered deck, two storage lockers, and two titled parking stalls, so every square foot on the plan is genuinely useful rather than wasted on paper. The covered deck alone is a standout, easily large enough for a full outdoor dining and lounging setup, and it frames panoramic views of the Three Sisters and Ha Ling and Lawrence Grassi that change with the light throughout the day. You have probably heard people rave about the patio at Iron Goat: this deck shares that same view and orientation, so you get that same postcard scene every single day from your own home instead of waiting for a table. Storage is rarely done this well in a condo: in addition to the locker in the parkade, there is a second locker on the third floor that has been thoughtfully designed and is genuinely practical for everyday use, whether it is bikes, skis, or seasonal gear you want close at hand rather than buried in the basement AND this is in addition to the generous storage room in the unit. Parking is equally well sorted, with two titled, side by side stalls included, a real convenience for a two vehicle household or for anyone who simply wants the flexibility of a second spot. What truly sets this location apart, though, is what is right outside your door. Lady Mac trail can be hiked straight from your doorstep, the Montane trail is there for a run, and Horseshoe is ready for a mountain bike ride, all without needing to drive anywhere or hunt for parking at a trailhead. When you want to head into town, hop on the paved Cougar Creek commuter path with an ebike and you can be downtown in minutes, completely bypassing the traffic and parking headaches that come with a vehicle. You are also just steps from Summit Cafe for breakfast and Iron Goat for dinner and drinks, two of Canmore's most loved spots, whether you are refueling after a morning on the trails or unwinding at the end of the day. This is a rare combination of privacy, function, and unbeatable access to the outdoor lifestyle that draws people to Canmore in the first place, all wrapped into one thoughtfully laid out home in Mountain Winds.
For sale
C$980,000
701 S Benchlands Trl #303, Canmore, AB T1W 3G9
2beds
1,113sqft
Apartment
Built in 2008
-- sqft lot
$-- Zestimate®
C$881/sqft
C$960/mo HOA
What's special
Massive covered deck
- 12 days
- 64
- 4
Zillow last checked:
Listing updated:
Listed by:
Kristen Kyle, Broker,
Re/Max Alpine Realty
Source: courtesy of Pillar9 System,MLS®#: A2345352 Originating MLS®#: Calgary
Originating MLS®#: CalgaryFacts & features
Interior
Bedrooms & bathrooms
- Bedrooms: 2
- Bathrooms: 2
- Full bathrooms: 2
Bedroom
- Level: Main
- Dimensions: 14`2" x 11`10"
Other
- Level: Main
- Dimensions: 18`8" x 12`1"
Other
- Level: Main
- Dimensions: 4`11" x 8`3"
Other
- Level: Main
- Dimensions: 8`11" x 7`10"
Den
- Level: Main
- Dimensions: 10`0" x 11`4"
Eat in kitchen
- Level: Main
- Dimensions: 8`10" x 9`10"
Living room
- Level: Main
- Dimensions: 19`6" x 18`8"
Heating
- Radiant Floor, Natural Gas
Cooling
- Full
Appliances
- Included: Dishwasher, Dryer, Garage Control(s), Gas Stove, Microwave, Oven-Built-In, Refrigerator, Washer
- Laundry: In Unit, Laundry Room
Features
- High Ceilings, Kitchen Island, No Animal Home, No Smoking Home, Open Floorplan
- Flooring: Carpet, Hardwood, Tile
- Windows: Window Coverings
- Basement: None
- Number of fireplaces: 1
- Fireplace features: Gas, Living Room
- Common walls with other units/homes: 2+ Common Walls
Interior area
- Total interior livable area: 1,113 sqft
- Finished area above ground: 1,113
Video & virtual tour
Property
Parking
- Total spaces: 2
- Parking features: Heated Garage, Parkade, Plug-In, Underground, Titled
Features
- Levels: Single Level Unit
- Stories: 4
- Entry location: Other
- Patio & porch: Deck
- Exterior features: Balcony
Details
- Zoning: R-3
Construction
Type & style
- Home type: Apartment
- Property subtype: Apartment
- Attached to another structure: Yes
Materials
- Stone, Stucco, Wood Frame, Wood Siding
- Foundation: Concrete Perimeter
- Roof: Asphalt Shingle
Condition
- New construction: No
- Year built: 2008
Community & HOA
Community
- Features: Golf, Playground, Sidewalks, Street Lights
- Subdivision: Eagle Terrace
HOA
- Has HOA: Yes
- Amenities included: Elevator(s), Storage
- Services included: Amenities of HOA/Condo, Common Area Maintenance, Gas, Heat, Insurance, Maintenance Grounds, Parking, Professional Management, Reserve Fund Contributions, Sewer, Snow Removal, Water
- HOA fee: C$960 monthly
Location
- Region: Canmore
Financial & listing details
- Price per square foot: C$881/sqft
- Date on market: 9/15/2026
- Inclusions: Furniture can be included, as well as the soft goods/decor, basically anything currently in the unit can be included.
Price history
Price history is unavailable.
Public tax history
Tax history is unavailable.
Climate risks
Neighborhood: T1W
Nearby schools
GreatSchools rating
No schools nearby
We couldn't find any schools near this home.

Similar homes
- C$889,0002 bd2 ba1k sqft505 E Spring Creek Dr #302, Canmore, AB T1W 0C5For Sale
 MLS ID #A2340925, Jake Pryor, Associate Broker, Re/Max Alpine Realty. courtesy of Pillar9 System
 - C$1,079,0002 bd3 ba1.3k sqft242 E Benchlands Ter #9, Canmore, AB T1W 3B2For Sale
 MLS ID #A2343811, Marc See, Associate, Grassroots Realty Group . courtesy of Pillar9 System
 - C$915,0002 bd2 ba926 sqft160 SW Kananaskis Way #411, Canmore, AB T1W 3E2For Sale
 MLS ID #A2333925, Vivian Lee, Broker, Top Producer Realty And Property Management. courtesy of Pillar9 System
 - C$1,124,0002 bd2 ba1.6k sqft801 NW Benchlands Trl #302, Canmore, AB T1W 0B6For Sale
 MLS ID #A2305043, Jonas Gordon, Associate, Maxwell Capital Realty. courtesy of Pillar9 System
